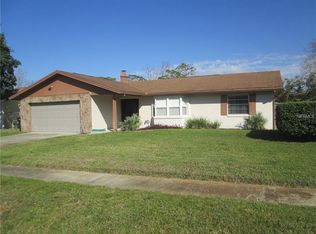
Under NEW PRICE! $15,000 LESS.... Complete remodeled block home in Park Manor Estates right off Dean Rd. This 1,715 sq. f. house with 3 bedrooms, 2 bathrooms, 2 car garage offers... open & split floor plan, to the left on hallway the Living and Dining area , as you go in open and ample space for family area and new beautiful kitchen, quartz counter tops, backsplash and over size island with stainless steel appliances providing lots of working and seating space. the Master Suite looking to the flat back yard with remodel master bathroom and walk-in closet . Towards the front the two car garage and laundry area wash-out sink, there is a service entrance on the side of the house. To the right you will find two over size bedrooms and remodel bathroom, two linen closets on the bedrooms hallway. You will love the privacy back outdoor thru sliding doors that take you to the screened and enclosed lanai, ideal flow for entertaining and family gatherings. Fully fenced back yard with mature trees and a shed. This home comes with a Social Area completed re-done for a more contemporary looks and comfortable living. NEW ROOF 08/15/23, NEW VYNIL FLOORS,CROWN MOLDING & BASE BOARDS throughout the house, NEW PAINT inside and out, NEW KITCHEN shakers, QUARTZ counter tops in kitchen, backsplash and bathrooms, BATHROOM remodeled, RE-PIPE pluming replace 08/15/23. NEW ELECTRICAL PANEL & GARAGE DOOR MOTOR, NEW HARDWARE throughout, NEW LIGHTING & FANS. Good schools, near UCF and Valencia Community College. Convenient location close to mayor highways, 408, 417 and roads, short distance to Airport, Downtown Orlando and Recreational Theme Parks. Waterford Lakes Town Center, shopping & entertainment very near. No H.O.A. Stop looking for a home... this is it.!!! Measurements and restrictions are approximate they should be verified by buyer & agent.
Sold for $407,000
$407,000
10139 BRIDLEWOOD AVENUE, ORLANDO, FL 32825
3beds
1,715sqft
Single Family Residence
Built in 1977
8,640 Square Feet Lot
$413,800 Zestimate®
$237/sqft
$2,386 Estimated rent
Home value
$413,800
$393,000 - $434,000
$2,386/mo
Zestimate® history
Owner options
List your home for rent
$2,386/mo
Rent Zestimate®
Find your next renter with Zillow Rental Manager. Plus, with online applications, you can quickly screen prospective tenants – for free.
$2,386/mo
Rent Zestimate®
Refinance and save
$2,930/mo
Est. payment
Refinancing to a lower rate could help reduce your monthly payments and save thousands over the life of the loan.
$2,930/mo
Est. payment
Explore your selling options
Work with a Zillow partner agent
Leverage their expertise and Zillow's premium Showcase listings to get your home seen by more buyers.
Get startedList with your own agent
Get your home in front of millions of buyers by listing it on Zillow.
Learn how to do itSell it yourself
Take full control of how buyers see your home on Zillow by listing For Sale by Owner (FSBO).
List your homeWhat's special
Downtown orlandoWaterford lakes town centerNear ucfNew electrical panelClose to mayor highwaysShort distance to airportNew lighting
Zillow last checked:
Listing updated:
Listed by:
Anabella Sanchez 407-538-6997,
DECONOVA INTERNATIONAL REALTY 407-816-3881
Bought with:
Anabella Sanchez, 3115486
DECONOVA INTERNATIONAL REALTY
Source: Stellar MLS,MLS#: O6139898 Originating MLS: Orlando Regional
Originating MLS: Orlando Regional
Facts & features
Interior
Bedrooms & bathrooms
- Bedrooms: 3
- Bathrooms: 2
- Full bathrooms: 2
Primary bedroom
- Features: Stone Counters, Walk-In Closet(s)
- Level: First
- Dimensions: 15x15
Bathroom 2
- Level: First
- Dimensions: 14x14
Bathroom 3
- Level: First
- Dimensions: 14x14
Family room
- Level: First
- Dimensions: 19x15
Great room
- Features: Ceiling Fan(s)
- Level: First
- Dimensions: 15x15
Kitchen
- Features: Stone Counters
- Level: First
Heating
- Central, Heat Pump
Cooling
- Central Air
Appliances
- Included: Dishwasher, Disposal, Electric Water Heater, Range, Refrigerator
Features
- Ceiling Fan(s), Crown Molding, Eating Space In Kitchen, Kitchen/Family Room Combo, Living Room/Dining Room Combo, Primary Bedroom Main Floor, Open Floorplan, Solid Surface Counters, Split Bedroom, Stone Counters, Walk-In Closet(s)
- Flooring: Epoxy, Luxury Vinyl
- Doors: Sliding Doors
- Has fireplace: No
Interior area
- Total structure area: 2,285
- Total interior livable area: 1,715 sqft
Property
Parking
- Total spaces: 2
- Parking features: Garage - Attached
- Attached garage spaces: 2
- Details: Garage Dimensions: 22x20
Features
- Levels: One
- Stories: 1
- Patio & porch: Covered, Rear Porch, Screened
- Exterior features: Lighting, Sidewalk
- Has view: Yes
- View description: Garden, Trees/Woods
Lot
- Size: 8,640 Square Feet
- Features: Near Public Transit, Private, Sidewalk
- Residential vegetation: Trees/Landscaped
Details
- Additional structures: Shed(s)
- Parcel number: 202231964403490
- Zoning: R-1
- Special conditions: None
Construction
Type & style
- Home type: SingleFamily
- Architectural style: Contemporary
- Property subtype: Single Family Residence
Materials
- Block, Stucco
- Foundation: Slab
- Roof: Shingle
Condition
- Completed
- New construction: No
- Year built: 1977
Utilities & green energy
- Sewer: Public Sewer
- Water: Public
- Utilities for property: BB/HS Internet Available, Cable Available, Electricity Available, Sewer Available, Sprinkler Meter, Street Lights, Underground Utilities, Water Available
Community & HOA
Community
- Pet fee: $0 monthly
- Subdivision: PARK MANOR ESTATES
HOA
- Has HOA: No
Location
- Region: Orlando
Financial & listing details
- Price per square foot: $237/sqft
- Tax assessed value: $323,770
- Annual tax amount: $4,214
- Date on market: 9/6/2023
- Cumulative days on market: 85 days
- Listing terms: Cash,Conventional,FHA,VA Loan
- Ownership: Fee Simple
- Total actual rent: 0
- Electric utility on property: Yes
- Road surface type: Paved
Price history
| Date | Event | Price |
|---|---|---|
| 12/22/2023 | Sold | $407,000-3.1%$237/sqft |
Source:  Stellar MLS #O6139898 Report a problem Stellar MLS #O6139898 Report a problem | ||
| 11/30/2023 | Pending sale | $419,999$245/sqft |
Source: Stellar MLS #O6139898 Report a problem | ||
| 11/28/2023 | Price change | $419,999-0.9%$245/sqft |
Source: Stellar MLS #O6139898 Report a problem | ||
| 11/2/2023 | Price change | $424,000-1.1%$247/sqft |
Source: Stellar MLS #O6139898 Report a problem | ||
| 10/4/2023 | Price change | $428,500-1.5%$250/sqft |
Source: Stellar MLS #O6139898 Report a problem | ||
| 9/7/2023 | Price change | $435,000+33.8%$254/sqft |
Source: Stellar MLS #O6139898 Report a problem | ||
| 6/27/2023 | Pending sale | $325,000$190/sqft |
Source: Stellar MLS #O6116683 Report a problem | ||
| 6/24/2023 | Listed for sale | $325,000$190/sqft |
Source: Stellar MLS #O6116683 Report a problem | ||
Public tax history
| Year | Property taxes | Tax assessment |
|---|---|---|
| 2024 | $4,920 +4.9% | $323,770 +22.9% |
| 2023 | $4,690 +11.3% | $263,442 +10% |
| 2022 | $4,214 +13% | $239,493 +10% |
| 2021 | $3,728 +3.6% | $217,721 +4.6% |
| 2020 | $3,599 +15.2% | $208,186 +23.5% |
| 2019 | $3,124 +7.3% | $168,626 +10% |
| 2018 | $2,912 | $153,296 +8.1% |
| 2017 | $2,912 +12.9% | $141,783 +4.7% |
| 2016 | $2,578 +5.5% | $135,427 +6.1% |
| 2015 | $2,444 +9.1% | $127,692 +6.2% |
| 2014 | $2,240 +15.8% | $120,235 +26.3% |
| 2013 | $1,934 +0.4% | $95,185 +1.3% |
| 2012 | $1,927 -5.3% | $93,967 -5.9% |
| 2011 | $2,035 -5% | $99,828 -8.8% |
| 2010 | $2,144 | $109,418 -25.3% |
| 2009 | -- | $146,546 -11.4% |
| 2008 | $2,969 -9.5% | $165,412 -12.1% |
| 2007 | $3,280 -0.2% | $188,172 +9.3% |
| 2006 | $3,285 +31.5% | $172,088 +37.4% |
| 2005 | $2,498 +14.1% | $125,248 +13.8% |
| 2004 | $2,189 0% | $110,075 +1.7% |
| 2003 | $2,189 +15.5% | $108,288 +16.7% |
| 2002 | $1,895 | $92,767 |
Find assessor info on the county website
Neighborhood: Union Park
Nearby homes
- $420,7004 bd3 ba1.9k sqft10133 Bridlewood Ave, Orlando, FL 32825Off Market
- $437,8005 bd3 ba2k sqft10145 Bridlewood Ave, Orlando, FL 32825Off Market
- $371,1003 bd2 ba1.7k sqft10138 Brownwood Ave, Orlando, FL 32825Off Market
- $355,1003 bd2 ba1.5k sqft10132 Brownwood Ave, Orlando, FL 32825Off Market
- $444,9004 bd2 ba2.4k sqft10144 Brownwood Ave, Orlando, FL 32825Off Market
- $407,7005 bd3 ba2.3k sqft10127 Bridlewood Ave, Orlando, FL 32825Off Market
- $404,5004 bd2 ba1.7k sqft10140 Bridlewood Ave, Orlando, FL 32825For Sale
- $418,6005 bd2 ba1.9k sqft10146 Bridlewood Ave, Orlando, FL 32825Off Market
Nearby schools
GreatSchools rating
- 7/10Union Park Elementary SchoolGrades: PK-5Distance: 0.9 mi
- 4/10Union Park Middle SchoolGrades: 6-8Distance: 1.3 mi
- 4/10University High SchoolGrades: 9-12Distance: 2.3 mi
Schools provided by the listing agent
- Elementary: Union Park Elem
- Middle: Union Park Middle
- High: University High
Source: Stellar MLS. This data may not be complete. We recommend contacting the local school district to confirm school assignments for this home.
Get a cash offer in 3 minutes
Find out how much your home could sell for in as little as 3 minutes with a no-obligation cash offer.
Estimated market value
$413,800
Get a cash offer in 3 minutes
Find out how much your home could sell for in as little as 3 minutes with a no-obligation cash offer.
Estimated market value
$413,800
- Florida
- Orange County
- Orlando
- 32825
- Union Park
- 10139 BRIDLEWOOD AVENUE
Nearby cities
Nearby neighborhoods
Nearby zip codes
Other Orlando Topics
