Under contract-accepting backup offers. Welcome home to this super cute, move-in ready gem tucked into the heart of highly desired Audubon Park! Beautifully styled and thoughtfully updated, this 4-bedroom, 2-bath home offers over 1,400 square feet of bright, open living space on a desirable corner lot. Step inside to find recessed lighting, an open layout, and a charming front sunroom that fills the home with natural light. The beautiful kitchen is a true showstopper, featuring white cabinetry, quartz counters, stainless steel appliances, a farm sink, and a large island with built-in microwave and bartop seating — perfect for entertaining. The split bedroom layout offers privacy, with a spacious primary suite boasting a large walk-in closet and a spa-like bath with a walk-in shower and double sink vanity, while the secondary bedrooms are comfortably sized for family or guests. Enjoy Florida living at its best on the covered back patio overlooking a spacious, fenced backyard with lots of green space — ideal for pets, play, or relaxing evenings outdoors. An attached storage garage offers great bonus space for tools, bikes, and outdoor gear. Zoned for the A-rated Audubon Park K-8 and Winter Park High School, and located in one of Central Florida's most walkable, charming communities, close to restaurants, shopping, and everything Audubon Park has to offer. This home has also been meticulously maintained, with major updates including a complete interior remodel (2021), new HVAC system (2021), new tankless hot water heater (2021), new electrical panel (2020), new supply pipes and PVC traps (2020), and a new roof (2017) — offering true peace of mind for years to come. This one truly is a must-see!
Accepting backups
Price cut: $24K (9/10)
$675,000
3510 CHELSEA STREET, ORLANDO, FL 32803
4beds
1,478sqft
Single Family Residence
Built in 1955
8,044 Square Feet Lot
$-- Zestimate®
$457/sqft
$-- HOA
What's special
Quartz countersOpen layoutSpacious primary suiteFarm sinkDesirable corner lotBeautiful kitchenRecessed lighting
- 65 days
- 597
- 35
Zillow last checked:
Listing updated:
Listed by:
Kelly Price 407-645-4321,
KELLY PRICE & COMPANY LLC 407-645-4321
Source: Stellar MLS,MLS#: O6433366 Originating MLS: Orlando Regional
Originating MLS: Orlando Regional
Facts & features
Interior
Bedrooms & bathrooms
- Bedrooms: 4
- Bathrooms: 2
- Full bathrooms: 2
Primary bedroom
- Features: Walk-In Closet(s)
- Level: First
- Area: 130 Square Feet
- Dimensions: 13x10
Bedroom 2
- Features: Built-in Closet
- Level: First
- Area: 130 Square Feet
- Dimensions: 13x10
Bedroom 3
- Features: Built-in Closet
- Level: First
- Area: 110 Square Feet
- Dimensions: 11x10
Bedroom 4
- Features: Built-in Closet
- Level: First
- Area: 100 Square Feet
- Dimensions: 10x10
Kitchen
- Level: First
Living room
- Level: First
Heating
- Central, Electric
Cooling
- Central Air
Appliances
- Included: Dishwasher, Microwave, Range, Range Hood, Refrigerator
- Laundry: In Garage
Features
- Ceiling Fan(s), Kitchen/Family Room Combo, Open Floorplan, Split Bedroom, Stone Counters
- Flooring: Vinyl
- Has fireplace: No
Interior area
- Total structure area: 1,577
- Total interior livable area: 1,478 sqft
Video & virtual tour
Property
Parking
- Total spaces: 1
- Parking features: Garage - Attached
- Attached garage spaces: 1
Features
- Levels: One
- Stories: 1
- Patio & porch: Covered, Rear Porch
- Exterior features: Rain Gutters, Sidewalk
- Fencing: Fenced
Lot
- Size: 8,044 Square Feet
- Dimensions: 75 x 107
- Features: Corner Lot
Details
- Parcel number: 192230032413111
- Zoning: R-1A
- Special conditions: None
Construction
Type & style
- Home type: SingleFamily
- Property subtype: Single Family Residence
Materials
- Block
- Foundation: Slab
- Roof: Shingle
Condition
- New construction: No
- Year built: 1955
Utilities & green energy
- Sewer: Public Sewer
- Water: Public
- Utilities for property: BB/HS Internet Available, Cable Available
Community & HOA
Community
- Pet fee: $0 monthly
- Subdivision: AUDUBON PARK TANAGER SEC
HOA
- Has HOA: No
Location
- Region: Orlando
Financial & listing details
- Price per square foot: $457/sqft
- Tax assessed value: $490,980
- Annual tax amount: $7,150
- Date on market: 8/13/2026
- Cumulative days on market: 59 days
- Ownership: Fee Simple
- Total actual rent: 0
- Road surface type: Paved
Estimated market value
Not available
Estimated sales range
Not available
Not available
Price history
| Date | Event | Price |
|---|---|---|
| 9/10/2026 | Price change | $675,000-3.4%$457/sqft |
Source:  Stellar MLS #O6433366 Report a problem Stellar MLS #O6433366 Report a problem | ||
| 8/13/2026 | Listed for sale | $699,000+45.7%$473/sqft |
Source: Stellar MLS #O6433366 Report a problem | ||
| 3/11/2021 | Sold | $479,900$325/sqft |
Source: Public Record Report a problem | ||
| 2/7/2021 | Pending sale | $479,900$325/sqft |
Source: HEWITT RESIDENTIAL, LLC #O5919591 Report a problem | ||
| 2/7/2021 | Listed for sale | $479,900$325/sqft |
Source: HEWITT RESIDENTIAL, LLC #O5919591 Report a problem | ||
| 2/7/2021 | Pending sale | $479,900$325/sqft |
Source: Stellar MLS #O5919591 Report a problem | ||
| 2/6/2021 | Listed for sale | $479,900+69%$325/sqft |
Source: Stellar MLS #O5919591 Report a problem | ||
| 7/1/2020 | Sold | $283,900+118.4%$192/sqft |
Source: Public Record Report a problem | ||
| 7/13/2001 | Sold | $130,000+13.1%$88/sqft |
Source: Public Record Report a problem | ||
| 8/15/1997 | Sold | $114,900+53.2%$78/sqft |
Source: Public Record Report a problem | ||
| 10/21/1994 | Sold | $75,000$51/sqft |
Source: Public Record Report a problem | ||
Public tax history
| Year | Property taxes | Tax assessment |
|---|---|---|
| 2024 | $6,904 +4.3% | $412,836 +3% |
| 2023 | $6,622 +3% | $400,812 +3% |
| 2022 | $6,432 +30.5% | $389,138 +49.2% |
| 2021 | $4,928 +8.9% | $260,764 +14.9% |
| 2020 | $4,525 +5.2% | $226,872 +10% |
| 2019 | $4,302 +9.6% | $206,247 +10% |
| 2018 | $3,927 | $187,497 -3.6% |
| 2017 | $3,927 +9.7% | $194,526 +2.6% |
| 2016 | $3,578 +4.4% | $189,598 +9.4% |
| 2015 | $3,427 +26% | $173,357 +35.4% |
| 2014 | $2,719 +13.8% | $128,063 +8.3% |
| 2013 | $2,390 +1.1% | $118,246 +1.8% |
| 2012 | $2,365 -4.5% | $116,204 -4.4% |
| 2011 | $2,475 -0.7% | $121,505 -3.6% |
| 2010 | $2,492 | $126,072 -11.9% |
| 2009 | -- | $143,159 -28.1% |
| 2008 | $3,714 -6.2% | $199,075 -10.5% |
| 2007 | $3,958 -4.1% | $222,464 +4.7% |
| 2006 | $4,125 +33.3% | $212,540 +38.7% |
| 2005 | $3,094 +23.5% | $153,284 +22.2% |
| 2004 | $2,506 -0.1% | $125,422 +1% |
| 2003 | $2,509 +13.9% | $124,196 +14.3% |
| 2002 | $2,202 +2.3% | $108,661 +5.3% |
| 2001 | $2,153 +22.3% | $103,214 +26.5% |
| 2000 | $1,760 | $81,596 |
Find assessor info on the county website
Monthly payment
Est. payment
Payment breakdown
Explore the cost of this home by adjusting the details. Changes won't be saved.Climate risks
Neighborhood: Audubon Park
Nearby schools
Schools provided by the listing agent
- Elementary: Audubon Park K8
- Middle: Audubon Park K-8
- High: Winter Park High
Source: Stellar MLS. This data may not be complete. We recommend contacting the local school district to confirm school assignments for this home.

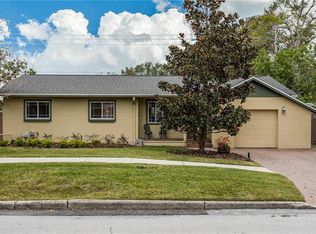
Similar homes
- $600,0003 bd2 ba1.5k sqft616 STRATHMORE DRIVE, ORLANDO, FL 32803For Sale
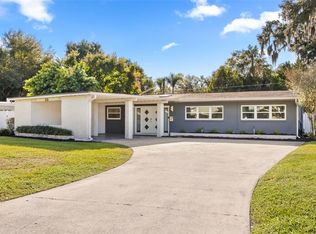
 MLS ID #O6450115, Joseph Sipp, KELLER WILLIAMS WINTER PARK. Stellar MLS
 - $700,0004 bd4 ba2k sqft1512 OREGON STREET, ORLANDO, FL 32803For Sale
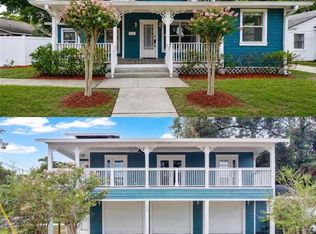 MLS ID #S5155470, Jamie Bollinger, EXP REALTY LLC. Stellar MLS
 - $675,0004 bd2 ba1.6k sqft2215 WOODCREST DRIVE, WINTER PARK, FL 32792For Sale
 MLS ID #O6442348, Shari Klafter, KELLER WILLIAMS WINTER PARK. Stellar MLS
 - $695,0003 bd2 ba1.6k sqft3400 NEPTUNE DRIVE, ORLANDO, FL 32804For Sale
 MLS ID #O6444497, Angela Mccloskey, PA, KELLER WILLIAMS REALTY AT THE PARKS. Stellar MLS
 - $675,0004 bd2 ba1.5k sqft2260 COLDSTREAM DRIVE, WINTER PARK, FL 32792For SaleMLS ID #O6437438, Steven Ritz, KELLER WILLIAMS WINTER PARK. Stellar MLS
- $520,0002 bd2 ba977 sqft3221 UNDERHILL COURT, ORLANDO, FL 32803For SaleMLS ID #O6447108, Daniel Rodriguez, NEW HEIGHTS REALTY GROUP. Stellar MLS
- $719,0003 bd3 ba1.8k sqft343 BROADWAY AVENUE, ORLANDO, FL 32803For SaleMLS ID #O6405360, Beth Hobart, MAINFRAME REAL ESTATE. Stellar MLS
- $649,0003 bd2 ba1.5k sqft518 GILBERT ROAD, WINTER PARK, FL 32792For SaleMLS ID #O6442915, Monika Kenney, PALMANO GROUP RE BROKERAGE LLC. Stellar MLS
- $615,0004 bd2 ba1.6k sqft1348 RADCLYFFE ROAD, ORLANDO, FL 32804For SaleMLS ID #O6408360, Abbas Sultanali, ALPHA EQUITY REALTY & MANAGEMENT INC. Stellar MLS
- $480,0003 bd2 ba1.3k sqft2800 E ANDERSON STREET, ORLANDO, FL 32803For SaleMLS ID #S5154650, Harelyn Rodriguez, GPS PROPERTY GROUP INC.. Stellar MLS
- $724,9005 bd3 ba1.7k sqft2102 HARRISON AVENUE, ORLANDO, FL 32804For SaleMLS ID #O6436854, Scott Heilman, CHARLES RUTENBERG REALTY ORLANDO. Stellar MLS
- $725,0004 bd3 ba1.9k sqft1625 S EOLA DRIVE, ORLANDO, FL 32806For SaleMLS ID #O6443691, Amy Turner, KELLER WILLIAMS WINTER PARK. Stellar MLS
- $599,9003 bd2 ba1.3k sqft1 E PRINCETON STREET, ORLANDO, FL 32804For SaleMLS ID #O6444143, Teresa Jones, KELLY PRICE & COMPANY LLC. Stellar MLS
- $689,0003 bd3 ba2k sqft210 HIBISCUS COURT, ORLANDO, FL 32801For SaleMLS ID #O6439521, Kristin Duncan, CHARLES RUTENBERG REALTY ORLANDO. Stellar MLS
- $475,0003 bd2 ba1.2k sqft12 N FOREST AVENUE, ORLANDO, FL 32803For SaleMLS ID #O6444448, Peter Luu, REAL BROKER, LLC. Stellar MLS
- $619,0003 bd2 ba1.7k sqft317 W KING ST, ORLANDO, FL 32804For SaleMLS ID #O6429593, Kiera Murphy, FANNIE HILLMAN & ASSOCIATES. Stellar MLS
- $599,0004 bd3 ba2.1k sqft1946 STRATHAVEN ROAD, WINTER PARK, FL 32792For SaleMLS ID #O6411329, Youbel Montesino, LPT REALTY, LLC. Stellar MLS
- $649,9003 bd2 ba1.3k sqft840 W CANTON AVENUE, WINTER PARK, FL 32789For SaleMLS ID #O6412754, Ken Pozek, REAL BROKER, LLC. Stellar MLS
- $585,0003 bd2 ba2k sqft2918 CARL TERRACE, ORLANDO, FL 32804For SaleMLS ID #O6424720, Chris Maggart, REDFIN CORPORATION. Stellar MLS
- $519,9004 bd3 ba1.8k sqft731 BONGART ROAD, WINTER PARK, FL 32792For SaleMLS ID #O6448911, Steven Koleno, BEYCOME OF FLORIDA LLC. Stellar MLS
