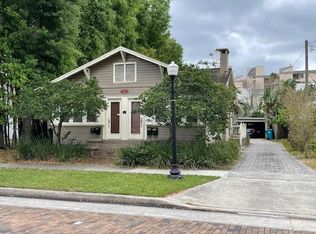
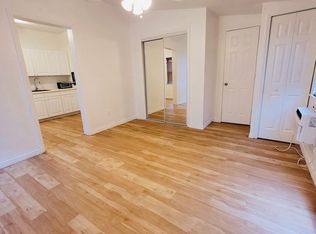
Historic Craftsman character meets modern convenience in this beautifully updated 3-bedroom, 3-bath bungalow in the heart of the Lake Eola Heights Historic District. Just steps from Lake Eola Park, this move-in ready home offers original hardwood floors, an inviting front porch, flexible living spaces and one of Downtown Orlando's most walkable locations. Lush landscaping and a charming covered front porch with a swing welcome you home, while refinished original hardwood floors and classic Craftsman details carry throughout the interior. The updated kitchen features granite countertops, stainless steel appliances, ample cabinetry and a large island with bar seating, opening to the dining and living areas for easy entertaining. The flexible floor plan includes three private bedroom spaces. Tucked toward the back of the main level, the primary suite features an updated private bath with dual vanities and a custom glass-enclosed shower. Upstairs, the third bedroom is accompanied by a loft/flex space and full bath, creating an ideal setup for guests, a home office, reading room or additional living space. Outside, the private pavered backyard offers a low-maintenance space for relaxing and entertaining. Major improvements include a 2015 roof, Renewal by Andersen windows (2019), downstairs HVAC (2021), upstairs HVAC (2026), complete replumb and a whole-house triple-filtration water system (2025). And then there's the location. Start your morning with a stroll to Eola General, walk to Lake Eola Park, Thornton Park, neighborhood events and the farmers market, or simply enjoy the tree-lined streets and front-porch atmosphere that make Lake Eola Heights such a special part of Downtown Orlando. Schedule you private tour today and see for yourself!
For sale
Price cut: $6K (8/26)
$719,000
343 BROADWAY AVENUE, ORLANDO, FL 32803
3beds
1,835sqft
Single Family Residence
Built in 1930
4,349 Square Feet Lot
$-- Zestimate®
$392/sqft
$-- HOA
What's special
Authentic craftsman characterIsland with bar seatingThree private bedroom suitesLarge secondary bedroomGranite countertopsExceptional curb appealCharming covered front porch
- 110 days
- 856
- 88
Zillow last checked:
Listing updated:
Listed by:
Beth Hobart 407-227-8192,
MAINFRAME REAL ESTATE 407-513-4257
Source: Stellar MLS,MLS#: O6405360 Originating MLS: Orlando Regional
Originating MLS: Orlando Regional
Facts & features
Interior
Bedrooms & bathrooms
- Bedrooms: 3
- Bathrooms: 3
- Full bathrooms: 3
Rooms
- Room types: Attic, Loft
Primary bedroom
- Features: Walk-In Closet(s)
- Level: First
- Area: 180 Square Feet
- Dimensions: 12x15
Bedroom 2
- Features: Built-in Closet
- Level: First
- Area: 156 Square Feet
- Dimensions: 12x13
Bedroom 3
- Features: Built-in Closet
- Level: Second
- Area: 156 Square Feet
- Dimensions: 12x13
Dining room
- Features: Ceiling Fan(s)
- Level: First
- Area: 180 Square Feet
- Dimensions: 12x15
Kitchen
- Features: Kitchen Island
- Level: First
- Area: 348 Square Feet
- Dimensions: 12x29
Living room
- Features: Built-In Shelving
- Level: First
- Area: 156 Square Feet
- Dimensions: 12x13
Heating
- Central
Cooling
- Central Air
Appliances
- Included: Cooktop, Dishwasher, Disposal, Dryer, Electric Water Heater, Microwave, Refrigerator, Washer
- Laundry: In Kitchen
Features
- Ceiling Fan(s), Crown Molding, Eating Space In Kitchen, Primary Bedroom Main Floor
- Flooring: Ceramic Tile, Hardwood
- Doors: French Doors
- Has fireplace: Yes
- Fireplace features: Living Room, Wood Burning
Interior area
- Total structure area: 2,054
- Total interior livable area: 1,835 sqft
Video & virtual tour
Property
Features
- Levels: Two
- Stories: 2
- Patio & porch: Front Porch, Patio
- Exterior features: Irrigation System, Lighting, Private Yard, Rain Gutters
- Fencing: Fenced
- Has view: Yes
- View description: City
Lot
- Size: 4,349 Square Feet
- Features: Historic District, City Lot, Sidewalk
- Residential vegetation: Mature Landscaping
Details
- Parcel number: 252229363200252
- Zoning: R-2B/T/HP
- Special conditions: None
Construction
Type & style
- Home type: SingleFamily
- Property subtype: Single Family Residence
Materials
- Wood Frame, Wood Siding
- Foundation: Crawlspace
- Roof: Shingle
Condition
- New construction: No
- Year built: 1930
Utilities & green energy
- Sewer: Public Sewer
- Water: Public
- Utilities for property: BB/HS Internet Available, Cable Available, Electricity Connected, Public, Sewer Connected, Street Lights, Water Connected
Community & HOA
Community
- Security: Security System
- Pet fee: $0 monthly
- Subdivision: HILLMANS ADD 01
HOA
- Has HOA: No
Location
- Region: Orlando
Financial & listing details
- Price per square foot: $392/sqft
- Tax assessed value: $573,642
- Annual tax amount: $7,647
- Date on market: 7/5/2026
- Cumulative days on market: 90 days
- Listing terms: Cash,Conventional,VA Loan
- Ownership: Fee Simple
- Total actual rent: 0
- Electric utility on property: Yes
- Road surface type: Brick
Estimated market value
Not available
Estimated sales range
Not available
Not available
Price history
| Date | Event | Price |
|---|---|---|
| 10/7/2026 | Listed for sale | $719,000$392/sqft |
Source:  Stellar MLS #O6405360 Report a problem Stellar MLS #O6405360 Report a problem | ||
| 9/25/2026 | Pending sale | $719,000$392/sqft |
Source: Stellar MLS #O6405360 Report a problem | ||
| 8/26/2026 | Price change | $719,000-0.8%$392/sqft |
Source: Stellar MLS #O6405360 Report a problem | ||
| 7/17/2026 | Listed for sale | $725,000$395/sqft |
Source: Stellar MLS #O6405360 Report a problem | ||
| 7/10/2026 | Contingent | $725,000$395/sqft |
Source: Stellar MLS #O6405360 Report a problem | ||
| 7/5/2026 | Listed for sale | $725,000+3.6%$395/sqft |
Source: Stellar MLS #O6405360 Report a problem | ||
| 6/7/2023 | Pending sale | $699,999$381/sqft |
Source: Stellar MLS #O6038427 Report a problem | ||
| 6/3/2023 | Listed for sale | $699,999$381/sqft |
Source: Stellar MLS #O6038427 Report a problem | ||
| 3/17/2023 | Listing removed | -- |
Source: Stellar MLS #O6038427 Report a problem | ||
| 2/8/2023 | Pending sale | $699,999$381/sqft |
Source: Stellar MLS #O6038427 Report a problem | ||
| 1/27/2023 | Listing removed | -- |
Source: Stellar MLS #O6038427 Report a problem | ||
| 1/10/2023 | Pending sale | $699,999$381/sqft |
Source: Stellar MLS #O6038427 Report a problem | ||
| 10/19/2022 | Price change | $699,999-3.4%$381/sqft |
Source: Stellar MLS #O6038427 Report a problem | ||
| 9/6/2022 | Price change | $724,999-3.3%$395/sqft |
Source: Stellar MLS #O6038427 Report a problem | ||
| 6/30/2022 | Listed for sale | $749,999+183%$409/sqft |
Source: Stellar MLS #O6038427 Report a problem | ||
| 3/2/2009 | Sold | $265,000+5.6%$144/sqft |
Source: Stellar MLS #O4891633 Report a problem | ||
| 12/8/2008 | Sold | $251,000-37.3%$137/sqft |
Source: Public Record Report a problem | ||
| 8/9/2008 | Listing removed | $400,000$218/sqft |
Source: Point2 #o4803190 Report a problem | ||
| 2/14/2008 | Price change | $400,000-5.9%$218/sqft |
Source: Point2 #o4803190 Report a problem | ||
| 1/2/2008 | Price change | $425,000-10.5%$232/sqft |
Source: Point2 #o4803190 Report a problem | ||
| 12/5/2007 | Price change | $475,000-5%$259/sqft |
Source: Point2 #o4803190 Report a problem | ||
| 11/12/2007 | Price change | $500,000-9.1%$272/sqft |
Source: Point2 #o4803190 Report a problem | ||
| 10/23/2007 | Price change | $550,000-7.6%$300/sqft |
Source: Point2 #o4803190 Report a problem | ||
| 9/28/2007 | Listed for sale | $595,000+81.9%$324/sqft |
Source: Point2 #o4803190 Report a problem | ||
| 6/7/2004 | Sold | $327,100+65.9%$178/sqft |
Source: Public Record Report a problem | ||
| 11/25/2003 | Sold | $197,200$107/sqft |
Source: Public Record Report a problem | ||
Public tax history
| Year | Property taxes | Tax assessment |
|---|---|---|
| 2024 | $7,598 -14.1% | $451,251 -1.4% |
| 2023 | $8,847 +171.9% | $457,630 +114.1% |
| 2022 | $3,254 +1.9% | $213,769 +3% |
| 2021 | $3,194 +0.9% | $207,543 +1.4% |
| 2020 | $3,165 +1.3% | $204,678 +2.3% |
| 2019 | $3,125 +1.1% | $200,076 +1.9% |
| 2018 | $3,090 | $196,345 -29.2% |
| 2017 | $3,090 +1.5% | $277,145 +11.1% |
| 2016 | $3,044 +0.6% | $249,484 +8% |
| 2015 | $3,026 -1.8% | $231,095 +14.6% |
| 2014 | $3,082 +8.5% | $201,717 +7.1% |
| 2013 | $2,841 +1.4% | $188,423 +4.8% |
| 2012 | $2,801 -4.6% | $179,761 -3.5% |
| 2011 | $2,936 -5% | $186,206 -6.6% |
| 2010 | $3,091 | $199,443 -11% |
| 2009 | -- | $224,102 -16.7% |
| 2008 | $3,945 +0.9% | $268,952 +3.9% |
| 2007 | $3,909 -5.8% | $258,856 +7.6% |
| 2006 | $4,152 -19.1% | $240,597 -15.4% |
| 2005 | $5,132 +1.7% | $284,265 +15.7% |
| 2004 | $5,045 +22.5% | $245,592 +24.6% |
| 2003 | $4,118 +16.1% | $197,158 +16.3% |
| 2002 | $3,548 +1.5% | $169,581 +4.3% |
| 2001 | $3,494 +33.7% | $162,629 +37.7% |
| 2000 | $2,613 | $118,063 |
Find assessor info on the county website
Monthly payment
Est. payment
Payment breakdown
Explore the cost of this home by adjusting the details. Changes won't be saved.Climate risks
Neighborhood: Lake Eola Heights
Nearby schools
Schools provided by the listing agent
- Elementary: Lake Como Elem
- Middle: Lake Como School K-8
- High: Edgewater High
Source: Stellar MLS. This data may not be complete. We recommend contacting the local school district to confirm school assignments for this home.
Similar homes
- $700,0004 bd4 ba2k sqft1512 OREGON STREET, ORLANDO, FL 32803For Sale
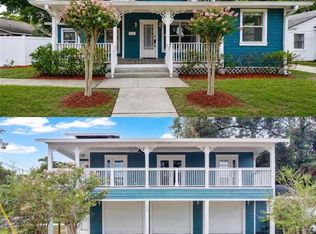
 MLS ID #S5155470, Jamie Bollinger, EXP REALTY LLC. Stellar MLS
 - $619,9503 bd2 ba1.9k sqft1527 MOUNT VERNON STREET, ORLANDO, FL 32803For Sale
 MLS ID #O6440113, Gary Berkson, RE/MAX CENTRAL REALTY. Stellar MLS
 - $689,0003 bd3 ba2k sqft210 HIBISCUS COURT, ORLANDO, FL 32801For Sale
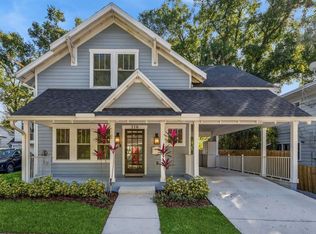 MLS ID #O6439521, Kristin Duncan, CHARLES RUTENBERG REALTY ORLANDO. Stellar MLS
 - $725,0004 bd3 ba1.9k sqft1625 S EOLA DRIVE, ORLANDO, FL 32806For Sale
 MLS ID #O6443691, Amy Turner, KELLER WILLIAMS WINTER PARK. Stellar MLS
 - $749,0003 bd2 ba2.1k sqft1216 GOLDEN LANE, ORLANDO, FL 32804For SaleMLS ID #O6429106, Terrell Daniel, ANNE ROGERS REALTY GROUP INC. Stellar MLS
- $825,0004 bd3 ba2.2k sqft619 GATLIN AVENUE, ORLANDO, FL 32806For SaleMLS ID #O6445495, Ty McTague, KELLER WILLIAMS REALTY AT THE PARKS. Stellar MLS
- $689,0003 bd1 ba1.1k sqft900 E PINE STREET, ORLANDO, FL 32801For SaleMLS ID #O6416878, Quentin Green, II, COMPASS FLORIDA LLC. Stellar MLS
- $724,9005 bd3 ba1.7k sqft2102 HARRISON AVENUE, ORLANDO, FL 32804For SaleMLS ID #O6436854, Scott Heilman, CHARLES RUTENBERG REALTY ORLANDO. Stellar MLS
- $689,9003 bd3 ba2k sqft37 E VANDERBILT STREET, ORLANDO, FL 32804For SaleMLS ID #O6388580, Emily Armstrong, KELLER WILLIAMS REALTY AT THE PARKS. Stellar MLS
- $699,9993 bd3 ba2.2k sqft1020 VENETIAN AVENUE, ORLANDO, FL 32804For SaleMLS ID #O6406352, Lindsay Kaye Voss, VOSS REALTY INC. Stellar MLS
- $415,0003 bd3 ba1.4k sqft1915 E CONCORD STREET, ORLANDO, FL 32803For SaleMLS ID #O6446731, Caroline Fiore, MAINFRAME REAL ESTATE. Stellar MLS
- $684,0003 bd3 ba2.3k sqft2186 COUNTRYSIDE CIRCLE N, ORLANDO, FL 32804For SaleMLS ID #S5156088, Sathya Montoya, MONTSAI. Stellar MLS
- $489,0003 bd2 ba1.5k sqft1448 CUMBIE STREET, ORLANDO, FL 32804For SaleMLS ID #O6402983, Caroline Borling, BREC PROPERTIES INC. Stellar MLS
- $799,9004 bd4 ba1.9k sqft128 WISTERIA AVENUE, ORLANDO, FL 32806For SaleMLS ID #O6438310, Xianzhu Feng, BERKSHIRE HATHAWAY HOMESERVICES RESULTS REALTY. Stellar MLS
- $475,0003 bd2 ba1.2k sqft12 N FOREST AVENUE, ORLANDO, FL 32803For SaleMLS ID #O6444448, Peter Luu, REAL BROKER, LLC. Stellar MLS
- $775,0004 bd3 ba2.1k sqft722 S RANGER BOULEVARD, WINTER PARK, FL 32792For SaleMLS ID #O6421873, Karen Gore, CHARLES RUTENBERG REALTY ORLANDO. Stellar MLS
- $850,0004 bd2 ba2k sqft2100 MAE STREET, ORLANDO, FL 32806For SaleMLS ID #O6396104, Kyle Madorin PA, UPWELL REALTY LLC. Stellar MLS
- $849,5004 bd4 ba2.6k sqft442 BRIERCLIFF DRIVE, ORLANDO, FL 32806For SaleMLS ID #O6441912, Michael Dudley, HOPKEY REALTY. Stellar MLS
- $575,0003 bd2 ba1.3k sqft1 E PRINCETON STREET, ORLANDO, FL 32804For SaleMLS ID #O6444143, Teresa Jones, KELLY PRICE & COMPANY LLC. Stellar MLS
- $1,000,0003 bd2 ba1.6k sqft932 N HYER AVENUE, ORLANDO, FL 32803For SaleMLS ID #O6432389, Carla Robles, WATSON REALTY CORP. Stellar MLS
