Virtually Staged. Step into timeless elegance with this beautifully preserved 1927 Tudor. This 3-bedroom, 2-bath home has retained its character and craftmanship with the recent professionally plastered and freshly painted interior which created a polished, inviting feel throughout. This home also features a dedicated office with custom built-ins, perfect for working from home or a quiet retreat. From the moment you arrive, you’re welcomed by encased windows and distinctive craftsmanship of ornamental iron work and original fixtures inside and out. The front door opens into a stunning sunroom with a vaulted ceiling, filling the space with natural light and creating a warm, inviting first impression. Inside, you’ll find formal living and dining rooms designed for both everyday living and entertaining. The dining room is especially charming, complete with a cozy window seat. Original wood floors run throughout, adding warmth and authenticity to the home’s historic appeal. Additional highlights include a screened porch for relaxing evenings, a mud room that is convenient to the back entrance, a putting green and a detached two-car garage offering convenience and extra storage. Recent updates include a BRAND NEW ROOF, new water heater, ACs in 2017 and more! A rare opportunity to own a true character home that seamlessly blends historic charm with functional living spaces. Located in the desired Spring Lake neighborhood, with an active community association that provides a tradition of neighborhood events, is adjacent to the Country Club of Orlando, close to downtown Orlando, The Packing District, a YMCA and College Park.
For sale
$749,000
1216 GOLDEN LANE, ORLANDO, FL 32804
3beds
2,168sqft
Single Family Residence
Built in 1927
8,042 Square Feet Lot
$-- Zestimate®
$345/sqft
$63/mo HOA
What's special
Encased windowsBrand new roofPutting greenOrnamental iron work
- 2 days
- 533
- 52
Zillow last checked:
Listing updated:
Listed by:
Terrell Daniel 407-421-9344,
ANNE ROGERS REALTY GROUP INC 407-649-4141
Source: Stellar MLS,MLS#: O6429106 Originating MLS: Orlando Regional
Originating MLS: Orlando Regional
Facts & features
Interior
Bedrooms & bathrooms
- Bedrooms: 3
- Bathrooms: 2
- Full bathrooms: 2
Rooms
- Room types: Attic, Den/Library/Office, Dining Room, Living Room, Storage Rooms
Primary bedroom
- Features: Built-in Closet
- Level: Second
- Area: 240 Square Feet
- Dimensions: 15x16
Bedroom 2
- Features: Built-in Closet
- Level: Second
- Area: 320 Square Feet
- Dimensions: 16x20
Bedroom 3
- Features: Built-in Closet
- Level: First
- Area: 195 Square Feet
- Dimensions: 13x15
Balcony porch lanai
- Level: First
- Area: 154 Square Feet
- Dimensions: 11x14
Bonus room
- Features: No Closet
- Level: First
- Area: 121 Square Feet
- Dimensions: 11x11
Dining room
- Level: First
- Area: 182 Square Feet
- Dimensions: 13x14
Foyer
- Level: First
- Area: 120 Square Feet
- Dimensions: 10x12
Kitchen
- Level: First
- Area: 91 Square Feet
- Dimensions: 7x13
Living room
- Level: First
- Area: 260 Square Feet
- Dimensions: 13x20
Office
- Features: Built-In Shelving, Built-in Closet
- Level: First
- Area: 195 Square Feet
- Dimensions: 13x15
Heating
- Electric
Cooling
- Central Air
Appliances
- Included: Dishwasher, Disposal, Dryer, Electric Water Heater, Microwave, Range, Refrigerator, Washer
- Laundry: Laundry Closet, Upper Level
Features
- Built-in Features, Ceiling Fan(s), High Ceilings, PrimaryBedroom Upstairs, Stone Counters
- Flooring: Tile, Hardwood
- Doors: French Doors
- Has fireplace: Yes
- Fireplace features: Insert, Living Room
Interior area
- Total structure area: 2,568
- Total interior livable area: 2,168 sqft
Video & virtual tour
Property
Parking
- Total spaces: 2
- Parking features: Driveway
- Garage spaces: 2
- Has uncovered spaces: Yes
Features
- Levels: Two
- Stories: 2
- Patio & porch: Front Porch, Rear Porch, Screened
- Exterior features: Irrigation System, Rain Gutters, Sidewalk
- Fencing: Masonry,Other
Lot
- Size: 8,042 Square Feet
- Residential vegetation: Mature Landscaping
Details
- Parcel number: 222229825205080
- Zoning: R-1AA/T
- Special conditions: None
Construction
Type & style
- Home type: SingleFamily
- Architectural style: Tudor
- Property subtype: Single Family Residence
Materials
- Stucco, Wood Frame
- Foundation: Crawlspace
- Roof: Shingle
Condition
- New construction: No
- Year built: 1927
Utilities & green energy
- Sewer: Public Sewer
- Water: Public
- Utilities for property: Cable Connected, Electricity Connected, Natural Gas Available, Sewer Connected, Street Lights, Water Connected
Community & HOA
Community
- Pet fee: $0 monthly
- Subdivision: SPRING LAKE TERRACE
HOA
- Has HOA: Yes
- HOA fee: $63 monthly
- HOA name: Robin Elkins
Location
- Region: Orlando
Financial & listing details
- Price per square foot: $345/sqft
- Tax assessed value: $554,150
- Annual tax amount: $7,380
- Date on market: 9/8/2026
- Cumulative days on market: 2 days
- Listing terms: Cash,Conventional,VA Loan
- Ownership: Fee Simple
- Total actual rent: 0
- Electric utility on property: Yes
- Road surface type: Brick
Estimated market value
Not available
Estimated sales range
Not available
Not available
Price history
| Date | Event | Price |
|---|---|---|
| 9/8/2026 | Listed for sale | $749,000+7.2%$345/sqft |
Source:  Stellar MLS #O6429106 Report a problem Stellar MLS #O6429106 Report a problem | ||
| 6/27/2026 | Listing removed | $699,000$322/sqft |
Source: Stellar MLS #O6406069 Report a problem | ||
| 6/5/2026 | Pending sale | $699,000$322/sqft |
Source: Stellar MLS #O6406069 Report a problem | ||
| 5/18/2026 | Listed for sale | $699,000+79.2%$322/sqft |
Source: Stellar MLS #O6406069 Report a problem | ||
| 11/16/2017 | Sold | $390,000-2.3%$180/sqft |
Source: Public Record Report a problem | ||
| 9/1/2017 | Price change | $399,000-9.1%$184/sqft |
Source: KELLY PRICE & COMPANY LLC #O5493580 Report a problem | ||
| 2/24/2017 | Listed for sale | $439,000$202/sqft |
Source: KELLY PRICE & COMPANY LLC #O5493580 Report a problem | ||
Public tax history
| Year | Property taxes | Tax assessment |
|---|---|---|
| 2024 | $7,122 +4.5% | $423,333 +3% |
| 2023 | $6,818 +2.9% | $411,003 +3% |
| 2022 | $6,623 -4.4% | $399,032 +8.2% |
| 2021 | $6,931 +0.9% | $368,880 +2.8% |
| 2020 | $6,872 +4.2% | $358,776 +10% |
| 2019 | $6,597 +14.3% | $326,160 +10% |
| 2018 | $5,772 | $296,509 +73.1% |
| 2017 | $5,772 +219.7% | $171,267 -2.6% |
| 2016 | $1,806 +0.8% | $175,866 +8.4% |
| 2015 | $1,791 -1.7% | $162,210 +24.3% |
| 2014 | $1,821 +6.9% | $130,530 +2.9% |
| 2013 | $1,704 +1.6% | $126,828 +6.6% |
| 2012 | $1,676 -14.4% | $119,020 -10.7% |
| 2011 | $1,958 -1.4% | $133,259 -3.5% |
| 2010 | $1,985 | $138,110 -25.5% |
| 2009 | -- | $185,367 -20.8% |
| 2008 | $1,893 -5.3% | $234,173 -5.8% |
| 2007 | $1,999 -5% | $248,694 -8.3% |
| 2006 | $2,104 +0.6% | $271,292 +10.3% |
| 2005 | $2,093 +5.6% | $245,890 +45.4% |
| 2004 | $1,981 +1.5% | $169,093 +1.2% |
| 2003 | $1,951 +3% | $167,157 +15% |
| 2002 | $1,895 -0.7% | $145,339 +7.7% |
| 2001 | $1,909 +1.1% | $134,888 +3.4% |
| 2000 | $1,888 | $130,435 |
Find assessor info on the county website
Monthly payment
Est. payment
Payment breakdown
Explore the cost of this home by adjusting the details. Changes won't be saved.Climate risks
Neighborhood: Spring Lake
Nearby schools
Schools provided by the listing agent
- Elementary: Lake Silver Elem
- Middle: College Park Middle
- High: Edgewater High
Source: Stellar MLS. This data may not be complete. We recommend contacting the local school district to confirm school assignments for this home.
Similar homes
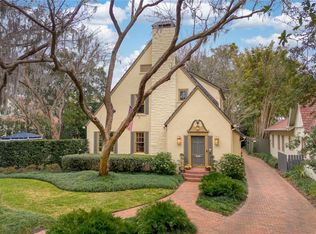
- $679,9003 bd3 ba1.8k sqft934 BOARDMAN STREET, ORLANDO, FL 32804For Sale

 MLS ID #O6427764, Jeffery Reupert, COLDWELL BANKER REALTY. Stellar MLS
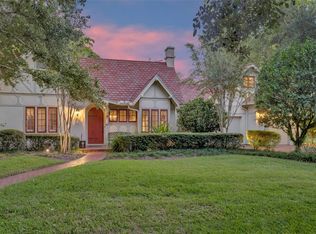
 - $700,0004 bd3 ba2.1k sqft732 EDGEWATER DRIVE, ORLANDO, FL 32804For Sale
 MLS ID #O6411583, Sheena Tapia, KELLER WILLIAMS REALTY AT THE PARKS. Stellar MLS
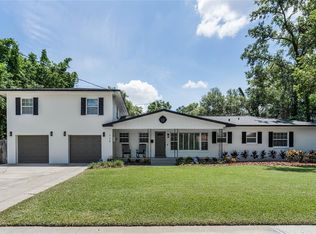
 - $749,9005 bd3 ba1.7k sqft2102 HARRISON AVENUE, ORLANDO, FL 32804For Sale
 MLS ID #O6436854, Scott Heilman, CHARLES RUTENBERG REALTY ORLANDO. Stellar MLS
 - $719,9003 bd3 ba2.2k sqft1020 VENETIAN AVENUE, ORLANDO, FL 32804For Sale
 MLS ID #O6406352, Lindsay Kaye Voss, VOSS REALTY INC. Stellar MLS
 - $689,9003 bd3 ba2k sqft37 E VANDERBILT STREET, ORLANDO, FL 32804For SaleMLS ID #O6388580, Emily Armstrong, KELLER WILLIAMS REALTY AT THE PARKS. Stellar MLS
- $634,0003 bd2 ba1.7k sqft1209 CLOUSER AVENUE, ORLANDO, FL 32804For SaleMLS ID #O6395071, Alexander Young, FOLIO REALTY LLC. Stellar MLS
- $775,0004 bd4 ba2k sqft1512 OREGON STREET, ORLANDO, FL 32803For SaleMLS ID #S5155470, Jamie Bollinger, EXP REALTY LLC. Stellar MLS
- $719,0003 bd3 ba1.8k sqft343 BROADWAY AVENUE, ORLANDO, FL 32803For SaleMLS ID #O6405360, Beth Hobart, MAINFRAME REAL ESTATE. Stellar MLS
- $619,0003 bd2 ba1.7k sqft317 W KING ST, ORLANDO, FL 32804For SaleMLS ID #O6429593, Kiera Murphy, FANNIE HILLMAN & ASSOCIATES. Stellar MLS
- $765,0004 bd3 ba2.2k sqft1121 SHOREWOOD DRIVE, ORLANDO, FL 32806For SaleMLS ID #O6423559, Megan Teal, MAINFRAME REAL ESTATE. Stellar MLS
- $585,0003 bd2 ba2k sqft2918 CARL TERRACE, ORLANDO, FL 32804For SaleMLS ID #O6424720, Chris Maggart, REDFIN CORPORATION. Stellar MLS
- $699,0004 bd3 ba2.1k sqft12 N THORNTON AVENUE, ORLANDO, FL 32801For SaleMLS ID #O6428171, Stacia Rocheford, ALL REAL ESTATE & INVESTMENTS. Stellar MLS
- $699,0004 bd3 ba2.3k sqft1629 FERRIS AVENUE, ORLANDO, FL 32803For SaleMLS ID #O6404133, Rob Gaudreau, MAINFRAME REAL ESTATE. Stellar MLS
- $699,0003 bd1 ba1.1k sqft900 E PINE STREET, ORLANDO, FL 32801For SaleMLS ID #O6416878, Quentin Green, II, COMPASS FLORIDA LLC. Stellar MLS
- $789,9004 bd3 ba2.2k sqft7621 ORANGE TREE LANE, ORLANDO, FL 32819For SaleMLS ID #O6439031, Courtney Pelfrey, MILLER GRANT AND COMPANY. Stellar MLS
- $624,9005 bd3 ba2k sqft5725 PADGETT CIRCLE, ORLANDO, FL 32839For SaleMLS ID #O6414930, Brad Young, HOMEVEST REALTY. Stellar MLS
- $425,0002 bd2 ba1.2k sqft1601 BRYN MAWR STREET, ORLANDO, FL 32804For SaleMLS ID #O6437309, Nydia Marrero, ZEN LIVING HOMES LLC. Stellar MLS
- $629,0002 bd2 ba1.2k sqft2825 Mulford Ave, Winter Park, FL 32789For Sale
 MLS ID #1230644, Muhammed Gencay, RE/MAX Town & Country Realty. DBAMLS
 - $675,0004 bd2 ba1.4k sqft3510 CHELSEA STREET, ORLANDO, FL 32803For SaleMLS ID #O6433366, Kelly Price, KELLY PRICE & COMPANY LLC. Stellar MLS
- $875,0004 bd4 ba2.6k sqft442 BRIERCLIFF DRIVE, ORLANDO, FL 32806For SaleMLS ID #O6390631, Wylie Devlin, REDFIN CORPORATION. Stellar MLS
