Step into storybook charm in the heart of one of Orlando’s most sought-after neighborhoods. Built in 1925, this Tudor-style gem exudes timeless character and warmth at every turn. From the moment you pull up on the brick-lined street, the curb appeal captivates, and the rounded front door with its classic mailbox slip hints at the enchanting details waiting inside. Inside, you're greeted by original wood floors, soaring ceilings with exposed beams, and a cozy fireplace in the living room, complete with a built-in bench by the window—pure charm. Adjacent to the living room is the spacious formal dining room, featuring French doors leading to the family room, and another door providing access to the heart of the home: the kitchen. Renovated in the early 2000s, the kitchen boasts a center island, dual sinks—one overlooking the backyard—stainless steel appliances including a Wolf range connected to natural gas, Sub-Zero refrigerator, dishwasher, and wine refrigerator. The study/den leads to a hallway featuring a full bath and two generously sized bedrooms, including one with an updated en-suite bathroom. On the other side of the house, the family room is filled with natural light, showcases built-ins, and connects to the fourth bedroom with en-suite half bath and laundry, as well as stairs to the primary wing. Upstairs, the primary suite is a retreat of its own. To the right, a spacious bedroom with abundant storage and character; to the left, a large bath and an oversized walk-in closet. Step outside to a courtyard ideal for al fresco dining, a sparkling saltwater pool, private trees, and low-maintenance artificial turf. The detached in-law suite is a standout—400 sf with a private entrance, kitchenette, and full bath. Currently used as a music studio, it’s ready to be a guest suite, private office, or rental opportunity. Additional highlights include two walkable attics, plantation shutters throughout, an attached two-car garage, and a prime location just minutes from Downtown Orlando, College Park, the new Packing District, Lake Highland Prep, The First Academy, Bishop Moore High, the Creative Village, the Dr. Phillips Performing Arts Center, and easy access to I-4 and SR 408. Call today to experience this home in person!
Sold for $812,500
$812,500
1230 GOLDEN LANE, ORLANDO, FL 32804
4beds
3,137sqft
Single Family Residence
Built in 1925
0.25 Acres Lot
$813,400 Zestimate®
$259/sqft
$5,357 Estimated rent
Home value
$813,400
$740,000 - $887,000
$5,357/mo
Zestimate® history
Owner options
List your home for rent
$5,357/mo
Rent Zestimate®
Find your next renter with Zillow Rental Manager. Plus, with online applications, you can quickly screen prospective tenants – for free.
$5,357/mo
Rent Zestimate®
Refinance and save
$5,858/mo
Est. payment
Refinancing to a lower rate could help reduce your monthly payments and save thousands over the life of the loan.
$5,858/mo
Est. payment
Explore your selling options
Work with a Zillow partner agent
Leverage their expertise and Zillow's premium Showcase listings to get your home seen by more buyers.
Get startedList with your own agent
Get your home in front of millions of buyers by listing it on Zillow.
Learn how to do itSell it yourself
Take full control of how buyers see your home on Zillow by listing For Sale by Owner (FSBO).
List your homeWhat's special
Cozy fireplaceCenter islandSparkling saltwater poolPrivate treesFrench doorsTudor-style gemOriginal wood floors
Zillow last checked:
Listing updated:
Listed by:
Maria Van Warner 407-256-8066,
FANNIE HILLMAN & ASSOCIATES 407-644-1234,
Andrea Parra Chopite, PA 407-515-0097,
FANNIE HILLMAN & ASSOCIATES
Bought with:
Non-Member Agent
STELLAR NON-MEMBER OFFICE
Source: Stellar MLS,MLS#: O6356345 Originating MLS: Orlando Regional
Originating MLS: Orlando Regional
Facts & features
Interior
Bedrooms & bathrooms
- Bedrooms: 4
- Bathrooms: 4
- Full bathrooms: 3
- 1/2 bathrooms: 1
Rooms
- Room types: Den/Library/Office, Family Room, Dining Room, Living Room, Utility Room, Storage Rooms
Primary bedroom
- Description: Room6
- Features: Walk-In Closet(s)
- Level: Second
- Area: 238 Square Feet
- Dimensions: 11.9x20
Bedroom 2
- Description: Room7
- Features: Coat Closet
- Level: First
- Area: 143.52 Square Feet
- Dimensions: 10.4x13.8
Bedroom 3
- Description: Room8
- Features: En Suite Bathroom, Walk-In Closet(s)
- Level: First
- Area: 144.9 Square Feet
- Dimensions: 10.5x13.8
Bedroom 4
- Description: Room9
- Features: En Suite Bathroom, Linen Closet
- Level: First
Den
- Description: Room2
- Level: First
- Area: 212.35 Square Feet
- Dimensions: 13.7x15.5
Dining room
- Description: Room3
- Level: First
- Area: 178.02 Square Feet
- Dimensions: 12.9x13.8
Family room
- Description: Room5
- Level: First
- Area: 207.35 Square Feet
- Dimensions: 14.3x14.5
Kitchen
- Description: Room4
- Level: First
- Area: 225.75 Square Feet
- Dimensions: 12.9x17.5
Living room
- Description: Room1
- Level: First
- Area: 228.15 Square Feet
- Dimensions: 13.5x16.9
Heating
- Central
Cooling
- Central Air, Wall/Window Unit(s)
Appliances
- Included: Dishwasher, Range, Refrigerator
- Laundry: Inside, Laundry Closet
Features
- Built-in Features, Ceiling Fan(s), Crown Molding, High Ceilings, PrimaryBedroom Upstairs, Solid Surface Counters, Solid Wood Cabinets, Split Bedroom, Thermostat, Walk-In Closet(s)
- Flooring: Carpet, Hardwood
- Doors: French Doors
- Windows: Window Treatments
- Has fireplace: Yes
- Fireplace features: Gas, Living Room
Interior area
- Total structure area: 3,291
- Total interior livable area: 3,137 sqft
Property
Parking
- Total spaces: 2
- Parking features: Driveway
- Attached garage spaces: 2
- Has uncovered spaces: Yes
Features
- Levels: Two
- Stories: 2
- Patio & porch: Patio
- Exterior features: Courtyard, Irrigation System, Sidewalk
- Has private pool: Yes
- Pool features: Gunite, In Ground, Salt Water
Lot
- Size: 0.25 Acres
- Features: City Lot, Oversized Lot, Sidewalk
- Residential vegetation: Bamboo, Mature Landscaping, Trees/Landscaped
Details
- Additional structures: Guest House
- Parcel number: 222229825205050
- Zoning: ORL-R-1AA/T
- Special conditions: None
Construction
Type & style
- Home type: SingleFamily
- Architectural style: Tudor
- Property subtype: Single Family Residence
Materials
- Stucco, Wood Frame
- Foundation: Crawlspace
- Roof: Shingle
Condition
- New construction: No
- Year built: 1925
Utilities & green energy
- Sewer: Public Sewer
- Water: Public
- Utilities for property: Cable Available, Electricity Connected, Natural Gas Connected, Public, Sewer Connected, Water Connected
Community & HOA
Community
- Pet fee: $0 monthly
- Subdivision: SPRING LAKE TERRACE
HOA
- Has HOA: No
Location
- Region: Orlando
Financial & listing details
- Price per square foot: $259/sqft
- Tax assessed value: $618,416
- Annual tax amount: $11,760
- Date on market: 10/30/2025
- Cumulative days on market: 74 days
- Listing terms: Cash,Conventional
- Ownership: Fee Simple
- Total actual rent: 0
- Electric utility on property: Yes
- Road surface type: Brick
Price history
| Date | Event | Price |
|---|---|---|
| 1/26/2026 | Sold | $812,500-17.5%$259/sqft |
Source:  Stellar MLS #O6356345 Report a problem Stellar MLS #O6356345 Report a problem | ||
| 1/13/2026 | Pending sale | $985,000$314/sqft |
Source: Stellar MLS #O6356345 Report a problem | ||
| 10/30/2025 | Listed for sale | $985,000+107.4%$314/sqft |
Source: Stellar MLS #O6356345 Report a problem | ||
| 5/12/2003 | Sold | $475,000$151/sqft |
Source: Public Record Report a problem | ||
Public tax history
| Year | Property taxes | Tax assessment |
|---|---|---|
| 2024 | $11,397 +90.4% | $618,416 +69.5% |
| 2023 | $5,986 +3% | $364,908 +3% |
| 2022 | $5,813 +1.6% | $354,280 +3% |
| 2021 | $5,720 +4.6% | $343,961 +4.8% |
| 2020 | $5,470 +1.1% | $328,257 +2.3% |
| 2019 | $5,411 +1% | $320,877 +1.9% |
| 2018 | $5,357 | $314,894 -18.6% |
| 2017 | $5,357 +1.3% | $386,659 +1.5% |
| 2016 | $5,287 +0.4% | $381,103 +3.3% |
| 2015 | $5,263 -1.9% | $368,790 +21.2% |
| 2014 | $5,363 +7.2% | $304,299 +2% |
| 2013 | $5,004 +1.3% | $298,227 +3.4% |
| 2012 | $4,941 -4.4% | $288,293 -3.6% |
| 2011 | $5,168 -1.6% | $299,078 -4.1% |
| 2010 | $5,251 | $311,926 -18.4% |
| 2009 | -- | $382,123 -18.9% |
| 2008 | $6,248 +3.2% | $471,363 -5.6% |
| 2007 | $6,051 -0.8% | $499,185 +14.2% |
| 2006 | $6,101 +0.1% | $437,156 +8.8% |
| 2005 | $6,094 +4.7% | $401,667 +24.8% |
| 2004 | $5,822 +36.4% | $321,865 +1.1% |
| 2003 | $4,269 +2.7% | $318,432 +12.1% |
| 2002 | $4,157 | $283,958 |
Find assessor info on the county website
Neighborhood: Spring Lake
Nearby homes
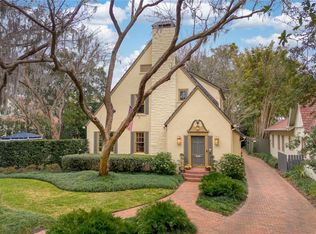
- $1,050,0003 bd4 ba2k sqft1226 Golden Ln, Orlando, FL 32804Sold
- $773,4003 bd2 ba2k sqft1242 Golden Ln, Orlando, FL 32804Off Market
- $465,500-- bd-- ba1.7k sqft1227 W Colonial Dr, Orlando, FL 32804Off Market
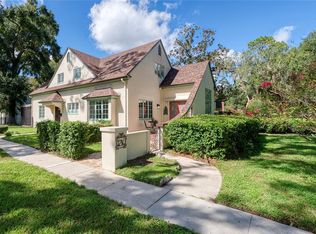
- $749,0003 bd2 ba2.1k sqft1216 Golden Ln, Orlando, FL 32804For Sale
- $282,854-- bd-- ba2.6k sqft1243 W Colonial Dr, Orlando, FL 32804Off Market
- $690,0002 bd3 ba2.4k sqft1233 Golden Ln, Orlando, FL 32804Sold
- $686,7004 bd2 ba2.5k sqft1241 Golden Ln, Orlando, FL 32804Off Market
- $1,135,0004 bd3 ba3.2k sqft1227 Golden Ln, Orlando, FL 32804Sold
Nearby schools
GreatSchools rating
- 5/10Lake Silver Elementary SchoolGrades: PK-5Distance: 1.4 mi
- 3/10College Park Middle SchoolGrades: 6-8Distance: 2.1 mi
- 6/10Edgewater High SchoolGrades: 9-12Distance: 1.9 mi
Schools provided by the listing agent
- Elementary: Lake Silver Elem
- Middle: College Park Middle
- High: Edgewater High
Source: Stellar MLS. This data may not be complete. We recommend contacting the local school district to confirm school assignments for this home.
Get a cash offer in 3 minutes
Find out how much your home could sell for in as little as 3 minutes with a no-obligation cash offer.
Estimated market value
$813,400
Get a cash offer in 3 minutes
Find out how much your home could sell for in as little as 3 minutes with a no-obligation cash offer.
Estimated market value
$813,400
- Florida
- Orange County
- Orlando
- 32804
- Spring Lake
- 1230 GOLDEN LANE
