Built in 1926, 1226 Golden Lane is truly golden — a timeless Tudor-style residence that has been lovingly maintained and thoughtfully updated while preserving its original character and architectural integrity. Nestled on a charming brick street, this home immediately captivates with its storybook curb appeal and beautiful landscaping. Inside, rich wood floors run throughout, complemented by exquisite trim work, custom cabinetry and beautifully refurbished historic windows that flood the home with natural light. The formal living room features a gas fireplace, creating a warm and inviting gathering space. A gracious formal dining room showcases built-ins and picture windows overlooking the backyard and saltwater pool — offering a stunning backdrop for entertaining. Just beyond, the family room includes additional built-ins and large windows, all seamlessly connected to the expanded kitchen for effortless flow. The fully remodeled kitchen was thoughtfully enlarged and designed for both beauty and function. Highlights include a gas range with hood, breakfast island bar, generous cabinetry and excellent workspace for cooking and hosting. A convenient side entrance leads to a practical drop area and one of two half baths on the first floor — perfect for everyday living and the expansive brick driveway provides additional parking. A beautiful staircase leads upstairs to the 3 bedrooms, office, 2 full baths, including a primary bath added in 2016, and convenient second-floor laundry. Above the detached 2-car garage, a studio apartment added in 2016 features a private entrance, full bath and kitchenette — ideal for guests, rental income or multigenerational living. Two additional bonus spaces are a finished basement and large attic, both in the main house, providing additional storage! Set on an impressive .33-acre lot, the outdoor living is truly exceptional. Enjoy a saltwater pool, turf play area, abundant brick patio seating, lush landscaping, a fountain and a privacy wall that creates a serene backyard retreat. With countless thoughtful updates throughout, this remarkable Tudor offers the perfect balance of historic charm and modern convenience in a prime location - adjacent to The Country Club of Orlando, close to The Packing District, downtown Orlando and College Park. Schedule your private showing of 1226 Golden Lane today — this one is truly golden!
Sold for $1,050,000
Zestimate®
$1,050,000
1226 GOLDEN LANE, ORLANDO, FL 32804
3beds
2,053sqft
Single Family Residence
Built in 1926
0.33 Acres Lot
$1,050,000 Zestimate®
$511/sqft
$4,232 Estimated rent
Home value
$1,050,000
$966,000 - $1.14M
$4,232/mo
Zestimate® history
Owner options
List your home for rent
$4,232/mo
Rent Zestimate®
Find your next renter with Zillow Rental Manager. Plus, with online applications, you can quickly screen prospective tenants – for free.
$4,232/mo
Rent Zestimate®
Refinance and save
$7,676/mo
Est. payment
Refinancing to a lower rate could help reduce your monthly payments and save thousands over the life of the loan.
$7,676/mo
Est. payment
Explore your selling options
Work with a Zillow partner agent
Leverage their expertise and Zillow's premium Showcase listings to get your home seen by more buyers.
Get startedList with your own agent
Get your home in front of millions of buyers by listing it on Zillow.
Learn how to do itSell it yourself
Take full control of how buyers see your home on Zillow by listing For Sale by Owner (FSBO).
List your homeWhat's special
Gas fireplaceBreakfast island barSaltwater poolFully remodeled kitchenFinished basementTurf play areaConvenient second-floor laundry
Zillow last checked:
Listing updated:
Listed by:
Terrell Daniel 407-421-9344,
ANNE ROGERS REALTY GROUP INC 407-649-4141
Bought with:
Lauren Endsley, 3431550
PREMIER SOTHEBYS INT'L REALTY
Source: Stellar MLS,MLS#: O6375779 Originating MLS: Orlando Regional
Originating MLS: Orlando Regional
Facts & features
Interior
Bedrooms & bathrooms
- Bedrooms: 3
- Bathrooms: 4
- Full bathrooms: 2
- 1/2 bathrooms: 2
Rooms
- Room types: Attic, Den/Library/Office, Family Room, Dining Room, Living Room, Garage Apartment, Utility Room
Primary bedroom
- Features: En Suite Bathroom, Built-in Closet
- Level: Second
- Area: 221 Square Feet
- Dimensions: 13x17
Bedroom 2
- Features: Built-in Closet
- Level: Second
- Area: 187 Square Feet
- Dimensions: 11x17
Bedroom 3
- Features: Built-in Closet
- Level: Second
- Area: 99 Square Feet
- Dimensions: 9x11
Basement
- Level: Basement
- Area: 150 Square Feet
- Dimensions: 10x15
Dining room
- Level: First
- Area: 216 Square Feet
- Dimensions: 9x24
Family room
- Level: First
- Area: 180 Square Feet
- Dimensions: 10x18
Other
- Level: Second
- Area: 304 Square Feet
- Dimensions: 16x19
Kitchen
- Level: First
- Area: 252 Square Feet
- Dimensions: 12x21
Living room
- Level: First
- Area: 221 Square Feet
- Dimensions: 13x17
Office
- Level: Second
- Area: 80 Square Feet
- Dimensions: 8x10
Heating
- Central
Cooling
- Central Air
Appliances
- Included: Dishwasher, Disposal, Dryer, Gas Water Heater, Microwave, Range, Range Hood, Refrigerator, Washer
- Laundry: Electric Dryer Hookup, Inside, Laundry Closet, Upper Level, Washer Hookup
Features
- Built-in Features, Eating Space In Kitchen, PrimaryBedroom Upstairs, Solid Wood Cabinets, Stone Counters, Walk-In Closet(s)
- Flooring: Tile, Hardwood
- Doors: French Doors
- Windows: Shutters, Window Treatments
- Basement: Finished,Interior Entry
- Has fireplace: Yes
- Fireplace features: Gas, Living Room
Interior area
- Total structure area: 2,773
- Total interior livable area: 2,053 sqft
Property
Parking
- Total spaces: 2
- Parking features: Driveway, Garage Door Opener
- Garage spaces: 2
- Has uncovered spaces: Yes
- Details: Garage Dimensions: 18x20
Features
- Levels: Two
- Stories: 2
- Patio & porch: Patio
- Exterior features: Garden, Irrigation System, Lighting, Private Mailbox, Rain Gutters, Sidewalk
- Has private pool: Yes
- Pool features: Child Safety Fence, Heated, Pool Sweep, Salt Water
- Fencing: Masonry
Lot
- Size: 0.33 Acres
- Residential vegetation: Bamboo, Mature Landscaping, Oak Trees, Trees/Landscaped
Details
- Parcel number: 222229825205060
- Zoning: R-1AA/T
- Special conditions: None
Construction
Type & style
- Home type: SingleFamily
- Architectural style: Tudor
- Property subtype: Single Family Residence
Materials
- Stucco, Wood Frame
- Foundation: Basement
- Roof: Concrete,Membrane
Condition
- New construction: No
- Year built: 1926
Utilities & green energy
- Sewer: Public Sewer
- Water: Public
- Utilities for property: BB/HS Internet Available, Electricity Connected, Natural Gas Connected, Public, Sewer Connected, Water Connected
Community & HOA
Community
- Pet fee: $0 monthly
- Subdivision: SPRING LAKE TERRACE
HOA
- Has HOA: Yes
- HOA fee: $63 monthly
Location
- Region: Orlando
Financial & listing details
- Price per square foot: $511/sqft
- Tax assessed value: $575,204
- Annual tax amount: $5,970
- Date on market: 2/28/2026
- Cumulative days on market: 34 days
- Listing terms: Cash,Conventional
- Ownership: Fee Simple
- Total actual rent: 0
- Electric utility on property: Yes
- Road surface type: Brick
Price history
| Date | Event | Price |
|---|---|---|
| 5/11/2026 | Sold | $1,050,000-12.5%$511/sqft |
Source:  Stellar MLS #O6375779 Report a problem Stellar MLS #O6375779 Report a problem | ||
| 4/4/2026 | Pending sale | $1,200,000$585/sqft |
Source: Stellar MLS #O6375779 Report a problem | ||
| 2/28/2026 | Listed for sale | $1,200,000+211.7%$585/sqft |
Source: Stellar MLS #O6375779 Report a problem | ||
| 5/16/2014 | Sold | $385,000$188/sqft |
Source: Public Record Report a problem | ||
Public tax history
| Year | Property taxes | Tax assessment |
|---|---|---|
| 2024 | $5,997 +4.7% | $361,172 +3% |
| 2023 | $5,728 +3% | $350,652 +3% |
| 2022 | $5,562 +10.7% | $340,439 +11.2% |
| 2021 | $5,025 +0.8% | $306,251 +1.4% |
| 2020 | $4,983 +1.1% | $302,023 +2.3% |
| 2019 | $4,928 +1% | $295,233 +1.9% |
| 2018 | $4,879 | $289,728 -10.2% |
| 2017 | $4,879 +1.4% | $322,532 +5.3% |
| 2016 | $4,813 +3.6% | $306,283 +4.7% |
| 2015 | $4,644 +48.1% | $292,655 +29.6% |
| 2014 | $3,136 +7.1% | $225,752 +17.2% |
| 2013 | $2,929 +1.4% | $192,583 +6% |
| 2012 | $2,888 -4.8% | $181,732 -3.7% |
| 2011 | $3,033 +0.6% | $188,689 -2.1% |
| 2010 | $3,015 | $192,757 -29.1% |
| 2009 | -- | $271,861 -18.7% |
| 2008 | $3,167 -0.6% | $334,269 -4.8% |
| 2007 | $3,185 -5.5% | $351,039 +2% |
| 2006 | $3,371 +0.3% | $344,287 +8.5% |
| 2005 | $3,361 +5.1% | $317,412 +32.4% |
| 2004 | $3,198 +1% | $239,669 +0.9% |
| 2003 | $3,167 +2.8% | $237,576 +15% |
| 2002 | $3,082 -0.9% | $206,550 +5.7% |
| 2001 | $3,110 +0.8% | $195,459 +10.5% |
| 2000 | $3,085 | $176,958 |
Find assessor info on the county website
Neighborhood: Spring Lake
Nearby homes
- $671,6003 bd2 ba2.1k sqft1216 Golden Ln, Orlando, FL 32804Off Market

- $812,5004 bd4 ba3.1k sqft1230 Golden Ln, Orlando, FL 32804Sold
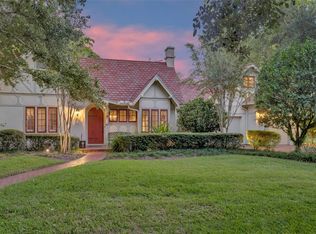
- $460,100-- bd-- ba1.7k sqft1227 W Colonial Dr, Orlando, FL 32804Off Market
- $462,4003 bd2 ba2k sqft717 Clifford Dr, Orlando, FL 32804Off Market
- $772,9003 bd2 ba2k sqft1242 Golden Ln, Orlando, FL 32804Off Market
- $623,0005 bd3 ba2.3k sqft725 Clifford Dr, Orlando, FL 32804Sold
- $715,6002 bd2 ba2.1k sqft1217 Golden Ln, Orlando, FL 32804Off Market
- $1,135,0004 bd3 ba3.2k sqft1227 Golden Ln, Orlando, FL 32804Sold
Nearby schools
GreatSchools rating
- 5/10Lake Silver Elementary SchoolGrades: PK-5Distance: 1.4 mi
- 3/10College Park Middle SchoolGrades: 6-8Distance: 2.1 mi
- 6/10Edgewater High SchoolGrades: 9-12Distance: 1.9 mi
Schools provided by the listing agent
- Elementary: Lake Silver Elem
- Middle: College Park Middle
- High: Edgewater High
Source: Stellar MLS. This data may not be complete. We recommend contacting the local school district to confirm school assignments for this home.
Get a cash offer in 3 minutes
Find out how much your home could sell for in as little as 3 minutes with a no-obligation cash offer.
Estimated market value
$1,050,000
Get a cash offer in 3 minutes
Find out how much your home could sell for in as little as 3 minutes with a no-obligation cash offer.
Estimated market value
$1,050,000
- Florida
- Orange County
- Orlando
- 32804
- Spring Lake
- 1226 GOLDEN LANE
Nearby cities
Nearby neighborhoods
Nearby zip codes
Other Orlando Topics
