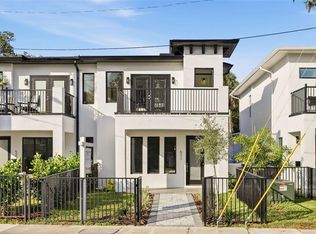
Luxury meets lifestyle in the heart of College Park! This newly completed, move-in-ready townhome offers modern design, low-maintenance living, with no HOA, and an unbeatable location just moments from the shops, restaurants, and cafés of Edgewater Drive. Minutes from Downtown Orlando, Park Avenue, AdventHealth, and major highways, you'll enjoy the best of Central Florida living. Inside, the open-concept floor plan is filled with natural light and features a chef-inspired kitchen with quartz countertops, a waterfall island, premium appliances, and designer finishes. Upstairs, the spacious primary suite offers a private balcony, a beautifully appointed bathroom with dual vanities, and a walk-in closet, along with two additional bedrooms and an upstairs laundry room. Complete with a rear-entry two-car garage, EV charging outlet, and quality craftsmanship throughout, this exceptional home combines luxury, comfort, and convenience in one of Orlando's most sought-after neighborhoods.
For sale
Price cut: $10K (9/14)
$625,000
515 W Princeton St, Orlando, FL 32804
3beds
1,712sqft
Townhouse
Built in 2025
6,534 Square Feet Lot
$615,600 Zestimate®
$365/sqft
$-- HOA
What's special
Private balconyModern designDesigner finishesWaterfall islandTwo additional bedroomsPremium appliancesEv charging outlet
- 154 days
- 489
- 48
Zillow last checked:
Listing updated:
Listed by:
Laura Burns 407-927-4267,
ITG Realty
Source: Space Coast AOR,MLS#: 1077869
Facts & features
Interior
Bedrooms & bathrooms
- Bedrooms: 3
- Bathrooms: 3
- Full bathrooms: 2
- 1/2 bathrooms: 1
Heating
- Central
Cooling
- Central Air
Appliances
- Included: Dishwasher, Disposal, Dryer, Electric Cooktop, Electric Oven, Microwave, Refrigerator
- Laundry: In Unit, Upper Level
Features
- Ceiling Fan(s), Open Floorplan, Primary Bathroom - Shower No Tub, Walk-In Closet(s)
- Flooring: Laminate, Tile
- Has fireplace: No
Interior area
- Total interior livable area: 1,712 sqft
Property
Parking
- Total spaces: 2
- Parking features: Attached, Garage
- Attached garage spaces: 2
Features
- Levels: Two
- Stories: 2
- Patio & porch: Front Porch, Porch
- Exterior features: Storm Shutters
- Fencing: Wrought Iron
- Has view: Yes
- View description: City
Lot
- Size: 6,534 Square Feet
- Features: Cleared
Details
- Additional parcels included: 1234567
- Parcel number: 142229727200030
- Zoning description: Residential
- Special conditions: Standard
Construction
Type & style
- Home type: Townhouse
- Architectural style: Contemporary
- Property subtype: Townhouse
Materials
- Concrete, Frame, Stucco
- Roof: Shingle
Condition
- New construction: No
- Year built: 2025
Utilities & green energy
- Electric: 220 Volts in Garage
- Sewer: Public Sewer
- Water: Public
- Utilities for property: Cable Connected, Electricity Connected, Sewer Connected
Community & HOA
Community
- Subdivision: None
HOA
- Has HOA: No
Location
- Region: Orlando
Financial & listing details
- Price per square foot: $365/sqft
- Annual tax amount: $3,078
- Date on market: 7/12/2026
- Listing terms: Cash,Conventional,FHA,VA Loan
- Road surface type: Asphalt
Estimated market value
$615,600
$585,000 - $646,000
$3,356/mo
Price history
| Date | Event | Price |
|---|---|---|
| 9/14/2026 | Price change | $625,000-1.6%$365/sqft |
Source: Space Coast AOR #1077869 Report a problem | ||
| 8/31/2026 | Price change | $635,000-2.2%$371/sqft |
Source: Space Coast AOR #1077869 Report a problem | ||
| 7/1/2026 | Price change | $649,000-0.1%$379/sqft |
Source: Space Coast AOR #1077869 Report a problem | ||
| 5/21/2026 | Listed for sale | $649,900+3%$380/sqft |
Source: Space Coast AOR #1077869 Report a problem | ||
| 10/24/2025 | Sold | $631,000-0.9%$369/sqft |
Source:  Stellar MLS #O6340063 Report a problem Stellar MLS #O6340063 Report a problem | ||
| 9/17/2025 | Pending sale | $636,800$372/sqft |
Source: Stellar MLS #O6340063 Report a problem | ||
| 9/12/2025 | Listing removed | $636,800$372/sqft |
Source: Stellar MLS #O6340063 Report a problem | ||
| 8/29/2025 | Listed for sale | $636,800$372/sqft |
Source: Stellar MLS #O6340063 Report a problem | ||
Public tax history
Tax history is unavailable.
Monthly payment
Est. payment
Payment breakdown
Explore the cost of this home by adjusting the details. Changes won't be saved.Climate risks
Neighborhood: College Park
Similar homes
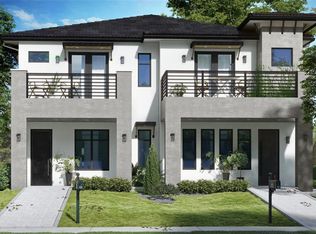
- $599,9003 bd3 ba1.4k sqft523 W PRINCETON STREET, ORLANDO, FL 32804For Sale

 MLS ID #O6433689, Amanda Wood, RE/MAX EXCLUSIVE COLLECTION. Stellar MLS
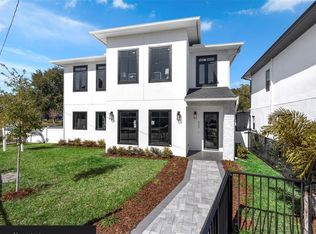
 - $569,0003 bd2 ba1.6k sqft413 W PRINCETON STREET, ORLANDO, FL 32804For Sale
 MLS ID #O6430816, Nicole Howell, FANNIE HILLMAN & ASSOCIATES. Stellar MLS
 - $619,0003 bd3 ba1.4k sqft1603 BRYN MAWR STREET, ORLANDO, FL 32804New Construction
 MLS ID #O6437957, Bianca Khoury, PREMIER SOTHEBY'S INTL. REALTY. Stellar MLS
 - $639,0003 bd3 ba1.4k sqft1605 BRYN MAWR STREET, ORLANDO, FL 32804New Construction
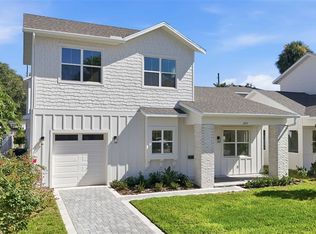 MLS ID #O6438019, Bianca Khoury, PREMIER SOTHEBY'S INTL. REALTY. Stellar MLS
 - $599,9004 bd2 ba1.6k sqft1348 RADCLYFFE ROAD, ORLANDO, FL 32804For SaleMLS ID #O6408360, Abbas Sultanali, ALPHA EQUITY REALTY & MANAGEMENT INC. Stellar MLS
- $639,0003 bd3 ba1.4k sqft1514 WILSON AVENUE, ORLANDO, FL 32804New ConstructionMLS ID #O6438108, Bianca Khoury, PREMIER SOTHEBY'S INTL. REALTY. Stellar MLS
- $667,0004 bd4 ba1.8k sqft2154 WHITNEY MARSH ALLEY, ORLANDO, FL 32804For SaleMLS ID #O6438637, Gabby Lara, CENTURY 21 CARIOTI. Stellar MLS
- $684,0003 bd3 ba2.3k sqft2186 COUNTRYSIDE CIRCLE N, ORLANDO, FL 32804For SaleMLS ID #S5156088, Sathya Montoya, MONTSAI. Stellar MLS
- $600,0003 bd2 ba1.5k sqft616 STRATHMORE DRIVE, ORLANDO, FL 32803For SaleMLS ID #O6450115, Joseph Sipp, KELLER WILLIAMS WINTER PARK. Stellar MLS
- $620,0003 bd3 ba1.8k sqft2338 S BROWN AVENUE, ORLANDO, FL 32806For SaleMLS ID #G5114529, Daniela Patton, EXP REALTY LLC. Stellar MLS
- $495,0002 bd4 ba1.4k sqft2130 WHITNEY MARSH ALLEY, ORLANDO, FL 32804For SaleMLS ID #O6433090, Astrid Rivas, COLDWELL BANKER REALTY. Stellar MLS
- $689,0003 bd3 ba2k sqft210 HIBISCUS COURT, ORLANDO, FL 32801For SaleMLS ID #O6439521, Kristin Duncan, CHARLES RUTENBERG REALTY ORLANDO. Stellar MLS
- $565,0003 bd3 ba1.7k sqft5060 GYPSY LANE, ORLANDO, FL 32807For SaleMLS ID #O6438063, Benny Tran, PREMIER BROKERS INTERNATIONAL. Stellar MLS
- $437,0004 bd2 ba2.1k sqft2629 TELSTAR AVENUE, ORLANDO, FL 32805For SaleMLS ID #O6451872, Joyce Langston, REAL BROKER, LLC. Stellar MLS
- $575,0002 bd3 ba1.8k sqft1071 ARAGON AVENUE, WINTER PARK, FL 32789For SaleMLS ID #O6429215, Greg Vazzana, FANNIE HILLMAN & ASSOCIATES. Stellar MLS
- $609,9003 bd4 ba2k sqft12420 KOSHIBA ALLEY, ORLANDO, FL 32827For SaleMLS ID #O6449495, Michael Blank, FL PRO BROKERS LLC. Stellar MLS
- $649,0003 bd2 ba1.5k sqft518 GILBERT ROAD, WINTER PARK, FL 32792For SaleMLS ID #O6442915, Monika Kenney, PALMANO GROUP RE BROKERAGE LLC. Stellar MLS
- $799,9003 bd3 ba2.1k sqft2315 MARLBORO STREET, ORLANDO, FL 32806New ConstructionMLS ID #O6450815, Stephanie Li, KARDOSH REALTY. Stellar MLS
- $424,9503 bd2 ba1.3k sqft5401 OLD CHENEY HIGHWAY, ORLANDO, FL 32807For SaleMLS ID #O6451060, Steven Koleno, BEYCOME OF FLORIDA LLC. Stellar MLS
- $857,5003 bd4 ba2.1k sqft636 MARIPOSA STREET, ORLANDO, FL 32801For SaleMLS ID #O6433529, Michelle Ausburn, ORANGE SLICE PROPERTIES. Stellar MLS
