Skip main navigation
Sold for $550,000
  • $550,000

    521 W Princeton St, Orlando, FL 32804

    3beds
    1,458sqft
    Townhouse
    Built in 2026
    6,612 Square Feet Lot
    $555,800 Zestimate®
    $377/sqft
    $2,655 Estimated rent

    Home value

    $555,800

    $511,000 - $606,000

    $2,655/mo

    Zestimate® history
    Loading
    Loading...

    Owner options

    List your home for rent

    $2,655/mo

    Rent Zestimate®

    Find your next renter with Zillow Rental Manager. Plus, with online applications, you can quickly screen prospective tenants – for free.

    Learn more

    $2,655/mo

    Rent Zestimate®

    Refinance and save

    $3,904/mo

    Est. payment

    Refinancing to a lower rate could help reduce your monthly payments and save thousands over the life of the loan.

    See today's rates

    $3,904/mo

    Est. payment

    Explore your selling options

    Work with a Zillow partner agent

    Leverage their expertise and Zillow's premium Showcase listings to get your home seen by more buyers.

    Get started

    List with your own agent

    Get your home in front of millions of buyers by listing it on Zillow.

    Learn how to do it

    Sell it yourself

    Take full control of how buyers see your home on Zillow by listing For Sale by Owner (FSBO).

    List your home

    What's special

    Wood-look tileKitchen features quartz countertopsQuality delta shower finishesSpacious and bright downstairs
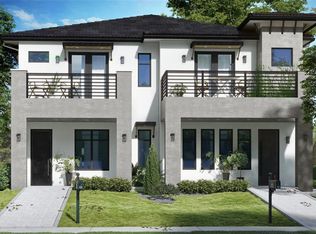
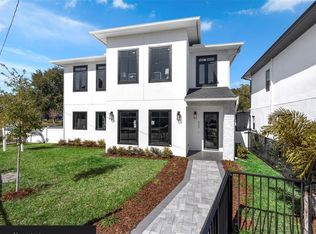
    Beautiful Brand New and LAST one left availiable of the 4 Completed Construction Townhomes in College Park!! The washer and dryer is included! These luxury townhomes feature 3 spacious bedrooms, 2 1/2 baths and an open concept floor-plan for modern living right off The Drive. Spacious and Bright downstairs with a great room perfect for entertaining, featuring wood-look tile, and a dining area for your dinner parties or quality time with loved ones. The kitchen features quartz countertops, and a large waterfall island that's perfect for a chef, with an electric cooktop and wall/microwave oven combo making meals a breeze. Upstairs you'll find a bright Primary suite with views of college park and a balcony for relaxing and soaking up the sun in the mornings. The double vanity in the Primary bath means you don't have to share and the quality Delta shower finishes will make getting ready feel like a spa day. 2 additional bedrooms are well appointed with a bath in-between with modern matte black fixtures as well. Laundry is located on the same level as the bedrooms for convenient washing. Each unit also has a 2 car garage with a rear entrance and directly into the kitchen for privacy and security and include an 220 outlet for EV charging. These lovely homes are low maintenance living in the heart of College Park. 10 minutes from downtown Orlando, 15 minutes from Park Ave and 10 minutes from Advent Health on Rollins. This location can't be beat!

    Zillow last checked:

    Listing updated:

    Listed by:

    Kim Griffin 407-314-5033,

    RE/MAX EXCLUSIVE COLLECTION 407-447-2829

    Bought with:

    Robert Kurzreiter PA, 3252698

    KELLER WILLIAMS REALTY AT THE PARKS

    Jamie Damaso, 3280023

    KELLER WILLIAMS REALTY AT THE PARKS

    Source: Stellar MLS,MLS#: O6363839MLS LogoOriginating MLS: Orlando Regional

    Facts & features

    Interior

    Bedrooms & bathrooms
    • Bedrooms: 3
    • Bathrooms: 3
    • Full bathrooms: 2
    • 1/2 bathrooms: 1
    Primary bedroom
    • Features: Walk-In Closet(s)
    • Level: Second
    • Area: 285 Square Feet
    • Dimensions: 15x19
    Bedroom 2
    • Features: Built-in Closet
    • Level: Second
    • Area: 144 Square Feet
    • Dimensions: 12x12
    Primary bathroom
    • Level: Second
    • Area: 60 Square Feet
    • Dimensions: 5x12
    Bathroom 3
    • Features: Walk-In Closet(s)
    • Level: Second
    • Area: 90 Square Feet
    • Dimensions: 9x10
    Kitchen
    • Level: First
    • Area: 225 Square Feet
    • Dimensions: 15x15
    Living room
    • Features: Ceiling Fan(s)
    • Level: First
    • Area: 323 Square Feet
    • Dimensions: 19x17
    Heating
    • Central, Electric
    Cooling
    • Central Air
    Appliances
    • Included: Dishwasher, Disposal, Dryer, Electric Water Heater, Microwave, Range Hood, Refrigerator, Washer, Wine Refrigerator
    • Laundry: Electric Dryer Hookup, Inside, Upper Level, Washer Hookup
    Features
    • Ceiling Fan(s), High Ceilings, Open Floorplan, PrimaryBedroom Upstairs, Solid Surface Counters, Thermostat, Walk-In Closet(s)
    • Flooring: Hardwood
    • Has fireplace: No
    • Common walls with other units/homes: End Unit
    Interior area
    • Total structure area: 2,108
    • Total interior livable area: 1,458 sqft

    Property

    Parking
    • Total spaces: 2
    • Parking features: Driveway, Garage Door Opener, Garage Faces Rear
    • Attached garage spaces: 2
    • Has uncovered spaces: Yes
    Features
    • Levels: Two
    • Stories: 2
    • Patio & porch: Covered, Front Porch, Other
    • Exterior features: Balcony, Irrigation System, Rain Gutters
    • Has view: Yes
    • View description: City
    Lot
    • Size: 6,612 Square Feet
    • Features: In County, Sidewalk
    • Residential vegetation: Trees/Landscaped
    Details
    • Parcel number: 142229727200021
    • Zoning: R-2A/T/W
    • Special conditions: None

    Construction

    Type & style
    • Home type: Townhouse
    • Architectural style: Elevated
    • Property subtype: Townhouse
    • Attached to another structure: Yes
    Materials
    • Block, Wood Frame
    • Foundation: Slab
    • Roof: Shingle
    Condition
    • Completed
    • New construction: Yes
    • Year built: 2026
    Details
    • Builder model: The Princeton
    • Builder name: LUIH

    Utilities & green energy

    • Sewer: Public Sewer
    • Water: Public
    • Utilities for property: BB/HS Internet Available, Cable Available, Electricity Connected, Phone Available, Public, Sewer Connected, Street Lights, Water Connected

    Community & HOA

    Community
    • Features: Deed Restrictions, None, Sidewalks
    • Pet fee: $0 monthly
    • Subdivision: PRINCETON STREET LOFTS
    HOA
    • Has HOA: No
    • Services included: None
    Location
    • Region: Orlando

    Financial & listing details

    • Price per square foot: $377/sqft
    • Tax assessed value: $245,000
    • Annual tax amount: $4,519
    • Date on market: 11/29/2025
    • Cumulative days on market: 9 days
    • Listing terms: Cash,Conventional,FHA
    • Ownership: Fee Simple
    • Total actual rent: 0
    • Electric utility on property: Yes
    • Road surface type: Paved, Asphalt

    Price history

    DateEventPrice
    2/20/2026Sold$550,000-3.5%$377/sqft
    Source: Stellar MLS #O6363839 Report a problem
    1/2/2026Pending sale$569,900$391/sqft
    Source: Stellar MLS #O6363839 Report a problem
    12/31/2025Listed for sale$569,900$391/sqft
    Source: Stellar MLS #O6363839 Report a problem
    12/6/2025Pending sale$569,900$391/sqft
    Source: Stellar MLS #O6363839 Report a problem
    11/29/2025Listed for sale$569,900+18.5%$391/sqft
    Source: Stellar MLS #O6363839 Report a problem
    4/4/2023Listing removed--
    Source: Stellar MLS #S5035924 Report a problem
    5/4/2021Pending sale$481,000-2.9%$330/sqft
    Source: Stellar MLS #S5035924 Report a problem
    5/3/2021Price change$495,500+3%$340/sqft
    Source: Stellar MLS #S5048873 Report a problem
    4/6/2021Pending sale$481,000-2.9%$330/sqft
    Source: Stellar MLS #S5035924 Report a problem
    4/6/2021Price change$495,500+3%$340/sqft
    Source: Stellar MLS #S5048873 Report a problem
    3/5/2021Pending sale$481,000$330/sqft
    Source: PREFERRED REAL ESTATE BROKERS II #S5035924 Report a problem
    3/5/2021Listed for sale$481,000$330/sqft
    Source: PREFERRED REAL ESTATE BROKERS II #S5035924 Report a problem
    3/5/2021Pending sale$481,000$330/sqft
    Source: Stellar MLS #S5035924 Report a problem
    6/28/2020Listed for sale$481,000$330/sqft
    Source: PREFERRED REAL ESTATE BROKERS II #S5035924 Report a problem

    Public tax history

    YearProperty taxesTax assessment
    2024$4,519 +20%$245,000 +19.5%
    2023$3,765 +2.1%$205,000 +2.5%
    2022$3,686 +15.4%$200,000 +17.6%
    2021$3,193 -0.7%$170,000
    2020$3,215 +9.3%$170,000 +30.1%
    2019$2,941 +22%$130,680 +10%
    2018$2,410 $118,800 +10%
    2017$2,410 +12.8%$108,000 +8%
    2016$2,136 +5.8%$100,000
    2015$2,018 +8.2%$100,000 +5.3%
    2014$1,865 +19.1%$95,000 +18%
    2013$1,566 +11%$80,500 +15%
    2012$1,411 -24.4%$70,000 -25%
    2011$1,867 -0.1%$93,335 -3%
    2010$1,868 $96,222 -13%
    2009-- $110,624
    2008-- --
    2007-- --
    Find assessor info on the county website

    Neighborhood: College Park

    Nearby schools

    GreatSchools rating
    Schools provided by the listing agent
    • Elementary: Princeton Elem
    • Middle: College Park Middle
    • High: Edgewater High

    Source: Stellar MLS. This data may not be complete. We recommend contacting the local school district to confirm school assignments for this home.

    Get a cash offer in 3 minutes
    Find out how much your home could sell for in as little as 3 minutes with a no-obligation cash offer.
    Estimated market value
    $555,800
    Get a cash offer in 3 minutes
    Find out how much your home could sell for in as little as 3 minutes with a no-obligation cash offer.
    Estimated market value
    $555,800