
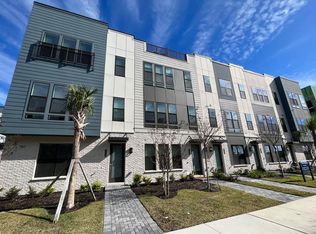
EXCEPTIONALLY UPGRADED 4-BEDROOM, 3.5-BATH TOWNHOME at THE BRIX AT THE PACKING DISTRICT offering four levels of thoughtfully designed living space, a PRIVATE ROOFTOP TERRACE, and an impressive combination of indoor and outdoor upgrades. Approximately $78,000 IN BUILDER UPGRADES plus an additional $29,000 IN OWNER-ADDED CUSTOM IMPROVEMENTS create a truly distinctive, MOVE-IN READY home. The rooftop is a standout feature, showcasing a CUSTOM-BUILT BRICK SUMMER KITCHEN WITH GRILL and beautiful SUNSET VIEWS. Inside, enjoy WOOD FLOORING throughout the bedrooms and stairs, IRON STAIR RAILINGS, CUSTOM WINDOW BLINDS, and BLACKOUT WINDOW TREATMENTS in the primary suite. The FIRST FLOOR offers a private bedroom with closet and FULL BATH, providing excellent flexibility for a guest suite, HOME OFFICE, FITNESS OR YOGA SPACE. The SECOND FLOOR features an OPEN-CONCEPT GOURMET KITCHEN with GAS RANGE, STAINLESS STEEL APPLIANCES, generous cabinetry, pantry, living area, and half bath. The THIRD FLOOR includes the spacious PRIMARY SUITE with en-suite bath, TWO ADDITIONAL BEDROOMS, a secondary full bath, and a conveniently located laundry room. The TWO-CAR GARAGE features extensive CUSTOM STORAGE with overhead racks and cabinetry, plus TWO EV CONNECTORS, one on each side of the garage. The home is positioned directly across from BEAUTIFULLY LANDSCAPED GREEN SPACE and on a street without parking spaces directly in front of the residences, creating a more open streetscape. Enjoy convenient access to the DOG PARK, community recreation areas, FOXTAIL COFFEE, GREAT SOUTHERN BOX FOOD HALL, 4ROOTS FARM, 1.5-MILE WALKING AND BIKING TRAIL, AMPHITHEATER, ORLANDO TENNIS CENTRE and YMCA, with College Park and Downtown Orlando nearby. A unique combination of LOCATION, UPGRADES, STORAGE AND PRIVATE ROOFTOP LIVING in one of Orlando’s most distinctive urban communities.
For sale
$667,000
2154 WHITNEY MARSH ALLEY, ORLANDO, FL 32804
4beds
1,815sqft
Townhouse
Built in 2023
1,249 Square Feet Lot
$651,200 Zestimate®
$367/sqft
$179/mo HOA
What's special
Private rooftop terraceIron stair railingsBeautiful sunset viewsCustom window blindsConveniently located laundry room
- 44 days
- 286
- 28
Zillow last checked:
Listing updated:
Listed by:
Gabby Lara 786-757-3852,
CENTURY 21 CARIOTI 407-573-2121
Source: Stellar MLS,MLS#: O6438637 Originating MLS: Orlando Regional
Originating MLS: Orlando Regional
Facts & features
Interior
Bedrooms & bathrooms
- Bedrooms: 4
- Bathrooms: 4
- Full bathrooms: 3
- 1/2 bathrooms: 1
Primary bedroom
- Features: Walk-In Closet(s)
- Level: Third
- Area: 143 Square Feet
- Dimensions: 13x11
Bedroom 2
- Features: Built-in Closet
- Level: Third
- Area: 99 Square Feet
- Dimensions: 11x9
Bedroom 3
- Features: Built-in Closet
- Level: Third
- Area: 99 Square Feet
- Dimensions: 11x9
Great room
- Level: Second
- Area: 169 Square Feet
- Dimensions: 13x13
Kitchen
- Level: Second
- Area: 247 Square Feet
- Dimensions: 19x13
Heating
- Central
Cooling
- Central Air
Appliances
- Included: Convection Oven, Dishwasher, Gas Water Heater, Microwave, Range, Refrigerator
- Laundry: Laundry Closet
Features
- Kitchen/Family Room Combo, PrimaryBedroom Upstairs, Solid Wood Cabinets, Stone Counters, Walk-In Closet(s)
- Flooring: Ceramic Tile, Hardwood
- Doors: Outdoor Kitchen
- Has fireplace: No
Interior area
- Total structure area: 3,048
- Total interior livable area: 1,815 sqft
Video & virtual tour
Property
Parking
- Total spaces: 2
- Parking features: Garage - Attached
- Attached garage spaces: 2
Features
- Levels: Three Or More
- Stories: 3
- Exterior features: Irrigation System, Outdoor Kitchen, Sidewalk
- Has view: Yes
- View description: Garden
Lot
- Size: 1,249 Square Feet
Details
- Parcel number: 162229092500250
- Zoning: PD/W
- Special conditions: None
Construction
Type & style
- Home type: Townhouse
- Property subtype: Townhouse
- Attached to another structure: Yes
Materials
- Block, Vinyl Siding, Wood Frame
- Foundation: Slab
- Roof: Other
Condition
- New construction: No
- Year built: 2023
Utilities & green energy
- Sewer: Public Sewer
- Water: Public
- Utilities for property: Cable Available, Natural Gas Available, Sewer Connected, Street Lights, Underground Utilities
Community & HOA
Community
- Features: Playground
- Pet fee: $0 monthly
- Subdivision: BRIX/THE PACKING DISTRICT
HOA
- Has HOA: Yes
- Services included: Maintenance Structure, Recreational Facilities
- HOA fee: $179 monthly
- HOA name: Laura Caprio
- HOA phone: 407-425-4561
Location
- Region: Orlando
Financial & listing details
- Price per square foot: $367/sqft
- Tax assessed value: $527,377
- Annual tax amount: $9,089
- Date on market: 9/11/2026
- Cumulative days on market: 409 days
- Listing terms: Cash,Conventional,FHA,VA Loan
- Ownership: Fee Simple
- Total actual rent: 0
- Road surface type: Asphalt
Estimated market value
$651,200
$619,000 - $684,000
$3,185/mo
Price history
| Date | Event | Price |
|---|---|---|
| 9/11/2026 | Listed for sale | $667,000-1.9%$367/sqft |
Source:  Stellar MLS #O6438637 Report a problem Stellar MLS #O6438637 Report a problem | ||
| 8/4/2026 | Listing removed | $680,000$375/sqft |
Source: Stellar MLS #O6332733 Report a problem | ||
| 5/30/2026 | Listing removed | $3,700$2/sqft |
Source: Zillow Rentals Report a problem | ||
| 4/22/2026 | Price change | $3,700-6.3%$2/sqft |
Source: Zillow Rentals Report a problem | ||
| 3/30/2026 | Listed for rent | $3,950+1.3%$2/sqft |
Source: Zillow Rentals Report a problem | ||
| 8/5/2025 | Listed for sale | $680,000+6.3%$375/sqft |
Source: Stellar MLS #O6332733 Report a problem | ||
| 7/17/2025 | Listing removed | $3,900$2/sqft |
Source: Stellar MLS #S5126029 Report a problem | ||
| 6/30/2025 | Price change | $3,900-2.5%$2/sqft |
Source: Stellar MLS #S5126029 Report a problem | ||
| 5/9/2025 | Listed for rent | $4,000$2/sqft |
Source: Stellar MLS #S5126029 Report a problem | ||
| 5/2/2022 | Pending sale | $639,995$353/sqft |
Source: Stellar MLS #O6016692 Report a problem | ||
| 4/8/2022 | Listed for sale | $639,995$353/sqft |
Source: Stellar MLS #O6016692 Report a problem | ||
Public tax history
| Year | Property taxes | Tax assessment |
|---|---|---|
| 2024 | $8,893 +1537.2% | $527,377 +2297.2% |
| 2023 | $543 +27.9% | $22,000 +10% |
| 2022 | $425 +66.1% | $20,000 +90.5% |
| 2021 | $256 | $10,500 |
Find assessor info on the county website
Monthly payment
Est. payment
Payment breakdown
Explore the cost of this home by adjusting the details. Changes won't be saved.Climate risks
Neighborhood: Princeton-Silver Star
Nearby schools
Schools provided by the listing agent
- Elementary: Lake Silver Elem
- Middle: College Park Middle
- High: Edgewater High
Source: Stellar MLS. This data may not be complete. We recommend contacting the local school district to confirm school assignments for this home.
Similar homes
- $749,0003 bd4 ba2k sqft2362 ADDALIA ALLEY, ORLANDO, FL 32804For Sale
 MLS ID #O6433868, Danilo Novak, NOVAK REALTY CORP. Stellar MLS
 - $599,0003 bd4 ba2.1k sqft1606 PARK LAKE STREET #9, ORLANDO, FL 32803New Construction
 MLS ID #O6450487, Andres Gaviria, PA, FLORIDA REALTY INVESTMENTS. Stellar MLS
 - $599,9003 bd3 ba1.4k sqft523 W PRINCETON STREET, ORLANDO, FL 32804For Sale
 MLS ID #O6433689, Amanda Wood, RE/MAX EXCLUSIVE COLLECTION. Stellar MLS
 - $639,0003 bd3 ba1.4k sqft1605 BRYN MAWR STREET, ORLANDO, FL 32804New Construction
 MLS ID #O6438019, Bianca Khoury, PREMIER SOTHEBY'S INTL. REALTY. Stellar MLS
 - $619,0003 bd3 ba1.4k sqft1603 BRYN MAWR STREET, ORLANDO, FL 32804New ConstructionMLS ID #O6437957, Bianca Khoury, PREMIER SOTHEBY'S INTL. REALTY. Stellar MLS
- $650,0004 bd3 ba1.7k sqft1458 LONE FEATHER TRAIL, WINTER PARK, FL 32792For SaleMLS ID #O6436807, Harif Hazera LLC, PREMIER SOTHEBY'S INTL. REALTY. Stellar MLS
- $857,5003 bd4 ba2.1k sqft636 MARIPOSA STREET, ORLANDO, FL 32801For SaleMLS ID #O6433529, Michelle Ausburn, ORANGE SLICE PROPERTIES. Stellar MLS
- $535,0003 bd4 ba1.9k sqft1250 FORMOSA AVENUE, WINTER PARK, FL 32789For SaleMLS ID #O6412954, Jeanine Louis, LLC, EXP REALTY LLC. Stellar MLS
- $574,9003 bd4 ba2.1k sqft12923 GABOR AVENUE, ORLANDO, FL 32827For SaleMLS ID #O6449828, Peter Luu, REAL BROKER, LLC. Stellar MLS
- $575,0002 bd3 ba1.8k sqft1071 ARAGON AVENUE, WINTER PARK, FL 32789For SaleMLS ID #O6429215, Greg Vazzana, FANNIE HILLMAN & ASSOCIATES. Stellar MLS
- $660,0004 bd3 ba1.7k sqft1122 WILDMEADOW RUN, WINTER PARK, FL 32792For SaleMLS ID #O6429492, Ken Pozek, REAL BROKER, LLC. Stellar MLS
- $565,0003 bd3 ba1.7k sqft5060 GYPSY LANE, ORLANDO, FL 32807For SaleMLS ID #O6438063, Benny Tran, PREMIER BROKERS INTERNATIONAL. Stellar MLS
- $609,9003 bd4 ba2k sqft12420 KOSHIBA ALLEY, ORLANDO, FL 32827For SaleMLS ID #O6449495, Michael Blank, FL PRO BROKERS LLC. Stellar MLS
- $659,9904 bd2 ba2.1k sqft3019 CHERRY ORCHARD LANE, WINTER GARDEN, FL 34787For SaleMLS ID #O6441872, Fernanda Oli Soares Santos de Oliveira, WRA BUSINESS & REAL ESTATE. Stellar MLS
- $799,9003 bd3 ba2.1k sqft2315 MARLBORO STREET, ORLANDO, FL 32806New ConstructionMLS ID #O6450815, Stephanie Li, KARDOSH REALTY. Stellar MLS
- $624,9903 bd2 ba1.9k sqft13345 BEEBE ALLEY, ORLANDO, FL 32827For SaleMLS ID #O6447466, Peter Luu, REAL BROKER, LLC. Stellar MLS
- $559,9003 bd3 ba1.6k sqft5844 BIMINI TWIST LOOP, ORLANDO, FL 32819For SaleMLS ID #O6437325, Kevin Pribell, ACRES INC. Stellar MLS
- $649,0003 bd3 ba1.9k sqft8105 LAUREATE BOULEVARD, ORLANDO, FL 32827For SaleMLS ID #O6422151, Eric Horner, EXP REALTY LLC. Stellar MLS
- $589,9003 bd4 ba2.1k sqft12551 WILLSTATTER AVENUE, ORLANDO, FL 32827For SaleMLS ID #O6412387, Ann Marie Ursino, LUNA GROUP. Stellar MLS
- $799,0003 bd4 ba1.9k sqft131 OAK LAUREL DRIVE, WINTER GARDEN, FL 34787For SaleMLS ID #O6374501, Thomas Nickley, Jr, KELLER WILLIAMS REALTY AT THE PARKS. Stellar MLS
