Modern living meets unbeatable location in this stunning 3 bedroom, 3.5 bathroom home nestled in the highly sought-after Urban Green Community. Built in 2022, this move-in ready residence showcases sleek, contemporary finishes throughout all three levels. Step up to a welcoming covered and pavered front porch, fenced-in front yard, and into a thoughtfully designed layout. The first floor offers a private bedroom with its own walk in closet and ensuite—perfect for guests or a home office. On the second floor, enjoy open-concept living with a bright and airy great room featuring high ceilings, recessed lighting, and seamless access to an oversized balcony through sliding glass doors. The modern kitchen is a showstopper, complete with quartz countertops, stainless steel appliances, a walk-in pantry, white shaker cabinets and a large center island with breakfast bar seating. Upstairs, you'll find two additional bedrooms, including the spacious primary suite with a walk-in closet, double vanity, glass-enclosed shower, and built-in shelving. The third bedroom also includes its own ensuite for added privacy and comfort. Additional highlights include an oversized rear-entry 2-car garage, laundry room, ample storage, and low-maintenance living. Enjoy unbeatable proximity to I-4, Downtown Orlando, Dubsdread Golf Course, Rollins College, Park Avenue, and Winter Park Village—offering endless dining, shopping, and entertainment options. This modern gem offers the best of both worlds: a turnkey home in a central, vibrant location. Don’t miss your chance to own in one of Orlando’s most desirable areas!
For sale
Price cut: $15K (9/16)
$535,000
1250 FORMOSA AVENUE, WINTER PARK, FL 32789
3beds
1,937sqft
Townhouse
Built in 2022
1,990 Square Feet Lot
$524,800 Zestimate®
$276/sqft
$252/mo HOA
What's special
Quartz countertopsHigh ceilingsOpen-concept livingAmple storageLaundry roomFenced-in front yardModern kitchen
- 144 days
- 712
- 41
Zillow last checked:
Listing updated:
Listed by:
Jeanine Louis, LLC 407-595-8634,
EXP REALTY LLC 888-883-8509
Source: Stellar MLS,MLS#: O6412954 Originating MLS: Orlando Regional
Originating MLS: Orlando Regional
Facts & features
Interior
Bedrooms & bathrooms
- Bedrooms: 3
- Bathrooms: 4
- Full bathrooms: 3
- 1/2 bathrooms: 1
Primary bedroom
- Features: Walk-In Closet(s)
- Level: Third
- Area: 184 Square Feet
- Dimensions: 11.5x16
Bedroom 2
- Features: Built-in Closet
- Level: Third
- Area: 120 Square Feet
- Dimensions: 10x12
Bedroom 3
- Features: Walk-In Closet(s)
- Level: First
- Area: 138 Square Feet
- Dimensions: 11.5x12
Dining room
- Level: Second
- Area: 123.5 Square Feet
- Dimensions: 9.5x13
Kitchen
- Level: Second
- Area: 165 Square Feet
- Dimensions: 11x15
Living room
- Level: Second
- Area: 225 Square Feet
- Dimensions: 15x15
Heating
- Central, Electric
Cooling
- Central Air
Appliances
- Included: Dishwasher, Dryer, Microwave, Range, Refrigerator, Washer
- Laundry: Laundry Room
Features
- Ceiling Fan(s), High Ceilings, Open Floorplan, Stone Counters, Walk-In Closet(s)
- Flooring: Carpet, Luxury Vinyl, Tile
- Doors: Sliding Doors
- Has fireplace: No
Interior area
- Total structure area: 2,856
- Total interior livable area: 1,937 sqft
Video & virtual tour
Property
Parking
- Total spaces: 2
- Parking features: Garage - Attached
- Attached garage spaces: 2
Features
- Levels: Three Or More
- Stories: 3
- Exterior features: Balcony, Irrigation System, Rain Gutters, Sidewalk
Lot
- Size: 1,990 Square Feet
Details
- Additional parcels included: 292212883100050
- Parcel number: 122229883100050
- Zoning: PD/T/W
- Special conditions: None
Construction
Type & style
- Home type: Townhouse
- Property subtype: Townhouse
Materials
- Block, Brick, Wood Frame
- Foundation: Slab
- Roof: Metal,Shingle
Condition
- New construction: No
- Year built: 2022
Utilities & green energy
- Sewer: Public Sewer
- Water: Public
- Utilities for property: BB/HS Internet Available, Cable Connected, Electricity Connected, Public, Sewer Available, Water Connected
Community & HOA
Community
- Features: Sidewalks
- Pet fee: $0 monthly
- Subdivision: URBAN GREEN 12
HOA
- Has HOA: Yes
- Services included: Maintenance Structure, Maintenance Grounds
- HOA fee: $252 monthly
- HOA name: Urban Green 12 HOA
Location
- Region: Winter Park
Financial & listing details
- Price per square foot: $276/sqft
- Tax assessed value: $451,832
- Annual tax amount: $8,328
- Date on market: 6/3/2026
- Cumulative days on market: 415 days
- Listing terms: Cash,FHA,VA Loan
- Ownership: Fee Simple
- Total actual rent: 0
- Electric utility on property: Yes
- Road surface type: Paved
Estimated market value
$524,800
$499,000 - $551,000
$3,842/mo
Price history
| Date | Event | Price |
|---|---|---|
| 9/16/2026 | Price change | $535,000-2.7%$276/sqft |
Source:  Stellar MLS #O6412954 Report a problem Stellar MLS #O6412954 Report a problem | ||
| 7/31/2026 | Price change | $550,000-1.8%$284/sqft |
Source: eXp Realty #O6412954 Report a problem | ||
| 6/3/2026 | Listed for sale | $560,000$289/sqft |
Source: eXp Realty #O6412954 Report a problem | ||
| 5/1/2026 | Listing removed | $560,000$289/sqft |
Source: Stellar MLS #O6393725 Report a problem | ||
| 4/6/2026 | Listed for sale | $560,000-0.9%$289/sqft |
Source: eXp Realty #O6393725 Report a problem | ||
| 3/24/2026 | Listing removed | $565,000$292/sqft |
Source: Stellar MLS #O6328855 Report a problem | ||
| 1/20/2026 | Price change | $565,000-3.4%$292/sqft |
Source: Stellar MLS #O6328855 Report a problem | ||
| 1/5/2026 | Price change | $585,000-0.8%$302/sqft |
Source: Stellar MLS #O6328855 Report a problem | ||
| 11/13/2025 | Price change | $590,000-1.5%$305/sqft |
Source: Stellar MLS #O6328855 Report a problem | ||
| 10/18/2025 | Price change | $599,000-0.1%$309/sqft |
Source: Stellar MLS #O6328855 Report a problem | ||
| 9/24/2025 | Price change | $599,500-1.7%$309/sqft |
Source: Stellar MLS #O6328855 Report a problem | ||
| 8/26/2025 | Price change | $610,000-1.6%$315/sqft |
Source: Stellar MLS #O6328855 Report a problem | ||
| 7/21/2025 | Listed for sale | $620,000+4.2%$320/sqft |
Source: Stellar MLS #O6328855 Report a problem | ||
| 5/6/2024 | Sold | $595,000-5.6%$307/sqft |
Source: Stellar MLS #O6179616 Report a problem | ||
| 4/8/2024 | Pending sale | $630,000$325/sqft |
Source: Stellar MLS #O6179616 Report a problem | ||
| 2/16/2024 | Listed for sale | $630,000+39.2%$325/sqft |
Source: Stellar MLS #O6179616 Report a problem | ||
| 3/28/2022 | Sold | $452,500$234/sqft |
Source: Public Record Report a problem | ||
Public tax history
| Year | Property taxes | Tax assessment |
|---|---|---|
| 2024 | $8,279 +10.8% | $449,404 +10% |
| 2023 | $7,473 +646.6% | $408,549 +717.1% |
| 2022 | $1,001 +1.8% | $50,000 |
| 2021 | $983 -0.7% | $50,000 |
| 2020 | $990 | $50,000 |
Find assessor info on the county website
Monthly payment
Est. payment
Payment breakdown
Explore the cost of this home by adjusting the details. Changes won't be saved.Climate risks
Neighborhood: 32789
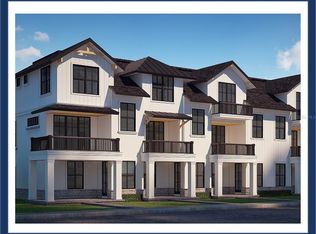
Similar homes
- $575,0002 bd3 ba1.8k sqft1071 ARAGON AVENUE, WINTER PARK, FL 32789For Sale

 MLS ID #O6429215, Greg Vazzana, FANNIE HILLMAN & ASSOCIATES. Stellar MLS
 - $599,0003 bd4 ba2.1k sqft1606 PARK LAKE STREET #9, ORLANDO, FL 32803New Construction
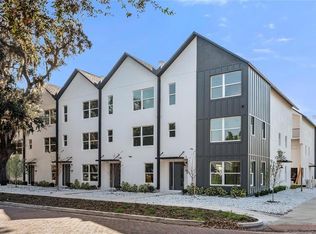 MLS ID #O6450487, Andres Gaviria, PA, FLORIDA REALTY INVESTMENTS. Stellar MLS
 - $589,8684 bd3 ba2k sqft4892 BEACH BOULEVARD, ORLANDO, FL 32803For Sale
 MLS ID #O6451854, Toni Dolphin, BALDWIN PARK REALTY LLC. Stellar MLS
 - $537,9003 bd4 ba2.1k sqft1483 LAKE GEORGE DRIVE, LAKE MARY, FL 32746For Sale
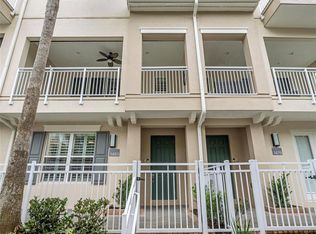 MLS ID #O6431338, Mel Bernstein, PREMIER SOTHEBYS INT'L REALTY. Stellar MLS
 - $565,0003 bd3 ba1.7k sqft5060 GYPSY LANE, ORLANDO, FL 32807For SaleMLS ID #O6438063, Benny Tran, PREMIER BROKERS INTERNATIONAL. Stellar MLS
- $477,0003 bd4 ba2k sqft42 W HARDING STREET #C, ORLANDO, FL 32806For SaleMLS ID #O6428674, Tiffany Pantozzi, ALIGN REAL ESTATE LLC. Stellar MLS
- $599,9003 bd3 ba1.4k sqft523 W PRINCETON STREET, ORLANDO, FL 32804For SaleMLS ID #O6433689, Amanda Wood, RE/MAX EXCLUSIVE COLLECTION. Stellar MLS
- $667,0004 bd4 ba1.8k sqft2154 WHITNEY MARSH ALLEY, ORLANDO, FL 32804For SaleMLS ID #O6438637, Gabby Lara, CENTURY 21 CARIOTI. Stellar MLS
- $495,0002 bd4 ba1.4k sqft2130 WHITNEY MARSH ALLEY, ORLANDO, FL 32804For SaleMLS ID #O6433090, Astrid Rivas, COLDWELL BANKER REALTY. Stellar MLS
- $650,0004 bd3 ba1.7k sqft1458 LONE FEATHER TRAIL, WINTER PARK, FL 32792For SaleMLS ID #O6436807, Harif Hazera LLC, PREMIER SOTHEBY'S INTL. REALTY. Stellar MLS
- $538,0004 bd2 ba1.9k sqft14510 QUAIL TRAIL CIRCLE, ORLANDO, FL 32837For SaleMLS ID #O6423230, Daniel Araque, KELLER WILLIAMS LEGACY REALTY. Stellar MLS
- $500,0003 bd3 ba1.9k sqft547 ASTERA WINDS LANE, LAKE MARY, FL 32746For SaleMLS ID #O6412649, Carlos German, EXP REALTY LLC. Stellar MLS
- $544,9003 bd4 ba2.3k sqft9868 BUCKLOW HILL DRIVE, ORLANDO, FL 32832For SaleMLS ID #O6395934, Denise Jadeid, CHARLES RUTENBERG REALTY ORLANDO. Stellar MLS
- $469,9003 bd2 ba1.6k sqft8676 HILLSIDE DRIVE, ORLANDO, FL 32810For SaleMLS ID #O6420306, Ozan Cifci, PREMIUM PROPERTIES R.E. SERVICE. Stellar MLS
- $440,0004 bd2 ba1.8k sqft124 HOLLYHOCK DRIVE, ALTAMONTE SPRINGS, FL 32701For SaleMLS ID #O6411430, Paul Sadusky, PA, PREMIUM PROPERTIES R.E. SERVICE. Stellar MLS
- $539,8004 bd3 ba2.5k sqft2432 EMERALD ROSE WAY, APOPKA, FL 32712For SaleMLS ID #O6412008, Mariana Cisneros, PREMIUM PROPERTIES R.E SERVICE. Stellar MLS
- $419,9905 bd3 ba1.4k sqft2181 LINDEN ROAD, WINTER PARK, FL 32792For SaleMLS ID #O6435527, Paula Chavez, KELLER WILLIAMS ADVANTAGE III. Stellar MLS
- $455,0004 bd4 ba2.3k sqft1128 SPOTTED SANDPIPER LOOP, WINTER SPRINGS, FL 32708For SaleMLS ID #O6395600, Jackie Hughes, PREMIER SOTHEBY'S INTL. REALTY. Stellar MLS
- $523,4343 bd3 ba2.1k sqft15813 SWEET LEMON WAY, WINTER GARDEN, FL 34787For SaleMLS ID #O6418559, Steven Koleno, BEYCOME OF FLORIDA LLC. Stellar MLS
- $619,0003 bd3 ba1.4k sqft1603 BRYN MAWR STREET, ORLANDO, FL 32804New ConstructionMLS ID #O6437957, Bianca Khoury, PREMIER SOTHEBY'S INTL. REALTY. Stellar MLS
