Welcome to this beautifully renovated 4-bedroom, 2-bath pool home in the highly sought-after Hunters Creek community, one of Orlando’s most desirable neighborhoods. Offering 1,910 square feet of thoughtfully updated living space, this move-in ready home blends modern style, quality upgrades, and everyday comfort. The fully remodeled kitchen features brand-new cabinetry, stainless steel appliances, a spacious island, and contemporary finishes, while both bathrooms have been completely renovated with new vanities, stylish fixtures, and a brand-new bathtub in the primary suite. New tile flooring flows throughout the home, complemented by fresh interior and exterior paint, updated lighting, hardware, energy-efficient LED recessed lighting, and custom roller-style blinds. The home also includes a washer and dryer for added convenience. Major system updates provide peace of mind, including a brand-new roof, city-approved full PEX plumbing, recently serviced HVAC system, and a new water heater with leak detection. Step outside to your private screened-in pool, featuring newly replaced screens, a freshly painted pool deck, updated pool equipment, and a beautiful stone-finished pool surface, perfect for relaxing or entertaining year-round. Located in the award-winning Hunters Creek community, residents enjoy top-rated A-rated schools, beautiful parks, walking trails, playgrounds, and a vibrant community atmosphere. Conveniently located near shopping, dining, major highways, world-famous theme parks, and Orlando International Airport, this exceptional home offers the perfect combination of luxury, location, and lifestyle.
For sale
$538,000
14510 QUAIL TRAIL CIRCLE, ORLANDO, FL 32837
4beds
1,910sqft
Stock Cooperative, Single Family Residence
Built in 1991
-- sqft lot
$522,900 Zestimate®
$282/sqft
$173/mo HOA
What's special
Contemporary finishesStylish fixturesSpacious islandFully remodeled kitchenUpdated lightingBrand-new roofPrivate screened-in pool
- 1 day
- 44
- 0
Zillow last checked:
Listing updated:
Listed by:
Daniel Araque 321-276-0747,
KELLER WILLIAMS LEGACY REALTY 407-855-2222,
Lina Rabieh Shafie 407-716-5257,
KELLER WILLIAMS LEGACY REALTY
Source: Stellar MLS,MLS#: O6423230 Originating MLS: Osceola
Originating MLS: Osceola
Facts & features
Interior
Bedrooms & bathrooms
- Bedrooms: 4
- Bathrooms: 2
- Full bathrooms: 2
Primary bedroom
- Features: Walk-In Closet(s)
- Level: First
Bedroom 2
- Features: Built-in Closet
- Level: First
Bedroom 3
- Features: Built-in Closet
- Level: First
Bedroom 4
- Features: Built-in Closet
- Level: First
Primary bathroom
- Features: No Closet
- Level: First
Bathroom 2
- Features: No Closet
- Level: First
Dining room
- Features: No Closet
- Level: First
Kitchen
- Features: Storage Closet
- Level: First
Laundry
- Features: No Closet
- Level: First
Living room
- Features: No Closet
- Level: First
Heating
- Central
Cooling
- Central Air
Appliances
- Included: Convection Oven, Dishwasher, Disposal, Dryer, Electric Water Heater, Ice Maker, Microwave, Range, Refrigerator, Washer
- Laundry: Laundry Room
Features
- Ceiling Fan(s), Eating Space In Kitchen, High Ceilings, Open Floorplan, Stone Counters, Walk-In Closet(s)
- Flooring: Ceramic Tile
- Has fireplace: No
Interior area
- Total structure area: 5,845
- Total interior livable area: 1,910 sqft
Video & virtual tour
Property
Parking
- Total spaces: 2
- Parking features: Garage
- Garage spaces: 2
Features
- Levels: One
- Stories: 1
- Exterior features: Private Yard
- Has private pool: Yes
- Pool features: Gunite, In Ground
- Spa features: In Ground
- Has view: Yes
- View description: Pool
Lot
- Size: 5,498 Square Feet
Details
- Parcel number: 342429311900490
- Zoning: P-D
- Special conditions: None
Construction
Type & style
- Home type: Cooperative
- Property subtype: Stock Cooperative, Single Family Residence
Materials
- Stucco
- Foundation: Concrete Perimeter, Slab
- Roof: Shingle
Condition
- New construction: No
- Year built: 1991
Utilities & green energy
- Sewer: Public Sewer
- Water: Public
- Utilities for property: Electricity Connected, Public, Sewer Connected, Water Connected
Community & HOA
Community
- Pet fee: $0 monthly
- Subdivision: HUNTERS CREEK TR 155
HOA
- Has HOA: Yes
- Amenities included: Basketball Court, Clubhouse, Park, Pickleball Court(s), Playground, Tennis Court(s), Trail(s)
- HOA fee: $173 monthly
- HOA name: Luzette Reid
- HOA phone: 407-240-6000
- Second HOA name: Hunters Creek
Location
- Region: Orlando
Financial & listing details
- Price per square foot: $282/sqft
- Tax assessed value: $415,076
- Annual tax amount: $7,312
- Date on market: 7/10/2026
- Cumulative days on market: 144 days
- Listing terms: Cash,Conventional,FHA,VA Loan
- Ownership: Co-op
- Total actual rent: 0
- Electric utility on property: Yes
- Road surface type: Asphalt
Estimated market value
$522,900
$497,000 - $549,000
$2,817/mo
Price history
| Date | Event | Price |
|---|---|---|
| 10/25/2026 | Listed for sale | $538,000$282/sqft |
Source:  Stellar MLS #O6423230 Report a problem Stellar MLS #O6423230 Report a problem | ||
| 10/25/2026 | Listing removed | $538,000$282/sqft |
Source: Stellar MLS #O6450799 Report a problem | ||
| 10/9/2026 | Listed for sale | $538,000$282/sqft |
Source: Stellar MLS #O6448743 Report a problem | ||
| 10/8/2026 | Listing removed | $538,000$282/sqft |
Source: Stellar MLS #O6423230 Report a problem | ||
| 10/3/2026 | Price change | $538,000-2.2%$282/sqft |
Source: Stellar MLS #O6423230 Report a problem | ||
| 8/26/2026 | Price change | $549,900-0.9%$288/sqft |
Source: Stellar MLS #O6423230 Report a problem | ||
| 8/9/2026 | Price change | $554,900-0.7%$291/sqft |
Source: Stellar MLS #O6423230 Report a problem | ||
| 7/11/2026 | Listed for sale | $559,000-1.2%$293/sqft |
Source: Stellar MLS #O6423230 Report a problem | ||
| 7/7/2026 | Listing removed | $565,990$296/sqft |
Source: Stellar MLS #S5149782 Report a problem | ||
| 6/27/2026 | Price change | $565,9900%$296/sqft |
Source: Stellar MLS #S5149782 Report a problem | ||
| 6/14/2026 | Listed for rent | $3,900$2/sqft |
Source: Stellar MLS #S5151881 Report a problem | ||
| 5/14/2026 | Listed for sale | $566,000+57.2%$296/sqft |
Source: Stellar MLS #S5149782 Report a problem | ||
| 12/5/2025 | Sold | $360,000-10%$188/sqft |
Source: Stellar MLS #O6355641 Report a problem | ||
| 11/7/2025 | Pending sale | $400,000$209/sqft |
Source: Stellar MLS #O6355641 Report a problem | ||
| 10/27/2025 | Listed for sale | $400,000+45.5%$209/sqft |
Source: Stellar MLS #O6355641 Report a problem | ||
| 1/9/2018 | Sold | $275,000-3.5%$144/sqft |
Source: Space Coast AOR #782448 Report a problem | ||
| 12/6/2017 | Pending sale | $285,000$149/sqft |
Source: Coldwell Banker Residential Real Es #V4718497 Report a problem | ||
| 11/4/2017 | Price change | $285,000-0.9%$149/sqft |
Source: Coldwell Banker Residential Real Estate - Central/South Brevard #V4718497 Report a problem | ||
| 10/23/2017 | Price change | $287,500-2.5%$151/sqft |
Source: Coldwell Banker Residential Real Estate - Central/South Brevard #V4718497 Report a problem | ||
| 10/2/2017 | Listed for sale | $295,000+3.5%$154/sqft |
Source: Coldwell Banker Residential Real Estate - Central/South Brevard #V4718497 Report a problem | ||
| 9/1/2017 | Listing removed | $285,000$149/sqft |
Source: Coldwell Banker Residential Real Estate - Central/South Brevard #V4718497 Report a problem | ||
| 5/29/2017 | Price change | $285,000-1.7%$149/sqft |
Source: Coldwell Banker Residential Real Estate - Central/South Brevard #V4718497 Report a problem | ||
| 5/25/2017 | Price change | $290,000-1.7%$152/sqft |
Source: Coldwell Banker Residential Real Estate - Central/South Brevard #V4718497 Report a problem | ||
| 5/3/2017 | Listed for sale | $295,000+132.3%$154/sqft |
Source: Coldwell Banker Residential Real Estate - Central/South Brevard #V4718497 Report a problem | ||
| 9/25/1997 | Sold | $127,000$66/sqft |
Source: Public Record Report a problem | ||
Public tax history
| Year | Property taxes | Tax assessment |
|---|---|---|
| 2024 | $6,752 +11.8% | $380,589 +10% |
| 2023 | $6,037 +11.1% | $345,990 +10% |
| 2022 | $5,434 +11.3% | $314,536 +10% |
| 2021 | $4,881 +9.5% | $285,942 +10% |
| 2020 | $4,456 -1.9% | $259,947 -0.8% |
| 2019 | $4,543 +93.7% | $261,970 +59.2% |
| 2018 | $2,345 | $164,591 -32.3% |
| 2017 | $2,345 +1.9% | $243,067 +1.9% |
| 2016 | $2,301 +1.3% | $238,624 +12% |
| 2015 | $2,271 -3.6% | $213,112 +8.2% |
| 2014 | $2,355 +2% | $196,987 +28.5% |
| 2013 | $2,309 +0.4% | $153,249 +0.5% |
| 2012 | $2,300 +3.2% | $152,501 -0.3% |
| 2011 | $2,228 +4.7% | $152,928 -3% |
| 2010 | $2,127 | $157,617 -11.7% |
| 2009 | -- | $178,593 -28.9% |
| 2008 | $1,958 -5.3% | $251,293 -11.5% |
| 2007 | $2,067 -5.6% | $284,085 +14.6% |
| 2006 | $2,189 +1.6% | $247,832 +33.5% |
| 2005 | $2,154 +4.8% | $185,638 +22.2% |
| 2004 | $2,056 +0.7% | $151,910 +4.5% |
| 2003 | $2,041 +3.1% | $145,310 +2.7% |
| 2002 | $1,980 -1.1% | $141,476 +13.5% |
| 2001 | $2,003 +2.6% | $124,614 +8.1% |
| 2000 | $1,953 | $115,288 |
Find assessor info on the county website
Monthly payment
Est. payment
Payment breakdown
Explore the cost of this home by adjusting the details. Changes won't be saved.Climate risks
Neighborhood: Hunters Creek
Nearby schools
Schools provided by the listing agent
- Elementary: Endeavor Elem
- Middle: Hunter's Creek Middle
- High: Freedom High School
Source: Stellar MLS. This data may not be complete. We recommend contacting the local school district to confirm school assignments for this home.
- $376,3003 bd2 ba1.5k sqft14506 Quail Trail Cir, Orlando, FL 32837Off Market
- $467,2004 bd3 ba2.4k sqft14514 Quail Trail Cir, Orlando, FL 32837Off Market
- $371,8003 bd2 ba1.5k sqft14518 Quail Trail Cir, Orlando, FL 32837Off Market
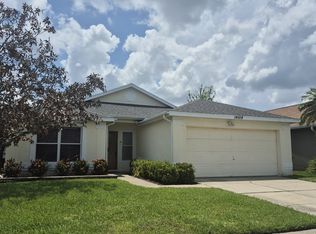
- $376,3003 bd2 ba1.6k sqft14502 Quail Trail Cir, Orlando, FL 32837Off Market
Similar homes
- $524,9006 bd3 ba2.7k sqft1321 OSPREY COVE COURT, ORLANDO, FL 32837For Sale
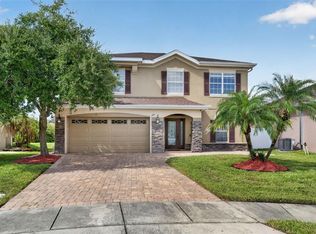
 MLS ID #O6450640, Brian White, SPECTRUM PROPERTY GROUP LLC. Stellar MLS
 - $525,0003 bd2 ba1.9k sqft14706 EAGLE VIEW COURT, ORLANDO, FL 32837For Sale
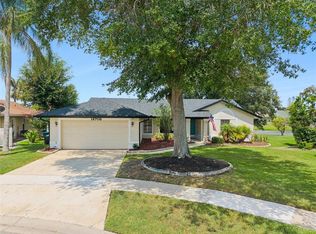 MLS ID #O6429222, Alex Vastardis, COLDWELL BANKER REALTY. Stellar MLS
 - $580,0004 bd3 ba2.5k sqft12714 TOPSFIELD DRIVE, ORLANDO, FL 32837For Sale
 MLS ID #O6413882, Eddie Zhu, BLUE CHIP INTERNATIONAL REALTY LLC. Stellar MLS
 - $559,0004 bd2 ba2.6k sqft14424 BABYLON WAY, ORLANDO, FL 32824For Sale
 MLS ID #O6436718, Alex Jerez, MILLENIUM REALTY GROUP. Stellar MLS
 - $650,0005 bd3 ba2.8k sqft12341 ACCIPITER DRIVE, ORLANDO, FL 32837For SaleMLS ID #S5154816, Yelena Kirichenko, CHARLES RUTENBERG REALTY ORLANDO. Stellar MLS
- $470,0003 bd3 ba1.5k sqft149 Imperial Oak Court, Davenport, FL 33896For Sale
 MLS ID #B26086953, Ralph Jean-Pierre, Keller Williams Realty Of The. BeachesMLS
 - $550,0005 bd3 ba2.2k sqft1145 SEASONS BOULEVARD, KISSIMMEE, FL 34746For SaleMLS ID #O6357414, Xiao Pang, BLUE CHIP INTERNATIONAL REALTY LLC. Stellar MLS
- $429,9004 bd3 ba1.8k sqft12100 CAROLINA WOODS LANE, ORLANDO, FL 32824For SaleMLS ID #O6422942, Heather Unger, PA, ACME REAL ESTATE FLORIDA LLC. Stellar MLS
- $599,0003 bd4 ba2.1k sqft1606 PARK LAKE STREET #9, ORLANDO, FL 32803New ConstructionMLS ID #O6450487, Andres Gaviria, PA, FLORIDA REALTY INVESTMENTS. Stellar MLS
- $469,0003 bd2 ba1.8k sqft10604 WHITMAN CIRCLE, ORLANDO, FL 32821For SaleMLS ID #O6424586, Kerry Davison, MARK MORGAN REALTY LLC. Stellar MLS
- $389,9873 bd2 ba1.5k sqft2546 DAVENPORT CIRCLE, KISSIMMEE, FL 34746For SaleMLS ID #S5159816, Cesar Estrada, PA, EXP REALTY LLC. Stellar MLS
- $599,9004 bd3 ba2.3k sqft5232 HAMMOCK CIRCLE, ST CLOUD, FL 34771For SaleMLS ID #S5158158, Sherry Feck, WEICHERT REALTORS HALLMARK PRO. Stellar MLS
- $519,9004 bd3 ba1.8k sqft731 BONGART ROAD, WINTER PARK, FL 32792For SaleMLS ID #O6448911, Steven Koleno, BEYCOME OF FLORIDA LLC. Stellar MLS
- $495,0004 bd3 ba2k sqft426 S HUDSON STREET, ORLANDO, FL 32835For SaleMLS ID #O6430035, Winnie Tam, FLORIDA REALTY INVESTMENTS. Stellar MLS
- $565,0003 bd3 ba1.7k sqft5060 GYPSY LANE, ORLANDO, FL 32807For SaleMLS ID #O6438063, Benny Tran, PREMIER BROKERS INTERNATIONAL. Stellar MLS
- $499,9005 bd4 ba2.1k sqft15943 HERON HILL STREET, CLERMONT, FL 34714For SaleMLS ID #O6435576, Atilla Ceri, CENTURY 21 CARIOTI. Stellar MLS
- $599,9004 bd3 ba2.5k sqft9535 JUNIPER MOSS CIRCLE, ORLANDO, FL 32832For SaleMLS ID #O6426446, Richard Aybar, KELLER WILLIAMS ADVANTAGE III. Stellar MLS
- $398,0003 bd2 ba1.1k sqft2605 CHAR STREET, ORLANDO, FL 32839For SaleMLS ID #O6435976, Marilene Auge, CHARLES RUTENBERG REALTY ORLANDO. Stellar MLS
- $349,9003 bd2 ba1.8k sqft406 BRIDGEWATER COURT, KISSIMMEE, FL 34758For SaleMLS ID #O6446062, Shanti Stewart, TRIPLE S REALTY. Stellar MLS
- $415,0004 bd2 ba2k sqft4510 FETROW DRIVE, ORLANDO, FL 32812For SaleMLS ID #O6400236, Elena Cruz, ELENA CRUZ HOMES, LLC. Stellar MLS
