Modern Comfort Meets Resort-Style Living in Horizon West Discover the perfect blend of style, convenience, and community in this beautiful home located at 15813 Sweet Lemon Way in the highly sought-after Highlands at Summerlake Groves community of Winter Garden. Built in 2018, this spacious, open-concept residence provides a tranquil retreat while keeping you connected to the best of Central Florida’s lifestyle. Home Highlights This well-appointed home features an airy, modern layout designed for both entertaining and everyday relaxation: Spacious Living: Approximately 2,119 sq. ft. of living space featuring a seamless Open Floor Plan that connects the kitchen, dining, and living areas for family gatherings. Designer Touches: Beautifully finished with solid wood cabinetry, premium solid-surface countertops, and elegant tray ceilings that add a touch of sophistication. Comfort & Layout: A functional, split-bedroom design provides privacy and comfort, complemented by generous walk-in closets and large windows that invite abundant natural light. Modern Features: Includes a convenient 2-car garage, central cooling, and durable luxury vinyl plank flooring throughout. Community & Lifestyle Amenities Living in Highlands at Summerlake Groves means having access to a lifestyle designed for activity and connection. The community provides residents with a range of perks, including: Resort-Style Amenities: Enjoy access to a community pool and clubhouse that serve as the heart of the neighborhood. Active Living: Well-maintained walking trails, scenic sidewalks, and ample green space throughout the community invite you to stay active outdoors. Neighborhood Vibe: A family-friendly atmosphere with street lights and community-focused infrastructure that ensures peace of mind. HOA Perks: Your monthly dues cover cable TV, water, waste services, essential maintenance and access to recreational facilities, allowing for a low-maintenance lifestyle so you can spend more time enjoying your home. Prime Location: The Heart of Winter Garden Located in the dynamic Horizon West area, you are minutes away from everything you need: Entertainment & Magic: Unbeatable proximity to world-renowned theme parks and the Walt Disney World® Resort area. Top-Rated Schools: Situated near highly regarded schools, including Summerlake Elementary, Hamlin Middle, and Windermere High School. Shop & Dine: Just a short drive to the historic downtown Winter Garden for local boutiques and the famous Farmers Market, or Winter Garden Village for convenient, big-brand shopping and dining. Ready to Make It Yours? This home is a rare opportunity to own a move-in-ready property in one of Central Florida's most desirable zip codes. Whether you are looking for your first home or your next upgrade, 15813 Sweet Lemon Way is waiting for you.
For sale
Price cut: $10.6K (10/13)
$523,434
15813 SWEET LEMON WAY, WINTER GARDEN, FL 34787
3beds
2,119sqft
Single Family Residence
Built in 2018
5,000 Square Feet Lot
$-- Zestimate®
$247/sqft
$236/mo HOA
What's special
Functional split-bedroom designCommunity pool and clubhouseElegant tray ceilingsSpacious open-concept residenceWell-maintained walking trailsPremium solid-surface countertopsGenerous walk-in closets
- 9 days
- 490
- 51
Zillow last checked:
Listing updated:
Listed by:
Steven Koleno 804-656-5007,
BEYCOME OF FLORIDA LLC 804-656-5007
Source: Stellar MLS,MLS#: O6418559 Originating MLS: Orlando Regional
Originating MLS: Orlando Regional
Facts & features
Interior
Bedrooms & bathrooms
- Bedrooms: 3
- Bathrooms: 3
- Full bathrooms: 2
- 1/2 bathrooms: 1
Primary bedroom
- Features: Walk-In Closet(s)
- Level: Second
Bedroom 2
- Features: Built-in Closet
- Level: Second
Bedroom 3
- Features: Built-in Closet
- Level: Second
Primary bathroom
- Features: No Closet
- Level: Second
Bathroom 2
- Features: No Closet
- Level: Second
Bathroom 3
- Features: No Closet
- Level: First
Balcony porch lanai
- Features: No Closet
- Level: First
Florida room
- Features: No Closet
- Level: First
Kitchen
- Features: No Closet
- Level: First
Living room
- Features: No Closet
- Level: First
Heating
- Central, Electric
Cooling
- Central Air
Appliances
- Included: Dishwasher, Disposal, Dryer, Electric Water Heater, Microwave, Range, Refrigerator, Washer
- Laundry: Inside, Laundry Room, Upper Level
Features
- Living Room/Dining Room Combo, Open Floorplan, Solid Surface Counters, Solid Wood Cabinets, Split Bedroom, Thermostat, Tray Ceiling(s), Walk-In Closet(s)
- Flooring: Carpet, Ceramic Tile
- Doors: Sliding Doors
- Windows: Window Treatments
- Has fireplace: No
Interior area
- Total structure area: 2,842
- Total interior livable area: 2,119 sqft
Property
Parking
- Total spaces: 2
- Parking features: Garage
- Garage spaces: 2
Features
- Levels: Two
- Stories: 2
- Exterior features: Irrigation System, Sidewalk
Lot
- Size: 5,000 Square Feet
Details
- Parcel number: 332327273602280
- Zoning: P-D
- Special conditions: None
Construction
Type & style
- Home type: SingleFamily
- Property subtype: Single Family Residence
Materials
- Block, Stucco, Wood Frame
- Foundation: Slab
- Roof: Shingle
Condition
- Completed
- New construction: No
- Year built: 2018
Utilities & green energy
- Sewer: Public Sewer
- Water: Public
- Utilities for property: BB/HS Internet Available, Cable Available, Electricity Available, Phone Available, Public, Street Lights
Community & HOA
Community
- Pet fee: $0 monthly
- Subdivision: HIGHLANDS/SUMMERLAKE GRVS PH 2
HOA
- Has HOA: Yes
- Services included: Cable TV, Community Pool, Reserve Fund, Internet, Recreational Facilities, Sewer, Trash
- HOA fee: $236 monthly
- HOA name: Highlands at Summerlake Groves HOA
- HOA phone: 407-228-4181
- Second HOA name: Summerlake Groves Community Association, Inc.
- Second HOA phone: 407-228-4181
Location
- Region: Winter Garden
Financial & listing details
- Price per square foot: $247/sqft
- Tax assessed value: $461,463
- Annual tax amount: $8,371
- Date on market: 6/19/2026
- Cumulative days on market: 184 days
- Listing terms: Cash,Conventional,FHA,Other,VA Loan
- Ownership: Fee Simple
- Total actual rent: 0
- Electric utility on property: Yes
- Road surface type: Asphalt, Paved
Estimated market value
Not available
Estimated sales range
Not available
Not available
Price history
| Date | Event | Price |
|---|---|---|
| 10/13/2026 | Price change | $523,434-2%$247/sqft |
Source:  Stellar MLS #O6418559 Report a problem Stellar MLS #O6418559 Report a problem | ||
| 10/7/2026 | Price change | $2,899-1.6%$1/sqft |
Source: Zillow Rentals Report a problem | ||
| 10/7/2026 | Listed for sale | $534,000$252/sqft |
Source: Stellar MLS #O6418559 Report a problem | ||
| 9/17/2026 | Listed for rent | $2,945+7.1%$1/sqft |
Source: Zillow Rentals Report a problem | ||
| 9/15/2026 | Listing removed | $534,000$252/sqft |
Source: Stellar MLS #O6418559 Report a problem | ||
| 7/11/2026 | Price change | $534,000-6.2%$252/sqft |
Source: Stellar MLS #O6418559 Report a problem | ||
| 6/19/2026 | Listed for sale | $569,000-1%$269/sqft |
Source: Stellar MLS #O6418559 Report a problem | ||
| 5/31/2026 | Listing removed | $575,000$271/sqft |
Source: Stellar MLS #O6386264 Report a problem | ||
| 4/17/2026 | Price change | $575,000-1.7%$271/sqft |
Source: Stellar MLS #O6386264 Report a problem | ||
| 3/6/2026 | Listed for sale | $585,000+6.4%$276/sqft |
Source: Stellar MLS #O6386264 Report a problem | ||
| 1/13/2025 | Listing removed | $550,000$260/sqft |
Source: Stellar MLS #O6251649 Report a problem | ||
| 10/28/2024 | Listed for sale | $550,000+6.7%$260/sqft |
Source: Stellar MLS #O6251649 Report a problem | ||
| 9/26/2023 | Listing removed | -- |
Source: Zillow Rentals Report a problem | ||
| 9/8/2023 | Price change | $2,750-3.5%$1/sqft |
Source: Zillow Rentals Report a problem | ||
| 9/1/2023 | Price change | $2,850-3.4%$1/sqft |
Source: Zillow Rentals Report a problem | ||
| 8/23/2023 | Price change | $2,950-4.7%$1/sqft |
Source: Zillow Rentals Report a problem | ||
| 8/18/2023 | Price change | $3,095-1.3%$1/sqft |
Source: Zillow Rentals Report a problem | ||
| 6/5/2023 | Sold | $515,300+65.6%$243/sqft |
Source: Public Record Report a problem | ||
| 5/26/2023 | Listed for rent | $3,135$1/sqft |
Source: Zillow Rentals Report a problem | ||
| 10/26/2018 | Sold | $311,100$147/sqft |
Source: Public Record Report a problem | ||
Public tax history
| Year | Property taxes | Tax assessment |
|---|---|---|
| 2024 | $7,990 +14.7% | $461,463 +14.2% |
| 2023 | $6,966 +12.9% | $403,989 +10% |
| 2022 | $6,169 +53.4% | $367,263 +38.1% |
| 2021 | $4,021 +0.7% | $266,035 +1.4% |
| 2020 | $3,994 +1.1% | $262,362 +2.3% |
| 2019 | $3,951 +289.1% | $256,463 +412.9% |
| 2018 | $1,016 +0% | $50,000 |
| 2017 | $1,016 | $50,000 |
Find assessor info on the county website
Monthly payment
Est. payment
Payment breakdown
Explore the cost of this home by adjusting the details. Changes won't be saved.Climate risks
Neighborhood: 34787
Nearby schools
Schools provided by the listing agent
- Elementary: Summerlake Elementary
- Middle: Hamlin Middle
- High: Windermere High School
Source: Stellar MLS. This data may not be complete. We recommend contacting the local school district to confirm school assignments for this home.
- $589,8004 bd3 ba2.6k sqft15819 Sweet Lemon Way, Winter Garden, FL 34787Off Market
- $660,2001 bd1 ba600 sqft15807 Sweet Lemon Way, Winter Garden, FL 34787Off Market
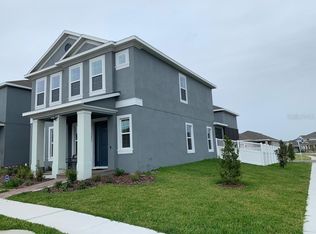
- $516,400-- bd-- ba2.2k sqft15825 Sweet Lemon Way, Winter Garden, FL 34787Off Market
- $591,6004 bd3 ba2.6k sqft15831 Sweet Lemon Way, Winter Garden, FL 34787Off Market
Similar homes
- $509,9903 bd3 ba1.7k sqft11030 FOLKLORE STREET, WINTER GARDEN, FL 34787For Sale

 MLS ID #O6445865, Cristina Gonzalez Nieves, PREMIUM PROPERTIES R.E SERVICE. Stellar MLS
 - $543,0004 bd3 ba2.4k sqft14373 BREDA CENTER LOOP, WINTER GARDEN, FL 34787For Sale
 MLS ID #O6435240, Yujie Jiang, INTOP REALTY LLC. Stellar MLS
 - $515,0004 bd4 ba2.4k sqft1374 VISCAYA COVE BOULEVARD, WINTER GARDEN, FL 34787For Sale
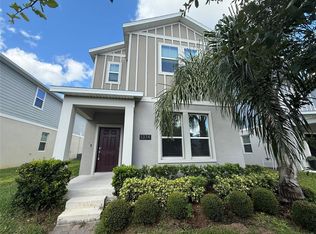 MLS ID #O6438465, He Gao, U S GLORY REALTY. Stellar MLS
 - $485,0003 bd2 ba1.6k sqft11117 BOSTWICK ALLEY, WINTER GARDEN, FL 34787For Sale
 MLS ID #O6407552, Fernanda Bover, LA ROSA REALTY LLC. Stellar MLS
 - $473,0004 bd3 ba2.1k sqft5754 SURPRISE LILY DRIVE, WINTER GARDEN, FL 34787For SaleMLS ID #S5151845, Eric Jia, NUMBER 1 BROKER, LLC. Stellar MLS
- $435,0003 bd3 ba1.7k sqft11072 SILVER SURFER ALLEY, WINTER GARDEN, FL 34787For SaleMLS ID #O6406656, Karen Albright, OPENDOOR BROKERAGE LLC. Stellar MLS
- $780,0003 bd2 ba2.1k sqft8325 TOPSAIL PLACE, WINTER GARDEN, FL 34787For SaleMLS ID #O6404553, Jaqueline Santos De Tabares, CHARLES RUTENBERG REALTY ORLANDO. Stellar MLS
- $559,0004 bd3 ba2.8k sqft2471 SKY STONE COURT, OAKLAND, FL 34787For SaleMLS ID #S5156522, Eric Jia, NUMBER 1 BROKER, LLC. Stellar MLS
- $499,9005 bd4 ba2.1k sqft15943 HERON HILL STREET, CLERMONT, FL 34714For SaleMLS ID #O6435576, Atilla Ceri, CENTURY 21 CARIOTI. Stellar MLS
- $330,0002 bd3 ba1k sqft14066 AVENUE OF THE GROVES, WINTER GARDEN, FL 34787For SaleMLS ID #O6447744, Russ Razzani, RAZZANI INTERNATIONAL REALTY. Stellar MLS
- $519,9985 bd3 ba2.9k sqft1515 BLUE HORIZON DRIVE, CLERMONT, FL 34714For SaleMLS ID #S5155062, Xavier Gonzalez, XL REALTY, LLC. Stellar MLS
- $389,0003 bd3 ba1.5k sqft13158 BOUNTY AVENUE, WINTER GARDEN, FL 34787For SaleMLS ID #O6421321, Sascha Davis, EXP REALTY LLC. Stellar MLS
- $539,0006 bd5 ba3.1k sqft3273 LILAC WAY, DAVENPORT, FL 33897For SaleMLS ID #O6448589, Jie Liu, FLORIDA REALTY INVESTMENTS. Stellar MLS
- $699,9994 bd4 ba2.7k sqft3447 CURRENT, WINTER GARDEN, FL 34787For SaleMLS ID #O6417823, Chris Manka, PREMIUM PROPERTIES R.E SERVICE. Stellar MLS
- $419,0003 bd2 ba1.6k sqft2929 DEERBERRY LANE, CLERMONT, FL 34714For SaleMLS ID #O6438203, Wendell Philp, PA, LA ROSA REALTY LLC. Stellar MLS
- $495,0003 bd3 ba2k sqft1824 ARDEN OAKS DRIVE, OCOEE, FL 34761For SaleMLS ID #O6427342, Nina Nguyen, LA ROSA REALTY ORLANDO LLC. Stellar MLS
- $445,0003 bd3 ba2.3k sqft852 N JACKS LAKE ROAD, CLERMONT, FL 34711For SaleMLS ID #G5117648, Mitchell Stiefel, CENTURY 21 HANCOCK. Stellar MLS
- $459,0003 bd2 ba1.8k sqft33 S ORTMAN DRIVE, ORLANDO, FL 32805For SaleMLS ID #O6442378, Stacey Vazquez, KELLER WILLIAMS REALTY AT THE LAKES. Stellar MLS
- $495,0004 bd2 ba1.5k sqft8050 KING PALM CIRCLE, KISSIMMEE, FL 34747For SaleMLS ID #O6391549, Suze Angrand, CHARLES RUTENBERG REALTY ORLANDO. Stellar MLS
- $555,5004 bd4 ba2.9k sqft2599 RIDGETOP LN, CLERMONT, FL 34711For SaleMLS ID #G5113734, Chelsea Calabrese, CHARLES RUTENBERG REALTY ORLANDO. Stellar MLS
