Skip main navigation
For sale
  • $752,000

    15807 Sweet Lemon Way, Winter Garden, FL 34787

    5beds
    2,867sqft
    : 
    Loading
    Get pre-qualified
    Single Family Residence
    Built in 2018
    7,363 Square Feet Lot
    $727,600 Zestimate®
    $262/sqft
    $113/mo HOA

    What's special

    Fully owned solar panels
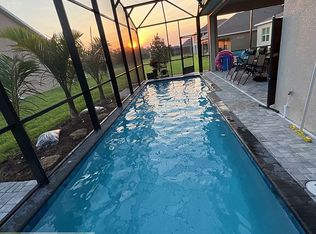
    Welcome to your dream home in the prestigious SummerLake community, perfectly positioned on a corner lot for ultimate privacy and curb appeal. This stunning residence features fully owned solar panels, offering energy savings with no monthly payments and sustainable living at its finest. Step inside to discover spacious, integrated living areas filled with natural light, ideal for entertaining or creating cherished family moments. The main-floor bedroom with a private bath provides comfort and flexibility for guests or multigenerational living. The kitchen, equipped with stainless steel appliances and ample counter space, seamlessly connects to the dining and living areas, creating a true heart of the home. Upstairs, retreat to three carpeted bedrooms and a versatile loft, perfect for work, study, or play. One of the property’s most unique features is the private mother-in-law suite above the detached garage, accessible via its own rear entrance, offering independence and privacy for extended family, guests, or even a home office. Enjoy Florida’s beautiful weather from the screened porch, a serene outdoor escape for relaxation or entertaining. With its thoughtful layout, exceptional features, and prime location near top-rated schools, local amenities, and major highways, this home embodies the perfect combination of luxury, functionality, and Florida lifestyle. Don’t miss your chance to own this extraordinary property—schedule your private showing today and experience the ultimate in comfort and elegance!
    247 days
    |
    317
    |
    15
    |

    Zillow last checked:

    Listing updated:

    Listed by:

    Isabel Sirizzotti 407-361-8236,

    SUNNY 365 REALTY GROUP 407-574-7048

    Source: Stellar MLS,MLS#: O6361039MLS LogoOriginating MLS: Orlando Regional

      Facts & features

      Interior

      Bedrooms & bathrooms
      • Bedrooms: 5
      • Bathrooms: 4
      • Full bathrooms: 4
      Rooms
      • Room types: Garage Apartment, Loft
      Primary bedroom
      • Features: Walk-In Closet(s)
      • Level: Second
      • Area: 224 Square Feet
      • Dimensions: 16x14
      Bedroom 2
      • Features: Storage Closet
      • Level: Second
      Bedroom 3
      • Features: Storage Closet
      • Level: Second
      Bedroom 4
      • Features: Storage Closet
      • Level: First
      Great room
      • Level: First
      • Area: 231 Square Feet
      • Dimensions: 11x21
      Kitchen
      • Level: First
      • Area: 208 Square Feet
      • Dimensions: 16x13
      Loft
      • Level: Second
      • Area: 96 Square Feet
      • Dimensions: 12x8
      Heating
      • Central
      Cooling
      • Central Air
      Appliances
      • Included: Dishwasher, Disposal, Dryer, Microwave, Range, Refrigerator, Washer
      • Laundry: Inside
      Features
      • Eating Space In Kitchen, Kitchen/Family Room Combo, Open Floorplan, Walk-In Closet(s)
      • Flooring: Carpet, Ceramic Tile
      • Windows: Blinds
      • Has fireplace: No
      • Common walls with other units/homes: Corner Unit
      Interior area
      • Total structure area: 3,784
      • Total interior livable area: 2,867 sqft
      Video & virtual tour

      Property

      Parking
      • Total spaces: 2
      • Parking features: Garage Door Opener, Garage Faces Rear
      • Garage spaces: 2
      Features
      • Levels: Two
      • Stories: 2
      • Patio & porch: Enclosed, Front Porch, Rear Porch
      • Exterior features: Irrigation System, Lighting
      • Fencing: Fenced
      Lot
      • Size: 7,363 Square Feet
      • Features: Corner Lot
      • Residential vegetation: Trees/Landscaped
      Details
      • Parcel number: 332327273602270
      • Zoning: P-D
      • Special conditions: None

      Construction

      Type & style
      • Home type: SingleFamily
      • Property subtype: Single Family Residence
      Materials
      • Block, Stucco
      • Foundation: Slab
      • Roof: Shingle
      Condition
      • Completed
      • New construction: No
      • Year built: 2018

      Utilities & green energy

      • Electric: Photovoltaics Seller Owned
      • Sewer: Public Sewer
      • Water: Public
      • Utilities for property: Cable Available, Electricity Available, Phone Available, Sprinkler Meter, Sprinkler Recycled, Street Lights, Water Available
      Green energy
      • Energy generation: Solar

      Community & HOA

      Community
      • Features: Playground, Pool, Sidewalks, Tennis Court(s)
      • Pet fee: $0 monthly
      • Subdivision: HIGHLANDS/SUMMERLAKE GRVS PH 2
      HOA
      • Has HOA: Yes
      • HOA fee: $113 monthly
      • HOA name: Highlands at Summerlake Groves Assoc.
      • Second HOA name: Summerlake Groves Community Assoc.
      Location
      • Region: Winter Garden

      Financial & listing details

      • Price per square foot: $262/sqft
      • Tax assessed value: $587,140
      • Annual tax amount: $9,096
      • Date on market: 11/15/2025
      • Cumulative days on market: 248 days
      • Listing terms: Cash,Conventional,FHA,VA Loan
      • Ownership: Fee Simple
      • Total actual rent: 0
      • Electric utility on property: Yes
      • Road surface type: Asphalt

        Estimated market value

        $727,600

        $691,000 - $764,000

        $3,527/mo

        Price history

        DateEventPrice
        11/16/2025Listed for sale$752,000+98.4%$262/sqft
        Source: Stellar MLS #O6361039 Report a problem
        4/13/2025Listing removed$1,650$1/sqft
        Source: Stellar MLS #O6211060 Report a problem
        2/28/2025Price change$1,650-2.9%$1/sqft
        Source: Stellar MLS #O6211060 Report a problem
        11/19/2024Price change$1,700-2.9%$1/sqft
        Source: Stellar MLS #O6211060 Report a problem
        6/10/2024Listed for rent$1,750+16.7%$1/sqft
        Source: Stellar MLS #O6211060 Report a problem
        4/20/2022Listing removed--
        Source: Zillow Rental Network Premium Report a problem
        4/4/2022Price change$1,500-6.3%$1/sqft
        Source: Zillow Rental Network Premium #O6009730 Report a problem
        3/14/2022Listed for rent$1,600+33.3%$1/sqft
        Source: Zillow Rental Network Premium #O6009730 Report a problem
        9/28/2019Listing removed$1,200
        Source: SUNNY 365 REALTY GROUP #O5807087 Report a problem
        8/21/2019Listed for rent$1,200
        Source: SUNNY 365 REALTY GROUP #O5807087 Report a problem
        3/1/2019Listing removed$1,200
        Source: SUNNY 365 REALTY GROUP #O5763782 Report a problem
        2/14/2019Listed for rent$1,200
        Source: SUNNY 365 REALTY GROUP #O5763782 Report a problem
        11/6/2018Sold$378,970$132/sqft
        Source: Public Record Report a problem

        Public tax history

        YearProperty taxesTax assessment
        2024$9,096 +12.1%$491,829 +10%
        2023$8,118 +13.2%$447,117 +10%
        2022$7,172 +14.1%$406,470 +10%
        2021$6,285 0%$369,518 +0.8%
        2020$6,287 +7.8%$366,545 +10%
        2019$5,833 +474.3%$333,223 +566.4%
        2018$1,016 +0%$50,000
        2017$1,016 $50,000
        Find assessor info on the county website

        Monthly payment

        Est. payment

        Payment breakdown

        Explore the cost of this home by adjusting the details. Changes won't be saved.
        All calculations are estimates and provided by Zillow, Inc. for informational purposes only. Actual amounts may vary.
        HOA fees may include property taxes on listings classified as Co-Ops. Contact the listing agent and/or owner for fee details.
        Mortgage interest rates are dependent on a number of factors, including credit score, down payment, and repayment length. Interest rate data provided by Zillow Group Marketplace, Inc. as of 1/1/1970 from various mortgage lenders with which we have lead or other similar arrangements; the Estimated Payment is an average of those rates.
        See how much you could borrow to make a competitive offer.

        Climate risks

        Neighborhood: 34787

        Getting around

        9 / 100
        Car-Dependent
        43 / 100
        Somewhat Bikeable

        Nearby schools

        GreatSchools rating
        Schools provided by the listing agent
        • Elementary: Summerlake Elementary
        • Middle: Hamlin Middle
        • High: Horizon High School

        Source: Stellar MLS. This data may not be complete. We recommend contacting the local school district to confirm school assignments for this home.

        A local agent can set up tours, give advice and negotiate with sellers.

        Browse local experts

        Similar homes