MOVE-IN READY | GATED COMMUNITY | PREMIUM CORNER LOT |PRICE IMPROVEMENT NEW PRICE! Welcome home to this beautifully turn-key 4-bedroom, 3-bathroom Executive residence Boasting a total of 3408 sq.Ft. on a PREMIUM CORNER LOT, in the highly desirable GATED COMMUNITY of Alexandria Place. Peace of mid comes standard with over $50,000 in recent high-ticket capital upgrades including NEWER IMPACT HURRICANE WINDOWS (2023), a NEW EXTERIOR A/C UNIT, a dedicated A/C system for the 3-car garage,NEWER whole-house WATER SOFTENER, NEW PRIVACY FENCE, NEW FLOORING, NEW GUTTERS, and a NEW SPRINKLER system with private irrigation. Located just minutes from ROCK SPRINGS,WEKIWA SPRINGS STATE PARK where you do CANOEING, FISHING, HIKING, CAMPING AND MORE , premier shopping, dining, and major highways, this home offers an exceptional lifestyle with the added benefit of a low HOA.
For sale
Price cut: $100 (8/18)
$549,900
2432 EMERALD ROSE WAY, APOPKA, FL 32712
4beds
2,589sqft
Single Family Residence
Built in 2005
0.26 Acres Lot
$-- Zestimate®
$212/sqft
$96/mo HOA
What's special
New privacy fenceNew guttersPremium corner lotNewer whole-house water softenerNew flooring
- 90 days
- 314
- 20
Zillow last checked:
Listing updated:
Listed by:
Mariana Cisneros 321-438-3182,
PREMIUM PROPERTIES R.E SERVICE 407-380-2800
Source: Stellar MLS,MLS#: O6412008 Originating MLS: Orlando Regional
Originating MLS: Orlando Regional
Facts & features
Interior
Bedrooms & bathrooms
- Bedrooms: 4
- Bathrooms: 3
- Full bathrooms: 3
Primary bedroom
- Features: Walk-In Closet(s)
- Level: First
- Area: 266 Square Feet
- Dimensions: 14x19
Bedroom 2
- Features: Built-in Closet
- Level: First
- Area: 121 Square Feet
- Dimensions: 11x11
Bedroom 3
- Features: Built-in Closet
- Level: First
- Area: 132 Square Feet
- Dimensions: 12x11
Dining room
- Level: First
- Area: 143 Square Feet
- Dimensions: 13x11
Family room
- Level: First
- Area: 345 Square Feet
- Dimensions: 23x15
Kitchen
- Level: First
- Area: 120 Square Feet
- Dimensions: 12x10
Living room
- Level: First
- Area: 156 Square Feet
- Dimensions: 13x12
Heating
- Central, Electric
Cooling
- Central Air
Appliances
- Included: Dishwasher, Disposal, Dryer, Electric Water Heater, Range, Refrigerator, Washer
- Laundry: Inside
Features
- Ceiling Fan(s), Open Floorplan, Split Bedroom, Thermostat, Tray Ceiling(s)
- Flooring: Carpet, Engineered Hardwood, Tile
- Doors: Sliding Doors
- Has fireplace: No
Interior area
- Total structure area: 3,408
- Total interior livable area: 2,589 sqft
Video & virtual tour
Property
Parking
- Total spaces: 3
- Parking features: Garage - Attached
- Attached garage spaces: 3
Features
- Levels: One
- Stories: 1
- Exterior features: Irrigation System, Rain Gutters, Sidewalk
Lot
- Size: 0.26 Acres
- Features: Corner Lot
Details
- Parcel number: 282028012400620
- Zoning: R-1AA
- Special conditions: None
Construction
Type & style
- Home type: SingleFamily
- Property subtype: Single Family Residence
Materials
- Block
- Foundation: Slab
- Roof: Shingle
Condition
- Completed
- New construction: No
- Year built: 2005
Utilities & green energy
- Sewer: Public Sewer
- Water: Public
- Utilities for property: Public, Sprinkler Well
Community & HOA
Community
- Features: Gated Community - No Guard, Park, Playground, Sidewalks
- Pet fee: $0 monthly
- Subdivision: ALEXANDRIA PLACE I
HOA
- Has HOA: Yes
- HOA fee: $96 monthly
- HOA name: Beacon management
- HOA phone: 407-494-1099
Location
- Region: Apopka
Financial & listing details
- Price per square foot: $212/sqft
- Tax assessed value: $449,563
- Annual tax amount: $7,258
- Date on market: 6/8/2026
- Cumulative days on market: 91 days
- Ownership: Fee Simple
- Total actual rent: 0
- Road surface type: Asphalt
Estimated market value
Not available
Estimated sales range
Not available
Not available
Price history
| Date | Event | Price |
|---|---|---|
| 8/18/2026 | Price change | $549,9000%$212/sqft |
Source:  Stellar MLS #O6412008 Report a problem Stellar MLS #O6412008 Report a problem | ||
| 8/4/2026 | Price change | $550,000-7.6%$212/sqft |
Source: Stellar MLS #O6412008 Report a problem | ||
| 6/29/2026 | Price change | $595,000-4.2%$230/sqft |
Source: Stellar MLS #O6412008 Report a problem | ||
| 6/8/2026 | Listed for sale | $621,000+27%$240/sqft |
Source: Stellar MLS #O6412008 Report a problem | ||
| 12/31/2024 | Listing removed | $489,000-11.1%$189/sqft |
Source: Stellar MLS #O5985538 Report a problem | ||
| 9/18/2024 | Sold | $550,000$212/sqft |
Source: Stellar MLS #O6233341 Report a problem | ||
| 8/26/2024 | Pending sale | $550,000$212/sqft |
Source: Stellar MLS #O6233341 Report a problem | ||
| 8/16/2024 | Listed for sale | $550,000+12.5%$212/sqft |
Source: Stellar MLS #O6233341 Report a problem | ||
| 1/13/2022 | Sold | $489,000$189/sqft |
Source: Public Record Report a problem | ||
| 12/8/2021 | Pending sale | $489,000$189/sqft |
Source: Stellar MLS #O5985538 Report a problem | ||
| 11/12/2021 | Listed for sale | $489,000+82.1%$189/sqft |
Source: Stellar MLS #O5985538 Report a problem | ||
| 5/25/2005 | Sold | $268,600$104/sqft |
Source: Public Record Report a problem | ||
Public tax history
| Year | Property taxes | Tax assessment |
|---|---|---|
| 2024 | $6,895 +5% | $449,563 +14.3% |
| 2023 | $6,566 +13% | $393,432 +10% |
| 2022 | $5,810 +126% | $357,665 +92.2% |
| 2021 | $2,570 +1% | $186,084 +1.4% |
| 2020 | $2,545 +1.6% | $183,515 +2.3% |
| 2019 | $2,505 +1% | $179,389 +1.9% |
| 2018 | $2,481 | $176,044 -25.9% |
| 2017 | $2,481 +1.7% | $237,592 +12.1% |
| 2016 | $2,439 +1.2% | $212,007 -3.1% |
| 2015 | $2,411 -3.6% | $218,736 +5.2% |
| 2014 | $2,501 +2.4% | $207,873 +26.8% |
| 2013 | $2,443 -2.1% | $163,913 -1.2% |
| 2012 | $2,495 -3.1% | $165,952 -2.3% |
| 2011 | $2,575 -1.5% | $169,904 -4% |
| 2010 | $2,613 | $177,046 -9.5% |
| 2009 | -- | $195,734 -26.8% |
| 2008 | $3,954 +1% | $267,292 -12.6% |
| 2007 | $3,913 -5.8% | $305,763 +23.7% |
| 2006 | $4,154 +406.6% | $247,272 +586.9% |
| 2005 | $820 +28% | $36,000 +2.9% |
| 2004 | $641 | $35,000 |
Find assessor info on the county website
Monthly payment
Est. payment
Payment breakdown
Explore the cost of this home by adjusting the details. Changes won't be saved.Climate risks
Neighborhood: 32712
Nearby schools
Schools provided by the listing agent
- Elementary: Rock Springs Elem
- Middle: Apopka Middle
- High: Apopka High
Source: Stellar MLS. This data may not be complete. We recommend contacting the local school district to confirm school assignments for this home.
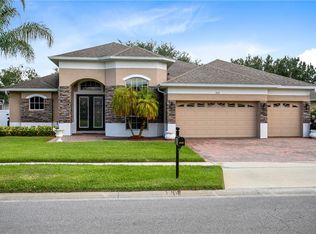
- $488,2003 bd3 ba2.3k sqft2426 Emerald Rose Way, Apopka, FL 32712Off Market
- $517,7004 bd3 ba2.7k sqft531 Alexandria Place Dr, Apopka, FL 32712Off Market
- $438,8004 bd3 ba2.1k sqft525 Alexandria Place Dr, Apopka, FL 32712Off Market
- $552,4005 bd3 ba2.7k sqft620 Alexandria Place Dr, Apopka, FL 32712Off Market
Similar homes
- $489,9005 bd4 ba3.6k sqft2735 GRASSMOOR LOOP, APOPKA, FL 32712For Sale
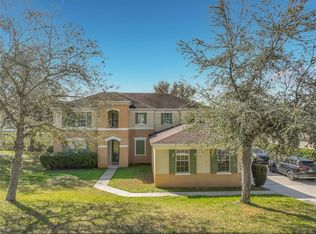
 MLS ID #O6385349, Jonathan Fitzgerald, CHARLES RUTENBERG REALTY ORLANDO. Stellar MLS
 - $469,0003 bd3 ba2.1k sqft2610 HILLTOP LOOP, APOPKA, FL 32712For Sale
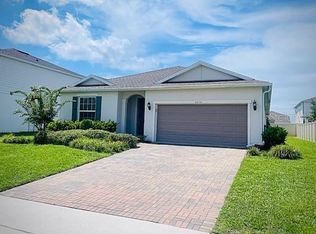 MLS ID #O6418818, Mindy Machock, KELLER WILLIAMS REALTY AT THE PARKS. Stellar MLS
 - $419,9003 bd2 ba2.1k sqft809 MUIRFIELD CIRCLE, APOPKA, FL 32712For Sale
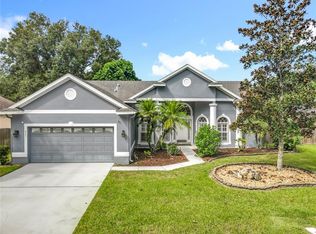 MLS ID #O6353483, Diann Haubner, LOU HAUBNER REALTY, INC.. Stellar MLS
 - $547,9003 bd3 ba2.3k sqft31920 GEOFF WAY, SORRENTO, FL 32776For Sale
 MLS ID #O6430404, Margaret Steiner, KELLER WILLIAMS REALTY AT THE PARKS. Stellar MLS
 - $535,0004 bd2 ba2k sqft9244 BEAVER COVE, APOPKA, FL 32703For SaleMLS ID #O6370448, Caroline Van Den Berg, VAN DEN BERG REAL ESTATE GROUP. Stellar MLS
- $394,5003 bd2 ba1.9k sqft848 CREPE MYRTLE CIRCLE, APOPKA, FL 32712For SaleMLS ID #A4690201, Moe Mossa, SAVVY AVENUE, LLC. Stellar MLS
- $599,0004 bd3 ba2.5k sqft3619 SUPREME CT, APOPKA, FL 32703For SaleMLS ID #O6360602, Varsha Patel, PA, HOME WISE REALTY GROUP, INC.. Stellar MLS
- $469,9005 bd3 ba2.2k sqft2054 BLAIRMOOR PLACE, APOPKA, FL 32703For SaleMLS ID #O6429720, Mustafa Turunc, LPT REALTY, LLC. Stellar MLS
- $579,9004 bd3 ba2.3k sqft19512 SPRING OAK DRIVE, EUSTIS, FL 32736For SaleMLS ID #G5113555, Nancy McCloskey, WATSON REALTY CORP. Stellar MLS
- $559,0004 bd3 ba2.8k sqft2471 SKY STONE COURT, OAKLAND, FL 34787For SaleMLS ID #S5156522, Eric Jia, NUMBER 1 BROKER, LLC. Stellar MLS
- $590,0004 bd3 ba2.2k sqft105 CEDAR OAK TRAIL, LONGWOOD, FL 32750For SaleMLS ID #O6403317, Mindy Machock, KELLER WILLIAMS REALTY AT THE PARKS. Stellar MLS
- $499,9994 bd3 ba1.8k sqft1440 DANN STREET, ORLANDO, FL 32804For SaleMLS ID #O6439253, Lilly Vazquez, SPECIALIZED PROPERTY MANAGEMENT. Stellar MLS
- $435,0004 bd2 ba1.4k sqft3045 N ORLEANS WAY, APOPKA, FL 32703For SaleMLS ID #O6436525, Lori Gilmore, LORI GILMORE REAL ESTATE LLC. Stellar MLS
- $630,0004 bd3 ba3k sqft421 MEADOWRIDGE COVE, LONGWOOD, FL 32750For SaleMLS ID #O6415095, Farzana Ali, LPT REALTY, LLC. Stellar MLS
- $369,9004 bd2 ba2k sqft1942 BEARDSLEY DRIVE, APOPKA, FL 32703For SaleMLS ID #O6404388, Robert Salmons, ENTERA REALTY LLC. Stellar MLS
- $599,0004 bd3 ba2.4k sqft1148 N GRANDVIEW STREET, MOUNT DORA, FL 32757For SaleMLS ID #V4949076, Ricardo Adames, LA ROSA REALTY CW PROPERTIES L. Stellar MLS
- $495,0003 bd3 ba2k sqft1824 ARDEN OAKS DRIVE, OCOEE, FL 34761For SaleMLS ID #O6427342, Nina Nguyen, LA ROSA REALTY ORLANDO LLC. Stellar MLS
- $580,9004 bd3 ba2.2k sqft39641 ROYAL TRAILS ROAD, EUSTIS, FL 32736For SaleMLS ID #O6389643, Laura Romot, GILKEY REAL ESTATE. Stellar MLS
- $450,0003 bd2 ba2k sqft991 LAKESIDE ESTATES DRIVE, APOPKA, FL 32703For SaleMLS ID #G5099646, Gillian Redman, REAL BROKER, LLC. Stellar MLS
- $451,0004 bd2 ba2.1k sqft3497 BUNCHBERRY WAY, OCOEE, FL 34761For SaleMLS ID #O6384400, Redondo Estiverne, CENTURY 21 CARIOTI. Stellar MLS
