Virtually Staged. 4 Bed 3.5 Bath home in Ocoee’s Gated Forestbrooke. Brand New Roof, HVAC - '21 & '25 HWH - '24. Spacious floorplan offers an additional office and bonus room. Separate living room and dining room complement this family and entertaining friendly floorplan. With a new roof, AC replaced in ’21 & ’25 (zoned), HWH ’24 this property offers piece of mind. Generous primary suite has dual spacious closets and a deep soaking tub and separate shower. A covered front porch and a two car garage frame this 4-bedroom, 2.5-bath home in a gated community with community pool access. A split floor plan places the primary suite apart from the other bedrooms. The primary suite has double vanity sinks, a soaking tub, a separate glass shower enclosure, and dual generous primary closets. The kitchen has a breakfast bar, a center island, and stainless steel appliances. Sliding glass doors, eastern exposure windows, and recessed lighting bring in natural light, and privacy blinds are included. The open concept living area has luxury vinyl plank flooring. Ceramic tile covers the kitchen, laundry room, guest bathroom, and primary bathroom, while Berber carpet is in the bedrooms, staircase, upstairs hallway, and closets. The kitchen also has solid surface counter tops, under-cabinet lighting, a built-in microwave, a dishwasher, an electric range, and a French door refrigerator. A bonus room, a formal dining room, a smart thermostat, and ceiling fans round out the interior. Outside are a covered patio, a fenced backyard, shade trees, a landscaped front yard, and a sprinkler system. The backyard faces a conservation and drainage area. Schedule a showing to see the home in person. The West Orange Trail, Lake Apopka Trailhead, SR 429, the Florida Turnpike, Ocoee Farmers Market, and Ocoee High School are all nearby.
For sale
$499,900
3410 STARBIRD DRIVE, OCOEE, FL 34761
4beds
3,616sqft
Single Family Residence
Built in 2004
9,359 Square Feet Lot
$490,000 Zestimate®
$138/sqft
$112/mo HOA
What's special
Center islandEastern exposure windowsAdditional officeBonus roomSolid surface countertopsShade treesSpacious floorplan
- 15 days
- 686
- 81
Likely to sell faster than
Zillow last checked:
Listing updated:
Listed by:
Patrick D'Agostino 321-467-4555,
GLORY INTL. REAL ESTATE CO 386-775-7778
Source: Stellar MLS,MLS#: O6453621 Originating MLS: West Volusia
Facts & features
Interior
Bedrooms & bathrooms
- Bedrooms: 4
- Bathrooms: 4
- Full bathrooms: 3
- 1/2 bathrooms: 1
Rooms
- Room types: Bonus Room, Family Room, Dining Room, Living Room, Utility Room, Media Room
Primary bedroom
- Features: Dual Closets
- Level: First
- Area: 350 Square Feet
- Dimensions: 14x25
Bedroom 2
- Features: Storage Closet
- Level: Second
- Area: 210 Square Feet
- Dimensions: 14x15
Bedroom 3
- Features: Storage Closet
- Level: Second
- Area: 165 Square Feet
- Dimensions: 15x11
Bedroom 4
- Features: Storage Closet
- Level: Second
- Area: 210 Square Feet
- Dimensions: 15x14
Bonus room
- Features: No Closet
- Level: Second
- Area: 600 Square Feet
- Dimensions: 25x24
Dinette
- Features: No Closet
- Level: First
- Area: 63 Square Feet
- Dimensions: 9x7
Dining room
- Features: Breakfast Bar, Built-In Shelving, Pantry, Built-in Features, Kitchen Island, No Closet
- Level: First
- Area: 143 Square Feet
- Dimensions: 13x11
Family room
- Features: No Closet
- Level: First
- Area: 238 Square Feet
- Dimensions: 17x14
Kitchen
- Features: Storage Closet
- Level: First
- Area: 208 Square Feet
- Dimensions: 13x16
Laundry
- Features: Single Vanity, No Closet
- Level: First
- Area: 48 Square Feet
- Dimensions: 6x8
Living room
- Features: No Closet
- Level: First
- Area: 221 Square Feet
- Dimensions: 13x17
Office
- Features: Storage Closet
- Level: First
- Area: 143 Square Feet
- Dimensions: 11x13
Heating
- Electric, Heat Pump
Cooling
- Central Air, Zoned
Appliances
- Included: Dishwasher, Disposal, Electric Water Heater, Microwave, Range, Refrigerator, Washer
- Laundry: Electric Dryer Hookup, Inside, Laundry Room, Sink, Washer Hookup
Features
- Built-in Features, Ceiling Fan(s), Eating Space In Kitchen, High Ceilings, Kitchen/Family Room Combo, Primary Bedroom Main Floor, Smart Thermostat, Solid Surface Counters, Solid Wood Cabinets, Split Bedroom, Walk-In Closet(s)
- Flooring: Carpet, Ceramic Tile, Luxury Vinyl
- Has fireplace: No
Interior area
- Total structure area: 4,439
- Total interior livable area: 3,616 sqft
Video & virtual tour
Property
Parking
- Total spaces: 2
- Parking features: Driveway, Garage Door Opener, Off Street, On Street
- Attached garage spaces: 2
- Has uncovered spaces: Yes
Features
- Levels: Two
- Stories: 2
- Patio & porch: Covered
- Exterior features: Sidewalk, Smart Lock(s)
- Fencing: Chain Link
Lot
- Size: 9,359 Square Feet
- Features: Conservation Area, Drainage Canal, In County, Sidewalk
- Residential vegetation: Mature Landscaping
Details
- Parcel number: 322128285700580
- Zoning: R-1A
- Special conditions: None
Construction
Type & style
- Home type: SingleFamily
- Architectural style: Other
- Property subtype: Single Family Residence
Materials
- Block, Stone
- Foundation: Slab
- Roof: Shingle
Condition
- Completed
- New construction: No
- Year built: 2004
Utilities & green energy
- Sewer: Public Sewer
- Water: Public
- Utilities for property: BB/HS Internet Available, Cable Available, Electricity Connected, Fire Hydrant, Sewer Connected, Water Connected
Community & HOA
Community
- Features: Clubhouse, Deed Restrictions, Gated Community - No Guard, Irrigation-Reclaimed Water, Playground, Pool, Sidewalks, Tennis Court(s)
- Pet fee: $0 monthly
- Subdivision: HUNTINGTON POINTE PH 04-C
HOA
- Has HOA: Yes
- Amenities included: Clubhouse, Gated, Playground, Pool, Tennis Court(s)
- Services included: Common Area Taxes, Community Pool, Reserve Fund, Fidelity Bond, Insurance, Manager, Pool Maintenance
- HOA fee: $112 monthly
- HOA name: Sentry Management
- HOA phone: 352-243-4595
Location
- Region: Ocoee
Financial & listing details
- Price per square foot: $138/sqft
- Tax assessed value: $455,226
- Annual tax amount: $8,439
- Date on market: 10/29/2026
- Cumulative days on market: 16 days
- Listing terms: Cash,Conventional,FHA,VA Loan
- Ownership: Fee Simple
- Total actual rent: 0
- Electric utility on property: Yes
- Road surface type: Paved, Asphalt
Estimated market value
$490,000
$466,000 - $515,000
$3,655/mo
Price history
| Date | Event | Price |
|---|---|---|
| 10/29/2026 | Listed for sale | $499,900+35.1%$138/sqft |
Source:  Stellar MLS #O6453621 Report a problem | ||
| 4/1/2026 | Listing removed | $3,349$1/sqft |
Source: Zillow Rentals Report a problem | ||
| 4/1/2026 | Price change | $3,349-0.9%$1/sqft |
Source: Zillow Rentals Report a problem | ||
| 3/18/2026 | Price change | $3,379-0.9%$1/sqft |
Source: Zillow Rentals Report a problem | ||
| 3/10/2026 | Price change | $3,409-1.2%$1/sqft |
Source: Zillow Rentals Report a problem | ||
| 2/27/2026 | Listed for rent | $3,449+2.7%$1/sqft |
Source: Zillow Rentals Report a problem | ||
| 2/18/2026 | Listing removed | $3,359$1/sqft |
Source: Zillow Rentals Report a problem | ||
| 2/11/2026 | Price change | $3,359-0.3%$1/sqft |
Source: Zillow Rentals Report a problem | ||
| 2/4/2026 | Price change | $3,369+0.6%$1/sqft |
Source: Zillow Rentals Report a problem | ||
| 1/21/2026 | Listed for rent | $3,349+4.8%$1/sqft |
Source: Zillow Rentals Report a problem | ||
| 8/5/2024 | Listing removed | -- |
Source: Zillow Rentals Report a problem | ||
| 7/23/2024 | Price change | $3,195-3%$1/sqft |
Source: Zillow Rentals Report a problem | ||
| 7/16/2024 | Price change | $3,295-2.9%$1/sqft |
Source: Zillow Rentals Report a problem | ||
| 7/2/2024 | Price change | $3,395-4.9%$1/sqft |
Source: Zillow Rentals Report a problem | ||
| 6/22/2024 | Price change | $3,570-1.5%$1/sqft |
Source: Zillow Rentals Report a problem | ||
| 6/6/2024 | Listed for rent | $3,625+2.3%$1/sqft |
Source: Zillow Rentals Report a problem | ||
| 5/13/2024 | Listing removed | -- |
Source: Zillow Rentals Report a problem | ||
| 4/30/2024 | Listed for rent | $3,545+5%$1/sqft |
Source: Zillow Rentals Report a problem | ||
| 3/2/2022 | Listing removed | -- |
Source: Zillow Rental Network Premium Report a problem | ||
| 1/6/2022 | Listed for rent | $3,375$1/sqft |
Source: Zillow Rental Network Premium Report a problem | ||
| 4/14/2020 | Sold | $370,000$102/sqft |
Source: Public Record Report a problem | ||
| 3/5/2020 | Pending sale | $370,000$102/sqft |
Source: ASSET ONE REALTY INC #O5845883 Report a problem | ||
| 2/23/2020 | Listed for sale | $370,000+0.3%$102/sqft |
Source: ASSET ONE REALTY INC #O5845883 Report a problem | ||
| 11/18/2019 | Listing removed | $369,000$102/sqft |
Source: COMBS PREMIER REALTY GROUP #O5814478 Report a problem | ||
| 10/28/2019 | Listed for sale | $369,000+28.6%$102/sqft |
Source: COMBS PREMIER REALTY GROUP #O5814478 Report a problem | ||
| 9/21/2015 | Sold | $287,000+5.2%$79/sqft |
Source: Public Record Report a problem | ||
| 6/29/2004 | Sold | $272,800$75/sqft |
Source: Public Record Report a problem | ||
Public tax history
| Year | Property taxes | Tax assessment |
|---|---|---|
| 2024 | $7,574 +7.9% | $408,399 +10% |
| 2023 | $7,017 +12% | $371,272 +10% |
| 2022 | $6,265 +9.8% | $337,520 +10% |
| 2021 | $5,705 +31.6% | $306,836 +16.9% |
| 2020 | $4,334 +0.5% | $262,422 +2.3% |
| 2019 | $4,311 0% | $256,522 +1.9% |
| 2018 | $4,312 | $251,739 -3.4% |
| 2017 | $4,312 +0.5% | $260,733 +8.2% |
| 2016 | $4,291 -0.2% | $241,000 +1.3% |
| 2015 | $4,300 -3.4% | $237,800 +16.2% |
| 2014 | $4,450 +11.5% | $204,657 +10.6% |
| 2013 | $3,991 +27.5% | $184,975 +1.8% |
| 2012 | $3,131 -3.1% | $181,634 -2.4% |
| 2011 | $3,231 -4.2% | $186,195 -7.4% |
| 2010 | $3,374 | $200,973 -22% |
| 2009 | -- | $257,497 -14.9% |
| 2008 | $4,029 +0.7% | $302,567 -15.7% |
| 2007 | $3,999 -3.8% | $359,111 +27.2% |
| 2006 | $4,155 +7.3% | $282,318 +21.2% |
| 2005 | $3,872 +373.2% | $232,914 +417.6% |
| 2004 | $818 | $45,000 |
Find assessor info on the county website
Monthly payment
Est. payment
Payment breakdown
Explore the cost of this home by adjusting the details. Changes won't be saved.Climate risks
Neighborhood: 34761


Similar homes
- $451,0004 bd2 ba2.1k sqft3497 BUNCHBERRY WAY, OCOEE, FL 34761For Sale
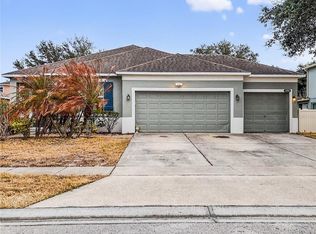
 MLS ID #O6384400, Redondo Estiverne, CENTURY 21 CARIOTI. Stellar MLS
- $532,0004 bd3 ba2.5k sqft1711 LAKE SIMS PARKWAY, OCOEE, FL 34761For Sale
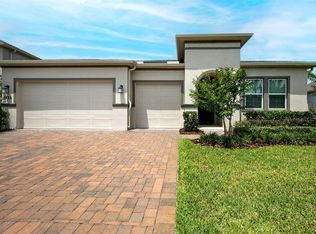 MLS ID #O6329223, Scott Cohara, KELLER WILLIAMS CLASSIC. Stellar MLS
- $534,9004 bd4 ba2.8k sqft1185 SEBURN ROAD, APOPKA, FL 32703For Sale
 MLS ID #O6452279, Jenny Wemert, WEMERT GROUP REALTY LLC. Stellar MLS
- $446,0005 bd3 ba2.4k sqft3074 TIMBER HAWK CIRCLE, OCOEE, FL 34761For Sale
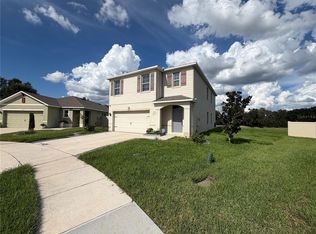 MLS ID #O6442234, Karen Albright, OPENDOOR BROKERAGE LLC. Stellar MLS
- $529,0004 bd3 ba2.5k sqft2432 EMERALD ROSE WAY, APOPKA, FL 32712For SaleMLS ID #O6456887, Edouard Sarkissian, COLDWELL BANKER REALTY. Stellar MLS
- $459,0003 bd2 ba1.9k sqft1557 AMBER LEAF CIRCLE, OCOEE, FL 34761For SaleMLS ID #O6438403, Suzanne Seenandan, PREFERRED RE BROKERS III. Stellar MLS
- $409,9003 bd3 ba1.8k sqft912 MAGNOLIA BLOSSOM COURT, APOPKA, FL 32712For SaleMLS ID #O6456402, Jim Wright, WATSON REALTY CORP. Stellar MLS
- $549,9004 bd2 ba2.9k sqft1904 LAKE ALMA DRIVE, APOPKA, FL 32712For SaleMLS ID #O6441033, Elizabeth Murdock, GLOBAL REALTY INTERNATIONAL. Stellar MLS
- $429,9005 bd3 ba2.2k sqft2054 BLAIRMOOR PLACE, APOPKA, FL 32703For SaleMLS ID #O6429720, Mustafa Turunc, LPT REALTY, LLC. Stellar MLS
- $675,0005 bd3 ba3.3k sqft1083 DUSTY PINE DRIVE, APOPKA, FL 32703For SaleMLS ID #O6429753, Christian Herrera, VONAC REALTY INC. Stellar MLS
- $515,0004 bd3 ba2.6k sqft10312 CARLSON CIRCLE, CLERMONT, FL 34711For SaleMLS ID #O6455391, Deanna Meredith, LUXE PROPERTIES LLC. Stellar MLS
- $600,0004 bd3 ba2.5k sqft14517 BLACK LAKE PRESERVE STREET, WINTER GARDEN, FL 34787For SaleMLS ID #O6453142, Lyna Ramirez De Mayorga, BHHS FLORIDA REALTY. Stellar MLS
- $485,0004 bd3 ba1.8k sqft1440 DANN STREET, ORLANDO, FL 32804For SaleMLS ID #O6439253, Lilly Vazquez, SPECIALIZED PROPERTY MANAGEMENT. Stellar MLS
- $389,9904 bd2 ba1.9k sqft4440 BLEASDALE AVENUE, ORLANDO, FL 32808For SaleMLS ID #O6435113, Donna Morton, FLORIDA SUMMER HOMES REALTY. Stellar MLS
- $440,0004 bd3 ba2.3k sqft10203 SUMMER ELM AVENUE, CLERMONT, FL 34711For SaleMLS ID #O6444330, Heather Walker, HAMPTON WINDSOR REALTY LLC. Stellar MLS
- $365,0004 bd3 ba1.9k sqft1021 DEKLEVA DRIVE, APOPKA, FL 32712For SaleMLS ID #O6398492, Karen Albright, OPENDOOR BROKERAGE LLC. Stellar MLS
- $485,9994 bd2 ba2.6k sqft10026 WEATHERS LOOP, CLERMONT, FL 34711For SaleMLS ID #O6400470, Lisa Powell, SUNSHINE LIFE REALTY LLC. Stellar MLS
- $499,9904 bd3 ba2.2k sqft7867 BERKSHIRE OAK ALLEY, WINDERMERE, FL 34786For SaleMLS ID #S5149947, James Song, MULTI CHOICE REALTY LLC. Stellar MLS
- $439,0004 bd4 ba2.2k sqft802 MARVIN C ZANDERS AVENUE, APOPKA, FL 32703New ConstructionMLS ID #O6443366, Kishroy Gilbert, KISHROY REALTY GROUP LLC. Stellar MLS
- $459,9004 bd3 ba2.1k sqft1040 WAVERLY DRIVE, LONGWOOD, FL 32750For SaleMLS ID #O6430747, Rosa Hernandez, LA ROSA REALTY CW PROPERTIES L. Stellar MLS
