BACK ON MARKET DUE TO BUYER FINANCING — NO FAULT OF THE SELLER OR PROPERTY. The previous transactions did not close because the buyers were unable to secure final loan approval. A recent inspection has already been completed, and the report is available upon request for interested buyers to review. Welcome to 1196 Indian Bluff Court, a beautifully renovated 3-bedroom home updated from top to bottom and located on a quiet cul-de-sac in the desirable Sheeler Oaks community of Apopka. This move-in-ready property features a brand-new roof, new AC unit, new flooring throughout, new windows, a completely updated kitchen, and fully renovated bathrooms, offering modern comfort and peace of mind. The inviting living space includes a fireplace, perfect for cozy evenings, while the fresh new yard grass enhances curb appeal and outdoor enjoyment. Nearly every part of the home has been thoughtfully upgraded, making it an ideal choice for today’s buyer. Residents of Sheeler Oaks enjoy access to two playgrounds and a scenic lakeside park, adding to the community’s appeal. Conveniently located near major roads, shopping, and dining, this home combines quality renovations, lifestyle amenities, and long-term value. Schedule your private showing today and see the difference for yourself. Virtually staged
For sale
Price cut: $5K (7/20)
$374,000
1196 INDIAN BLUFF, APOPKA, FL 32703
3beds
2,032sqft
:
Get pre-qualified$2,524/mo
Single Family Residence
Built in 1986
4,885 Square Feet Lot
$400,700 Zestimate®
$184/sqft
$21/mo HOA
What's special
Completely updated kitchenFully renovated bathroomsBrand-new roofNew ac unitInviting living spaceNew windowsNew flooring throughout
- 228 days |
- 1,292 |
- 134 |
Zillow last checked:
Listing updated:
Listed by:
Abdullah Akel 689-265-9576,
CHARLES RUTENBERG REALTY ORLANDO 407-622-2122
Source: Stellar MLS,MLS#: O6367365 Originating MLS: Orlando Regional
Originating MLS: Orlando Regional
Facts & features
Interior
Bedrooms & bathrooms
- Bedrooms: 3
- Bathrooms: 3
- Full bathrooms: 2
- 1/2 bathrooms: 1
Primary bedroom
- Features: Walk-In Closet(s)
- Level: Second
- Area: 220 Square Feet
- Dimensions: 11x20
Bedroom 2
- Features: Built-in Closet
- Level: Second
- Area: 130 Square Feet
- Dimensions: 10x13
Bedroom 3
- Features: Built-in Closet
- Level: Second
- Area: 110 Square Feet
- Dimensions: 10x11
Kitchen
- Level: First
- Area: 168 Square Feet
- Dimensions: 14x12
Living room
- Level: First
- Area: 247 Square Feet
- Dimensions: 13x19
Heating
- Central, Electric
Cooling
- Central Air
Appliances
- Included: Electric Water Heater, Refrigerator
- Laundry: Electric Dryer Hookup, Inside, Washer Hookup
Features
- Ceiling Fan(s), High Ceilings, Open Floorplan, PrimaryBedroom Upstairs, Split Bedroom, Stone Counters, Vaulted Ceiling(s), Walk-In Closet(s)
- Flooring: Ceramic Tile, Tile, Vinyl
- Doors: Sliding Doors
- Has fireplace: Yes
- Fireplace features: Wood Burning
Interior area
- Total structure area: 2,815
- Total interior livable area: 2,032 sqft
Video & virtual tour
Property
Parking
- Total spaces: 2
- Parking features: Garage Door Opener, Ground Level
- Attached garage spaces: 2
Features
- Levels: Two
- Stories: 2
- Exterior features: Lighting, Private Entrance, Private Yard, Sprinkler Metered, Sidewalk
- Fencing: Fenced
Lot
- Size: 4,885 Square Feet
Details
- Parcel number: 232128796401040
- Zoning: PUD
- Special conditions: None
Construction
Type & style
- Home type: SingleFamily
- Property subtype: Single Family Residence
Materials
- Stucco, Block, Brick
- Foundation: Slab
- Roof: Shingle
Condition
- New construction: No
- Year built: 1986
Utilities & green energy
- Sewer: Public Sewer
- Water: Public
- Utilities for property: Cable Available, Electricity Available, Electricity Connected, Phone Available, Public, Sewer Connected, Sprinkler Well, Street Lights, Water Available, Water Connected
Community & HOA
Community
- Features: Park, Playground, Sidewalks
- Pet fee: $0 monthly
- Subdivision: SHEELER OAKS
HOA
- Has HOA: Yes
- HOA fee: $21 monthly
- HOA name: Specialty Management Company
- HOA phone: 407-647-2622
Location
- Region: Apopka
Financial & listing details
- Price per square foot: $184/sqft
- Tax assessed value: $300,077
- Annual tax amount: $1,154
- Date on market: 12/14/2025
- Cumulative days on market: 194 days
- Listing terms: Cash,Conventional,FHA,VA Loan
- Ownership: Fee Simple
- Total actual rent: 0
- Electric utility on property: Yes
- Road surface type: Asphalt
Estimated market value
$400,700
$381,000 - $421,000
$2,494/mo
Price history
| Date | Event | Price |
|---|---|---|
| 7/20/2026 | Price change | $374,000-1.3%$184/sqft |
Source:  Stellar MLS #O6367365 Report a problem Stellar MLS #O6367365 Report a problem | ||
| 6/30/2026 | Price change | $379,000-1.3%$187/sqft |
Source: Stellar MLS #O6367365 Report a problem | ||
| 6/4/2026 | Price change | $384,000-1%$189/sqft |
Source: Stellar MLS #O6367365 Report a problem | ||
| 4/21/2026 | Listed for sale | $388,000$191/sqft |
Source: Stellar MLS #O6367365 Report a problem | ||
| 4/17/2026 | Pending sale | $388,000$191/sqft |
Source: Stellar MLS #O6367365 Report a problem | ||
| 2/25/2026 | Listed for sale | $388,000$191/sqft |
Source: Stellar MLS #O6367365 Report a problem | ||
| 2/2/2026 | Pending sale | $388,000$191/sqft |
Source: Stellar MLS #O6367365 Report a problem | ||
| 1/21/2026 | Price change | $388,000-2.8%$191/sqft |
Source: Stellar MLS #O6367365 Report a problem | ||
| 1/6/2026 | Price change | $399,000-2.4%$196/sqft |
Source: Stellar MLS #O6367365 Report a problem | ||
| 12/14/2025 | Listed for sale | $409,000+108.6%$201/sqft |
Source: Stellar MLS #O6367365 Report a problem | ||
| 11/12/2025 | Sold | $196,100+112%$97/sqft |
Source: Public Record Report a problem | ||
| 9/9/1999 | Sold | $92,500+150%$46/sqft |
Source: Public Record Report a problem | ||
| 4/9/1998 | Sold | $37,000$18/sqft |
Source: Public Record Report a problem | ||
Public tax history
| Year | Property taxes | Tax assessment |
|---|---|---|
| 2024 | $1,116 +8.1% | $105,605 +3% |
| 2023 | $1,033 +7.3% | $102,529 +3% |
| 2022 | $962 +2.6% | $99,543 +3% |
| 2021 | $938 +0.8% | $96,644 +1.4% |
| 2020 | $930 +3.1% | $95,310 +2.3% |
| 2019 | $902 +1.7% | $93,167 +1.9% |
| 2018 | $887 | $91,430 -36% |
| 2017 | $887 +3.4% | $142,958 +14.5% |
| 2016 | $858 +1% | $124,844 +5.9% |
| 2015 | $850 -0.2% | $117,875 +20.3% |
| 2014 | $852 +2.6% | $98,024 +12.3% |
| 2013 | $830 +1.9% | $87,280 +1.2% |
| 2012 | $815 +4.9% | $86,210 +6.1% |
| 2011 | $777 -8.1% | $81,268 -7% |
| 2010 | $845 | $87,426 -32.4% |
| 2009 | -- | $129,259 -19.7% |
| 2008 | $1,459 -7.7% | $161,034 -13% |
| 2007 | $1,581 -5.7% | $185,003 +11.9% |
| 2006 | $1,676 +0.3% | $165,256 +39.3% |
| 2005 | $1,671 -5.3% | $118,632 +18.4% |
| 2004 | $1,764 +3.8% | $100,165 +5.9% |
| 2003 | $1,700 +4.2% | $94,555 +4.2% |
| 2002 | $1,631 +10.8% | $90,716 +14.4% |
| 2001 | $1,473 +4.6% | $79,281 +4.8% |
| 2000 | $1,408 | $75,663 |
Find assessor info on the county website
Monthly payment
Est. payment
Payment breakdown
Explore the cost of this home by adjusting the details. Changes won't be saved.Climate risks
Neighborhood: 32703
Nearby schools
GreatSchools rating
- 5/10Lakeville Elementary SchoolGrades: PK-5Distance: 0.6 mi
- 5/10Piedmont Lakes Middle SchoolGrades: 6-8Distance: 1 mi
- 3/10Wekiva High SchoolGrades: 9-12Distance: 1.2 mi
- $261,1002 bd2 ba1k sqft1188 Indian Bluff Ct, Apopka, FL 32703Off Market

- $316,7003 bd2 ba1.1k sqft1206 Indian Bluff Dr, Apopka, FL 32703Off Market

- $330,9003 bd2 ba1.9k sqft1180 Indian Bluff Ct, Apopka, FL 32703Off Market
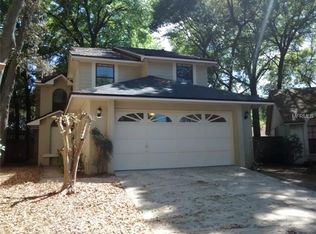
- $411,600-- bd-- ba-- sqft1202 Indian Bluff Dr, Apopka, FL 32703Off Market
- $332,0003 bd2 ba1.8k sqft1212 Indian Bluff Dr, Apopka, FL 32703Off Market
- $267,7002 bd2 ba1.3k sqft1172 Indian Bluff Ct, Apopka, FL 32703Off Market
- $313,7003 bd2 ba1.3k sqft1143 Indian Bluff Dr, Apopka, FL 32703Off Market
- $300,1003 bd2 ba1k sqft1218 Indian Bluff Dr, Apopka, FL 32703Off Market
A local agent can set up tours, give advice and negotiate with sellers.
Similar homes
- $400,0004 bd5 ba2.2k sqft1866 SUMMIT CHASE AVENUE, APOPKA, FL 32703For Sale

 MLS ID #O6422513, Thomas Nickley, Jr, KELLER WILLIAMS REALTY AT THE PARKS. Stellar MLS
 - $449,0004 bd2 ba2.1k sqft3179 FOXWOOD DR, APOPKA, FL 32703For Sale
 MLS ID #O6422597, Michelle Chase, HOME WISE REALTY GROUP, INC.. Stellar MLS
 - $370,0003 bd2 ba1.3k sqft2080 CRANBERRY ISLES WAY, APOPKA, FL 32712For Sale
 MLS ID #O6427290, Thomas Nickley, Jr, KELLER WILLIAMS REALTY AT THE PARKS. Stellar MLS
 - $360,0003 bd2 ba1.5k sqft5113 TIMBER RIDGE TR, OCOEE, FL 34761For Sale
 MLS ID #O6417001, Ash Sharma LLC, CHARLES RUTENBERG REALTY ORLANDO. Stellar MLS
 - $385,0003 bd2 ba1.5k sqft1829 CROWNWOOD DRIVE, ORLANDO, FL 32810For SaleMLS ID #O6424310, Crystal Grohowski, LLC, CORCORAN PREMIER REALTY. Stellar MLS
- $449,0004 bd4 ba2.2k sqft802 MARVIN C ZANDERS AVENUE, APOPKA, FL 32703New ConstructionMLS ID #O6415824, Steven Koleno, BEYCOME OF FLORIDA LLC. Stellar MLS
- $329,9903 bd2 ba1.5k sqft712 TEAL LANE, ALTAMONTE SPRINGS, FL 32701For SaleMLS ID #S5153533, Jose Diaz Negron, LPT REALTY, LLC. Stellar MLS
- $409,0003 bd2 ba1.6k sqft531 1ST AVENUE, ALTAMONTE SPRINGS, FL 32714For SaleMLS ID #O6414871, Peter Lopez, LPT REALTY, LLC. Stellar MLS
- $384,9003 bd2 ba1.5k sqft1133 OLYMPIC COURT, APOPKA, FL 32712For SaleMLS ID #O6398347, Beerly Bruno, BENSHIRE REALTY. Stellar MLS
- $384,9003 bd2 ba1.2k sqft629 ALTON ROAD, WINTER SPRINGS, FL 32708For SaleMLS ID #O6427862, Robert Salmons, ENTERA REALTY LLC. Stellar MLS
- $360,2353 bd3 ba1.5k sqft3571 WYE OAK DRIVE, APOPKA, FL 32703New ConstructionMLS ID #O6407688, Stephen Cline, DR HORTON REALTY OF CENTRAL FLORIDA LLC. Stellar MLS
- $540,0004 bd3 ba2.2k sqft1215 DUNCAN COURT, LONGWOOD, FL 32779For SaleMLS ID #O6422952, Michael Angelos, CHARLES RUTENBERG REALTY ORLANDO. Stellar MLS
- $435,0003 bd2 ba1.5k sqft1179 FOREST HILLS ROAD, ALTAMONTE SPRINGS, FL 32714For SaleMLS ID #O6424259, Jeremy Mazza, KELLER WILLIAMS HERITAGE REALTY. Stellar MLS
- $460,0003 bd2 ba1.6k sqft1591 KENLYN DRIVE, LONGWOOD, FL 32779For SaleMLS ID #O6420922, Sylvana Minnetto, CREEGAN GROUP. Stellar MLS
- $369,5003 bd2 ba1.1k sqft377 JEFFERSON DRIVE, CASSELBERRY, FL 32707For SaleMLS ID #O6418081, Michael Elias, CHARLES RUTENBERG REALTY ORLANDO. Stellar MLS
- $349,9004 bd2 ba1.5k sqft2807 WYNDHAM LANE, ORLANDO, FL 32808For SaleMLS ID #O6420870, Beerly Bruno, BENSHIRE REALTY. Stellar MLS
- $390,0003 bd3 ba2.1k sqft2583 CIRCOLO LANE, APOPKA, FL 32712For SaleMLS ID #O6397786, Kimberly Adams, LLC, KELLER WILLIAMS REALTY AT THE PARKS. Stellar MLS
- $503,9994 bd2 ba1.9k sqft733 SWAYING PALM DRIVE, APOPKA, FL 32712For SaleMLS ID #O6418203, Raquel Littlejohn, MAINSTAY BROKERAGE LLC. Stellar MLS
- $539,9004 bd2 ba2.1k sqft432 BURNT TREE LANE, APOPKA, FL 32712For SaleMLS ID #O6401742, Claire Sims, LLC, LPT REALTY, LLC. Stellar MLS
- $379,0003 bd2 ba1.2k sqft3007 KNOLLWOOD CIRCLE, ORLANDO, FL 32804For SaleMLS ID #O6315760, Lindsey Hahn, ALL REAL ESTATE & INVESTMENTS. Stellar MLS
