Under contract-accepting backup offers. Virtually Staged. Welcome home to this affordable single-story home offering a fantastic opportunity for first-time buyers. Major system updates already completed, and NO HOA, this home is ready for you! Be sure to inquire about the **assumable FHA loan**, which may provide a unique financing opportunity for qualified buyers. Inside, you'll find a spacious and inviting floor plan featuring laminate flooring throughout, soaring vaulted ceilings with exposed beams, and a striking floor-to-ceiling stone fireplace (decorative) that creates a warm focal point in the living area. A built-in entertainment center adds both style and functionality, while the kitchen is equipped with stainless steel appliances for everyday convenience. The rear family room offers additional flexible living space and opens directly to the oversized, fully fenced backyard that is perfect for entertaining, pets, gardening, or simply relaxing outdoors. Situated on a generous corner homesite, this property offers added privacy and outdoor space that's hard to find. Major updates provide peace of mind, including a new roof (2022), HVAC system (2021), and water heater (2021). Conveniently located just minutes from shopping, dining, Winter Park, Altamonte Springs, the Maitland Interchange, and I4. This home combines everyday convenience with an unbeatable location.
Accepting backups
$385,000
1829 CROWNWOOD DRIVE, ORLANDO, FL 32810
3beds
1,516sqft
Single Family Residence
Built in 1978
10,840 Square Feet Lot
$373,800 Zestimate®
$254/sqft
$-- HOA
What's special
Built-in entertainment centerLaminate flooring throughout
- 49 days
- 338
- 5
Likely to sell faster than
Zillow last checked:
Listing updated:
Listed by:
Crystal Grohowski, LLC 407-462-7736,
CORCORAN PREMIER REALTY 407-965-1155
Source: Stellar MLS,MLS#: O6424310 Originating MLS: Orlando Regional
Originating MLS: Orlando Regional
Facts & features
Interior
Bedrooms & bathrooms
- Bedrooms: 3
- Bathrooms: 2
- Full bathrooms: 2
Rooms
- Room types: Family Room, Utility Room
Primary bedroom
- Features: Built-in Closet
- Level: First
- Area: 154.29 Square Feet
- Dimensions: 11.1x13.9
Bedroom 2
- Features: En Suite Bathroom, Shower No Tub, Single Vanity, Built-in Closet
- Level: First
- Area: 104.13 Square Feet
- Dimensions: 10.11x10.3
Bedroom 3
- Features: Built-in Closet
- Level: First
- Area: 100.94 Square Feet
- Dimensions: 9.8x10.3
Balcony porch lanai
- Level: First
- Area: 180.32 Square Feet
- Dimensions: 9.8x18.4
Dining room
- Level: First
- Area: 127.05 Square Feet
- Dimensions: 12.1x10.5
Family room
- Level: First
- Area: 169.1 Square Feet
- Dimensions: 17.8x9.5
Kitchen
- Features: Tall Countertops
- Level: First
- Area: 93.93 Square Feet
- Dimensions: 9.3x10.1
Living room
- Level: First
- Area: 381.6 Square Feet
- Dimensions: 18x21.2
Heating
- Central, Electric
Cooling
- Central Air
Appliances
- Included: Dishwasher, Disposal, Electric Water Heater, Microwave, Refrigerator
- Laundry: Inside
Features
- Kitchen/Family Room Combo, Open Floorplan, Thermostat, Vaulted Ceiling(s)
- Flooring: Laminate, Tile
- Doors: Sliding Doors
- Has fireplace: Yes
- Fireplace features: Living Room
Interior area
- Total structure area: 2,380
- Total interior livable area: 1,516 sqft
Video & virtual tour
Property
Parking
- Total spaces: 2
- Parking features: Driveway, Oversized
- Attached garage spaces: 2
- Has uncovered spaces: Yes
Features
- Levels: One
- Stories: 1
- Patio & porch: Covered, Porch, Side Porch
- Exterior features: Lighting, Private Mailbox, Rain Gutters, Sidewalk
- Fencing: Wood
Lot
- Size: 10,840 Square Feet
- Features: Corner Lot, In County, Near Public Transit, Oversized Lot, Sidewalk
- Residential vegetation: Mature Landscaping, Trees/Landscaped
Details
- Additional structures: Shed(s)
- Parcel number: 342129727102100
- Zoning: R-1
- Special conditions: None
Construction
Type & style
- Home type: SingleFamily
- Architectural style: Ranch
- Property subtype: Single Family Residence
Materials
- Block
- Foundation: Slab
- Roof: Shingle
Condition
- New construction: No
- Year built: 1978
Utilities & green energy
- Sewer: Public Sewer
- Water: Public
- Utilities for property: BB/HS Internet Available, Electricity Connected, Fire Hydrant, Public, Sewer Connected, Street Lights
Community & HOA
Community
- Security: Security System
- Pet fee: $0 monthly
- Subdivision: QUAIL HOLLOW AT QUEENSWOOD MANOR/ KINGSWOOD MANOR
HOA
- Has HOA: No
Location
- Region: Orlando
Financial & listing details
- Price per square foot: $254/sqft
- Tax assessed value: $311,062
- Annual tax amount: $4,978
- Date on market: 7/10/2026
- Cumulative days on market: 41 days
- Listing terms: Cash,Conventional,FHA,VA Loan
- Ownership: Fee Simple
- Total actual rent: 0
- Electric utility on property: Yes
- Road surface type: Paved, Asphalt
Estimated market value
$373,800
$355,000 - $392,000
$2,056/mo
Price history
| Date | Event | Price |
|---|---|---|
| 8/11/2026 | Listed for sale | $385,000$254/sqft |
Source:  Stellar MLS #O6424310 Report a problem Stellar MLS #O6424310 Report a problem | ||
| 8/3/2026 | Contingent | $385,000$254/sqft |
Source: Stellar MLS #O6424310 Report a problem | ||
| 7/11/2026 | Listed for sale | $385,000+10%$254/sqft |
Source: Stellar MLS #O6424310 Report a problem | ||
| 2/7/2022 | Sold | $350,000-7.7%$231/sqft |
Source: Public Record Report a problem | ||
| 1/1/2022 | Pending sale | $379,000$250/sqft |
Source: Stellar MLS #O5984527 Report a problem | ||
| 12/29/2021 | Price change | $379,000-1.6%$250/sqft |
Source: Stellar MLS #O5984527 Report a problem | ||
| 12/18/2021 | Price change | $385,000-3.7%$254/sqft |
Source: Stellar MLS #O5984527 Report a problem | ||
| 11/19/2021 | Listed for sale | $399,900$264/sqft |
Source: Stellar MLS #O5984527 Report a problem | ||
| 2/21/2016 | Listing removed | $1,250$1/sqft |
Source: Wilson Management Group Report a problem | ||
| 1/17/2016 | Listed for rent | $1,250+14.2%$1/sqft |
Source: Zillow Rental Network Report a problem | ||
| 11/11/2011 | Listing removed | $1,095$1/sqft |
Source: Wilson Management Group, Inc. Report a problem | ||
| 10/11/2011 | Listed for rent | $1,095$1/sqft |
Source: Wilson Management Group, Inc. Report a problem | ||
Public tax history
| Year | Property taxes | Tax assessment |
|---|---|---|
| 2024 | $4,749 +2.1% | $311,062 -1.7% |
| 2023 | $4,652 +50.9% | $316,390 +45.9% |
| 2022 | $3,084 +2.2% | $216,907 +3% |
| 2021 | $3,018 +0.9% | $210,589 +1.4% |
| 2020 | $2,991 -4.2% | $207,681 +30.1% |
| 2019 | $3,122 +9% | $159,663 +10% |
| 2018 | $2,864 | $145,148 +10% |
| 2017 | $2,864 +16.5% | $131,953 +5.6% |
| 2016 | $2,459 +5.6% | $124,938 -3.1% |
| 2015 | $2,329 +10.9% | $128,960 +20.8% |
| 2014 | $2,099 +10.2% | $106,773 +13.5% |
| 2013 | $1,906 +8.8% | $94,033 +13.3% |
| 2012 | $1,752 -1.4% | $82,991 -1.6% |
| 2011 | $1,778 +24.1% | $84,310 -20.2% |
| 2010 | $1,433 | $105,586 -7% |
| 2009 | -- | $113,555 -22.8% |
| 2008 | $2,038 -25.5% | $147,002 -17.9% |
| 2007 | $2,737 -5.1% | $179,045 +20.6% |
| 2006 | $2,884 +17.1% | $148,490 +21.2% |
| 2005 | $2,464 +14.5% | $122,482 +13.9% |
| 2004 | $2,151 +6.5% | $107,529 +8.7% |
| 2003 | $2,020 +105.3% | $98,884 +11.8% |
| 2002 | $984 -0.4% | $88,420 +7% |
| 2001 | $988 -9.2% | $82,615 +14% |
| 2000 | $1,088 | $72,461 |
Find assessor info on the county website
Monthly payment
Est. payment
Payment breakdown
Explore the cost of this home by adjusting the details. Changes won't be saved.Climate risks
Neighborhood: Fairview Shores
Nearby schools
Schools provided by the listing agent
- Elementary: Lake Weston Elem
- Middle: Lockhart Middle
- High: Edgewater High
Source: Stellar MLS. This data may not be complete. We recommend contacting the local school district to confirm school assignments for this home.

Similar homes
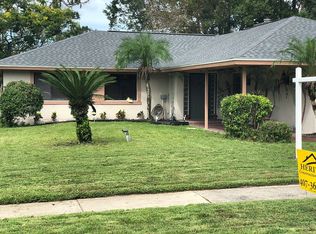
- $425,0003 bd2 ba1.1k sqft2126 ALBERT LEE PARKWAY, WINTER PARK, FL 32789For Sale

 MLS ID #O6435973, Ross Pino, LLC, COMPASS FLORIDA LLC. Stellar MLS
 - $368,0003 bd2 ba1.2k sqft618 WOODLING PLACE, ALTAMONTE SPRINGS, FL 32701For Sale
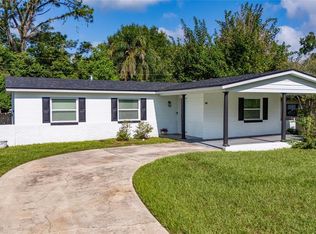 MLS ID #O6434865, Nancy Parkhurst, COLDWELL BANKER REALTY. Stellar MLS
 - $399,9993 bd2 ba1.2k sqft1146 DONALD AVENUE, ALTAMONTE SPRINGS, FL 32714For Sale
 MLS ID #O6431523, Inga Bateman, FATHOM REALTY FL LLC. Stellar MLS
 - $389,9003 bd2 ba1.7k sqft440 E CITRUS STREET, ALTAMONTE SPRINGS, FL 32701For Sale
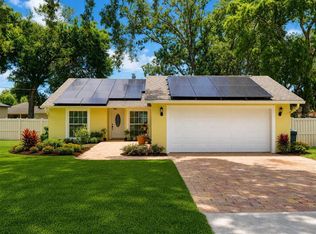 MLS ID #O6417363, Betsy Breton-Garcia, PA, KELLER WILLIAMS WINTER PARK. Stellar MLS
 - $295,0003 bd2 ba1.1k sqft5450 ROSE AVENUE, ORLANDO, FL 32810For SaleMLS ID #O6385474, Shawn Layton, SERHANT. Stellar MLS
- $360,0003 bd1 ba1.4k sqft841 WOODEN BOULEVARD, ORLANDO, FL 32805For SaleMLS ID #O6430068, Sandra Sandoval, CORCORAN PREMIER REALTY. Stellar MLS
- $360,0004 bd2 ba1.1k sqft6206 WILLOW OAK LANE, ORLANDO, FL 32809For SaleMLS ID #O6436454, Gissel Ortega, LPT REALTY, LLC. Stellar MLS
- $379,9003 bd2 ba1.4k sqft4404 MARILYN AVENUE, ORLANDO, FL 32812For SaleMLS ID #O6433887, Steven Koleno, BEYCOME OF FLORIDA LLC. Stellar MLS
- $369,0003 bd2 ba1.2k sqft3007 KNOLLWOOD CIRCLE, ORLANDO, FL 32804For SaleMLS ID #O6315760, Lindsey Hahn, ALL REAL ESTATE & INVESTMENTS. Stellar MLS
- $369,9002 bd1 ba976 sqft915 DOWD AVENUE, ORLANDO, FL 32804For SaleMLS ID #O6417631, Courtney Pelfrey, MILLER GRANT AND COMPANY. Stellar MLS
- $395,0003 bd2 ba1.2k sqft2733 MIDDLE STREET, ORLANDO, FL 32807For SaleMLS ID #O6394410, Jose Santana Feliciano, NORKIS & CO REALTY. Stellar MLS
- $399,9993 bd2 ba2.1k sqft4 CARRIAGE HILL CIRCLE, CASSELBERRY, FL 32707For SaleMLS ID #O6429040, Eric Horner, EXP REALTY LLC. Stellar MLS
- $434,0003 bd2 ba1.7k sqft110 DEVON COURT, LONGWOOD, FL 32779For SaleMLS ID #O6412026, Todd Schroth, PA, EXP REALTY LLC. Stellar MLS
- $346,3003 bd2 ba1.5k sqft1840 N POWERS DRIVE, ORLANDO, FL 32818For SaleMLS ID #S5155204, James Joseph, WATSON REALTY CORP. Stellar MLS
- $370,0004 bd2 ba1.4k sqft4965 ORANGE AVENUE, WINTER PARK, FL 32792For SaleMLS ID #O6423739, Allison Day, RE/MAX TOWN & COUNTRY REALTY. Stellar MLS
- $375,0003 bd2 ba1.4k sqft2966 GOLDEN VIEW LANE, ORLANDO, FL 32812For SaleMLS ID #O6397919, Brooke Lambert, COLONIALTOWN REALTY. Stellar MLS
- $303,9003 bd1 ba1.3k sqft1600 ROOSEVELT AVENUE, ORLANDO, FL 32804For SaleMLS ID #O6431680, Mariam Sherkawy, KELLER WILLIAMS WINTER PARK. Stellar MLS
- $419,0003 bd1 ba1.3k sqft1909 FERN CIRCLE, ORLANDO, FL 32803For SaleMLS ID #O6418747, Kristin Duncan, CHARLES RUTENBERG REALTY ORLANDO. Stellar MLS
- $340,0003 bd2 ba1.2k sqft2040 E TRIANGLE DRIVE, LONGWOOD, FL 32779For SaleMLS ID #O6406274, Brenda Feliciani, CHARLES RUTENBERG REALTY ORLANDO. Stellar MLS
- $385,0002 bd1 ba1.1k sqft2901 E PINE STREET, ORLANDO, FL 32803For SaleMLS ID #O6427893, Steven Kwong, CHARLES RUTENBERG REALTY ORLANDO. Stellar MLS
