**BACK ON MARKET — NO FAULT OF THE SELLER! $0 DOWN financing may be available for qualified buyers through a special financing program!** Move-in ready 3-bedroom, 2-bath villa in the highly sought-after Cranes Roost Villas. This beautifully maintained home features a remodeled kitchen with modern finishes, fresh interior paint, Ring Video Doorbell, Ecobee smart thermostat, and washer & dryer included. Enjoy low-maintenance living with a low HOA and community amenities including a resort-style pool, spa, tennis courts, clubhouse, scenic walking paths, and 24-hour gated security. Relax on the private patio or enjoy the natural light from the interior atrium. **LOCATION, LOCATION, LOCATION!** Just a short walk to Cranes Roost Park, Uptown Altamonte, Altamonte Mall, AMC Theatre, Whole Foods, Publix, restaurants, shopping, and entertainment. Minutes from AdventHealth Altamonte, SunRail, I-4, SR-436, Maitland, Winter Park, and Downtown Orlando. **Now is your opportunity to make this move-in ready villa yours. Schedule your private showing today and ask for details about the $0 DOWN financing program!**
For sale
Price cut: $8K (9/14)
$319,990
712 TEAL LANE, ALTAMONTE SPRINGS, FL 32701
3beds
1,518sqft
Villa
Built in 1981
3,000 Square Feet Lot
$318,600 Zestimate®
$211/sqft
$120/mo HOA
What's special
Resort-style poolTennis courtsPrivate patioFresh interior paintWasher and dryer includedScenic walking paths
- 72 days
- 511
- 26
Zillow last checked:
Listing updated:
Listed by:
Jose Diaz Negron 321-439-8873,
LPT REALTY, LLC 877-366-2213
Source: Stellar MLS,MLS#: S5153533 Originating MLS: Orlando Regional
Originating MLS: Orlando Regional
Facts & features
Interior
Bedrooms & bathrooms
- Bedrooms: 3
- Bathrooms: 2
- Full bathrooms: 2
Primary bedroom
- Features: Walk-In Closet(s)
- Level: First
Bathroom 1
- Features: Built-in Closet
- Level: First
Bathroom 2
- Features: Built-in Closet
- Level: First
Bathroom 3
- Features: Built-in Closet
- Level: First
Dining room
- Features: No Closet
- Level: First
Kitchen
- Features: No Closet
- Level: First
Living room
- Features: No Closet
- Level: First
Heating
- Electric
Cooling
- Central Air
Appliances
- Included: Dishwasher, Disposal, Dryer, Microwave, Range, Refrigerator, Washer
- Laundry: Laundry Closet
Features
- Open Floorplan, Thermostat
- Flooring: Tile, Hardwood
- Windows: Skylight(s)
- Has fireplace: No
Interior area
- Total structure area: 1,518
- Total interior livable area: 1,518 sqft
Video & virtual tour
Property
Features
- Levels: One
- Stories: 1
- Exterior features: Balcony, Rain Gutters
Lot
- Size: 3,000 Square Feet
Details
- Parcel number: 11212952100000490
- Zoning: R-4
- Special conditions: None
Construction
Type & style
- Home type: SingleFamily
- Property subtype: Villa
Materials
- Concrete
- Foundation: Slab
- Roof: Shingle
Condition
- New construction: No
- Year built: 1981
Utilities & green energy
- Sewer: Public Sewer
- Water: Public
- Utilities for property: Electricity Connected, Sewer Connected, Water Connected
Community & HOA
Community
- Features: Gated Community - No Guard, Pool, Tennis Court(s)
- Security: Gated Community
- Pet fee: $0 monthly
- Subdivision: CRANES ROOST VILLAS
HOA
- Has HOA: Yes
- Amenities included: Gated, Maintenance, Pool, Tennis Court(s)
- Services included: Community Pool, Maintenance Grounds, Pool Maintenance
- HOA fee: $120 monthly
- HOA name: Premier Association Management
- HOA phone: 407-333-7787
Location
- Region: Altamonte Springs
Financial & listing details
- Price per square foot: $211/sqft
- Tax assessed value: $257,805
- Annual tax amount: $4,529
- Date on market: 7/24/2026
- Cumulative days on market: 68 days
- Listing terms: Cash,Conventional,FHA,VA Loan
- Ownership: Fee Simple
- Total actual rent: 0
- Electric utility on property: Yes
- Road surface type: Asphalt
Estimated market value
$318,600
$303,000 - $335,000
$2,123/mo
Price history
| Date | Event | Price |
|---|---|---|
| 10/1/2026 | Listed for sale | $319,990$211/sqft |
Source:  Stellar MLS #S5153533 Report a problem Stellar MLS #S5153533 Report a problem | ||
| 9/26/2026 | Pending sale | $319,990$211/sqft |
Source: Stellar MLS #S5153533 Report a problem | ||
| 9/14/2026 | Price change | $319,990-2.4%$211/sqft |
Source: Stellar MLS #S5153533 Report a problem | ||
| 8/24/2026 | Price change | $327,990-0.6%$216/sqft |
Source: Stellar MLS #S5153533 Report a problem | ||
| 7/24/2026 | Listed for sale | $329,990+78.4%$217/sqft |
Source: Stellar MLS #S5153533 Report a problem | ||
| 9/4/2007 | Sold | $185,000$122/sqft |
Source: Public Record Report a problem | ||
Public tax history
| Year | Property taxes | Tax assessment |
|---|---|---|
| 2025 | $4,529 +11% | $257,805 +9.6% |
| 2024 | $4,080 +13.1% | $235,233 +10% |
| 2023 | $3,608 +10.7% | $213,848 +10% |
| 2022 | $3,259 +9.9% | $194,407 +10% |
| 2021 | $2,966 +255.8% | $176,734 +95.2% |
| 2020 | $834 +2.6% | $90,542 +2.3% |
| 2019 | $812 | $88,506 +1.9% |
| 2018 | $812 +2.1% | $86,856 +2.1% |
| 2017 | $796 +1.9% | $85,070 +1.4% |
| 2016 | $781 -1.6% | $83,903 +1.4% |
| 2015 | $794 | $82,741 +0.8% |
| 2014 | $794 +0.6% | $82,084 +1.5% |
| 2013 | $789 +8.9% | $80,871 +1.7% |
| 2012 | $725 -9.2% | $79,519 -4.2% |
| 2011 | $798 -6.4% | $83,007 -3% |
| 2010 | $852 -29.3% | $85,553 -19.1% |
| 2009 | $1,205 -45.2% | $105,773 -35.7% |
| 2008 | $2,201 +120.5% | $164,440 +97.2% |
| 2007 | $998 -5% | $83,383 +2.5% |
| 2006 | $1,050 +1.5% | $81,349 +3% |
| 2005 | $1,034 +1.7% | $78,980 +3% |
| 2004 | $1,017 +2.8% | $76,680 +1.9% |
| 2003 | $989 +4% | $75,250 +2.4% |
| 2002 | $951 +7.5% | $73,486 +4.6% |
| 2000 | $885 | $70,222 |
Find assessor info on the county website
Monthly payment
Est. payment
Payment breakdown
Explore the cost of this home by adjusting the details. Changes won't be saved.Climate risks
Neighborhood: 32701
Nearby schools
Schools provided by the listing agent
- Elementary: Altamonte Elementary
- Middle: Milwee Middle
- High: Lyman High
Source: Stellar MLS. This data may not be complete. We recommend contacting the local school district to confirm school assignments for this home.
- $234,0002 bd2 ba1k sqft710 Teal Ln, Altamonte Springs, FL 32701Off Market
- $237,4002 bd2 ba1k sqft714 Teal Ln, Altamonte Springs, FL 32701Off Market
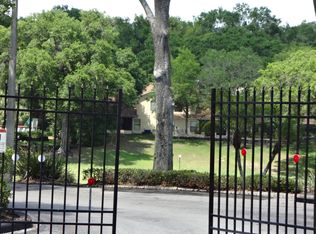
- $197,2002 bd2 ba1k sqft714 Teal Lane #One Floor, Altamonte Springs, FL 32701Off Market
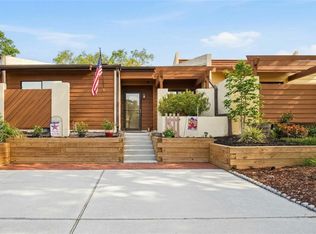
- $327,5003 bd2 ba1.5k sqft708 Teal Ln, Altamonte Springs, FL 32701Sold
Similar homes
- $440,0004 bd2 ba1.8k sqft124 HOLLYHOCK DRIVE, ALTAMONTE SPRINGS, FL 32701For Sale

 MLS ID #O6411430, Paul Sadusky, PREMIUM PROPERTIES R.E. SERVICE. Stellar MLS
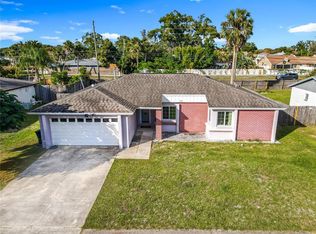
 - $394,9003 bd2 ba1.4k sqft1051 ALAMEDA DRIVE, LONGWOOD, FL 32750For Sale
 MLS ID #O6445816, Mariana Cisneros, PREMIUM PROPERTIES R.E SERVICE. Stellar MLS
 - $349,0003 bd2 ba1.1k sqft203 COTTONWOOD DRIVE, WINTER SPRINGS, FL 32708For Sale
 MLS ID #O6436607, Johnna Brizendine, COLDWELL BANKER REALTY. Stellar MLS
 - $312,5003 bd2 ba1.3k sqft1715 SUNSET DRIVE, LONGWOOD, FL 32750For Sale
 MLS ID #O6412253, Carlos German, EXP REALTY LLC. Stellar MLS
 - $339,9002 bd2 ba1.2k sqft148 SPOONHOUR DRIVE, CASSELBERRY, FL 32707For SaleMLS ID #O6442471, Mike Derenthal, DERENTHAL REALTY. Stellar MLS
- $325,0004 bd3 ba1.8k sqft5345 COYOTE TRAIL, ORLANDO, FL 32808For SaleMLS ID #O6434198, Christina Rampersad, KELLER WILLIAMS ADVANTAGE 2 REALTY. Stellar MLS
- $399,9003 bd2 ba1.6k sqft554 WHITTINGHAM PLACE, LAKE MARY, FL 32746For SaleMLS ID #O6408318, Lisa Eichenblatt, KELLER WILLIAMS HERITAGE REALTY. Stellar MLS
- $350,0003 bd2 ba1.4k sqft5915 GROVELINE DRIVE, ORLANDO, FL 32810For SaleMLS ID #O6433278, Karlene Grimes, KELLER WILLIAMS ADVANTAGE III. Stellar MLS
- $290,0003 bd1 ba1k sqft100 PINECREST DRIVE, SANFORD, FL 32773For SaleMLS ID #O6446646, Cara Seguin, KELLER WILLIAMS ADVANTAGE REALTY. Stellar MLS
- $325,0003 bd2 ba1.3k sqft106 LAMPLIGHTER DRIVE, SANFORD, FL 32771For SaleMLS ID #O6431003, Jenny Wemert, WEMERT GROUP REALTY LLC. Stellar MLS
- $294,9003 bd3 ba1.7k sqft805 WESTWIND LANE, FERN PARK, FL 32730For SaleMLS ID #W7887806, Steven Olandese, RE/MAX CHAMPIONS. Stellar MLS
- $299,0003 bd1 ba1.3k sqft1600 ROOSEVELT AVENUE, ORLANDO, FL 32804For SaleMLS ID #O6431680, Mariam Sherkawy, KELLER WILLIAMS WINTER PARK. Stellar MLS
- $255,0003 bd2 ba1.3k sqft550 VIA DEL ORO DRIVE #102, ALTAMONTE SPRINGS, FL 32714For SaleMLS ID #O6413783, Tara Haefner, KELLER WILLIAMS HERITAGE REALTY. Stellar MLS
- $374,4003 bd3 ba1.5k sqft662 NIGHTHAWK CIRCLE, WINTER SPRINGS, FL 32708For SaleMLS ID #O6432123, Carla Cabrera, MODERN WORLD REALTY LLC. Stellar MLS
- $249,9903 bd1 ba912 sqft1156 ERROL PLACE CIRCLE, APOPKA, FL 32712For SaleMLS ID #V4951528, Ricardo Adames, LA ROSA REALTY CW PROPERTIES L. Stellar MLS
- $285,0004 bd2 ba1.1k sqft3828 WHITE HERON DRIVE, ORLANDO, FL 32808For SaleMLS ID #V4949644, Ricardo Adames, LA ROSA REALTY CW PROPERTIES L. Stellar MLS
- $435,0004 bd3 ba2.2k sqft1167 WOODLAND TERRACE TRAIL, ALTAMONTE SPRINGS, FL 32714For SaleMLS ID #O6445323, Caleb Astacio, EMPIRE NETWORK REALTY. Stellar MLS
- $479,9004 bd3 ba2k sqft206 DUNCAN TRAIL, LONGWOOD, FL 32779For SaleMLS ID #R4912072, Erick Steffens, STEFFENS REALTY LLC. Stellar MLS
- $319,0003 bd2 ba1.2k sqft1112 W 7TH STREET, SANFORD, FL 32771For SaleMLS ID #O6438029, Chantelle Reid, PREMIUM PROPERTIES R.E SERVICE. Stellar MLS
- $329,9003 bd2 ba1.4k sqft226 COUNCIL BLUFFS DRIVE, DELTONA, FL 32725For SaleMLS ID #V4950744, Kim Laney, FLORIDA REALTY INVESTMENTS. Stellar MLS
