Back on Market! Buyer financing fell through which gives you a rare opportunity to own an amazing home on an oversized lot in Altamonte Springs! Plenty of space to add a bedroom, office or whatever you can dream! Located in highly sought after River Run community, this 2 bedroom/2 bath home offers a unique open floor plan with plenty of natural light. Upon entering, you will be greeted with upgraded porcelain tile floors that flow throughout. A few steps in and you can imagine yourself entertaining in this rustic style remodeled kitchen complete with upgraded GE Cafe Appliances and kitchen island for your morning coffee! Continuing to the hallway, notice all the upgraded doors that lead to a remodeled second bath and second bedroom with ample closet space. Nestled in the back of the home, you will find the primary bedroom designed for complete privacy including an open bath concept and California style closet to keep your wardrobe organized! Besides being beautifully remodeled, this modern home also features 2019 Roof, 2020 total re-pipe and Gas tankless hot water heater, 2020 new Electrical Panel, New Exterior/Interior Paint, 2022 Garage A/C and 2005 Double Pane Low E Windows. If all of this is not enough, Location, Location, Location! River Run is conveniently located near dining, shopping and entertainment including Cranes Roost Park, Sanlando Park, Altamonte Mall, Westmonte Recreation Center and a neighborhood access to the Wekiva Trail. Minutes to major roadways and the I-4 Express Lane Entrance, this home offers the BEST of Florida Living and it can ALL be YOURS!
For sale
$380,000
635 BONIVIEW LANE, ALTAMONTE SPRINGS, FL 32714
2beds
1,306sqft
Single Family Residence
Built in 1981
10,063 Square Feet Lot
$-- Zestimate®
$291/sqft
$3/mo HOA
What's special
Kitchen islandRemodeled second bathUnique open floor planOpen bath conceptOversized lotPlenty of natural lightUpgraded porcelain tile floors
- 39 days
- 238
- 16
Zillow last checked:
Listing updated:
Listed by:
Lisa McNeilly 407-456-0313,
TAYLOR REAL ESTATE SVC OF C FL 407-509-0868
Source: Stellar MLS,MLS#: O6437233 Originating MLS: Orlando Regional
Originating MLS: Orlando Regional
Facts & features
Interior
Bedrooms & bathrooms
- Bedrooms: 2
- Bathrooms: 2
- Full bathrooms: 2
Primary bedroom
- Features: Ceiling Fan(s), En Suite Bathroom, Shower No Tub, Walk-In Closet(s)
- Level: First
- Area: 195 Square Feet
- Dimensions: 15x13
Bedroom 2
- Features: Ceiling Fan(s), Built-in Closet
- Level: First
- Area: 120 Square Feet
- Dimensions: 12x10
Dinette
- Level: First
- Area: 104 Square Feet
- Dimensions: 13x8
Great room
- Features: Ceiling Fan(s)
- Level: First
- Area: 252 Square Feet
- Dimensions: 18x14
Kitchen
- Features: Breakfast Bar, Kitchen Island, Pantry
- Level: First
- Area: 156 Square Feet
- Dimensions: 13x12
Heating
- Central
Cooling
- Central Air
Appliances
- Included: Dishwasher, Gas Water Heater, Range, Refrigerator, Tankless Water Heater
- Laundry: In Garage
Features
- Cathedral Ceiling(s), Ceiling Fan(s), Eating Space In Kitchen, Open Floorplan, Primary Bedroom Main Floor, Walk-In Closet(s)
- Flooring: Porcelain Tile, Tile
- Doors: Sliding Doors
- Has fireplace: No
Interior area
- Total structure area: 1,830
- Total interior livable area: 1,306 sqft
Video & virtual tour
Property
Parking
- Total spaces: 2
- Parking features: Garage - Attached
- Attached garage spaces: 2
Features
- Levels: One
- Stories: 1
- Patio & porch: Patio
- Exterior features: Sidewalk
- Has view: Yes
- View description: Garden
Lot
- Size: 10,063 Square Feet
- Features: Oversized Lot, Sidewalk
- Residential vegetation: Trees/Landscaped
Details
- Parcel number: 10212950900002090
- Zoning: PUD-RES
- Special conditions: None
Construction
Type & style
- Home type: SingleFamily
- Architectural style: Contemporary
- Property subtype: Single Family Residence
Materials
- Block, Stucco
- Foundation: Slab
- Roof: Shingle
Condition
- New construction: No
- Year built: 1981
Utilities & green energy
- Sewer: Public Sewer
- Water: Public
- Utilities for property: Cable Available, Electricity Connected, Natural Gas Connected, Public, Street Lights, Water Connected
Community & HOA
Community
- Features: Sidewalks
- Security: Smoke Detector(s)
- Pet fee: $0 monthly
- Subdivision: RIVER RUN SEC 4
HOA
- Has HOA: Yes
- HOA fee: $3 monthly
Location
- Region: Altamonte Springs
Financial & listing details
- Price per square foot: $291/sqft
- Tax assessed value: $283,613
- Annual tax amount: $4,058
- Date on market: 8/30/2026
- Cumulative days on market: 22 days
- Listing terms: Cash,Conventional,FHA
- Ownership: Fee Simple
- Total actual rent: 0
- Electric utility on property: Yes
- Road surface type: Paved
Estimated market value
Not available
Estimated sales range
Not available
Not available
Price history
| Date | Event | Price |
|---|---|---|
| 8/30/2026 | Listed for sale | $380,000+63.8%$291/sqft |
Source:  Stellar MLS #O6437233 Report a problem Stellar MLS #O6437233 Report a problem | ||
| 4/29/2020 | Sold | $232,000+3.2%$178/sqft |
Source: Public Record Report a problem | ||
| 3/23/2020 | Pending sale | $224,900$172/sqft |
Source: SOLID ROCK REALTY #O5852409 Report a problem | ||
| 3/20/2020 | Listed for sale | $224,900+87.4%$172/sqft |
Source: SOLID ROCK REALTY #O5852409 Report a problem | ||
| 10/16/2003 | Sold | $120,000$92/sqft |
Source: Public Record Report a problem | ||
Public tax history
| Year | Property taxes | Tax assessment |
|---|---|---|
| 2025 | -- | $283,613 +2.9% |
| 2024 | $3,990 +8.4% | $275,620 +3% |
| 2023 | $3,681 +2.9% | $267,592 +3% |
| 2022 | $3,577 | $259,798 |
Find assessor info on the county website
Monthly payment
Est. payment
Payment breakdown
Explore the cost of this home by adjusting the details. Changes won't be saved.Climate risks
Neighborhood: 32714
Nearby schools
Schools provided by the listing agent
- Elementary: Spring Lake Elementary
- Middle: Milwee Middle
- High: Lyman High
Source: Stellar MLS. This data may not be complete. We recommend contacting the local school district to confirm school assignments for this home.
- $364,9003 bd2 ba1.5k sqft483 Newhope Dr, Altamonte Springs, FL 32714Off Market
- $319,9002 bd2 ba1.3k sqft481 Newhope Dr, Altamonte Springs, FL 32714Off Market
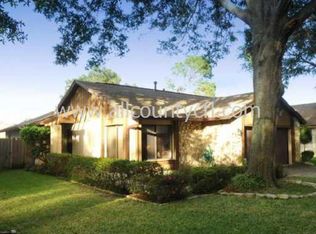
- $361,0003 bd2 ba1.4k sqft637 Higate Ct, Altamonte Springs, FL 32714Off Market
- $364,6003 bd2 ba1.5k sqft636 Boniview Ln, Altamonte Springs, FL 32714Off Market
Similar homes
- $399,9993 bd2 ba1.2k sqft1146 DONALD AVENUE, ALTAMONTE SPRINGS, FL 32714For Sale

 MLS ID #O6431523, Inga Bateman, FATHOM REALTY FL LLC. Stellar MLS
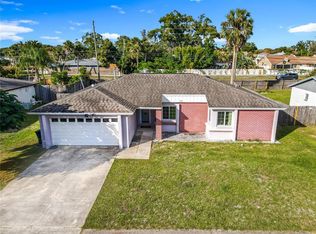
 - $394,9003 bd2 ba1.4k sqft1051 ALAMEDA DRIVE, LONGWOOD, FL 32750For Sale
 MLS ID #O6445816, Mariana Cisneros, PREMIUM PROPERTIES R.E SERVICE. Stellar MLS
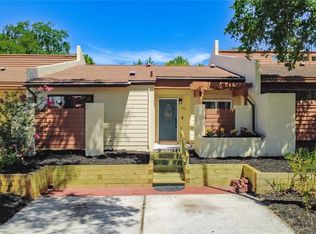
 - $319,9903 bd2 ba1.5k sqft712 TEAL LANE, ALTAMONTE SPRINGS, FL 32701For Sale
 MLS ID #S5153533, Jose Diaz Negron, LPT REALTY, LLC. Stellar MLS
 - $409,9003 bd2 ba1.6k sqft428 RUTH ST, LONGWOOD, FL 32779For Sale
 MLS ID #G5116020, Jennifer Garrison, GARRISON REALTY GROUP LLC. Stellar MLS
 - $384,9003 bd2 ba1.3k sqft1006 BEATRICE DRIVE, ORLANDO, FL 32810For SaleMLS ID #O6424245, Tal Busidan, TAL BUSIDAN PA. Stellar MLS
- $339,9003 bd2 ba1.2k sqft7924 PLUNKETT AVENUE, ORLANDO, FL 32810For SaleMLS ID #O6423722, Greg Staker, WATSON REALTY CORP.. Stellar MLS
- $239,9002 bd2 ba1.3k sqft535 VIA FONTANA DRIVE #202, ALTAMONTE SPRINGS, FL 32714For SaleMLS ID #O6405282, Monica Bowman, FOLIO REALTY LLC. Stellar MLS
- $399,9003 bd2 ba1.6k sqft554 WHITTINGHAM PLACE, LAKE MARY, FL 32746For SaleMLS ID #O6408318, Lisa Eichenblatt, KELLER WILLIAMS HERITAGE REALTY. Stellar MLS
- $375,0003 bd2 ba1.6k sqft527 DOMINISH ESTATES DRIVE, APOPKA, FL 32712For SaleMLS ID #O6416261, Carea Gunn-Whitted, ABUNDANCE REALTY GROUP LLC. Stellar MLS
- $279,5002 bd3 ba1.2k sqft635 NORTHBRIDGE DRIVE, ALTAMONTE SPRINGS, FL 32714For SaleMLS ID #O6436439, Guillermo Lopez, HOME WISE REALTY GROUP, INC.. Stellar MLS
- $440,0004 bd2 ba1.8k sqft124 HOLLYHOCK DRIVE, ALTAMONTE SPRINGS, FL 32701For SaleMLS ID #O6411430, Paul Sadusky, PREMIUM PROPERTIES R.E. SERVICE. Stellar MLS
- $374,4003 bd3 ba1.5k sqft662 NIGHTHAWK CIRCLE, WINTER SPRINGS, FL 32708For SaleMLS ID #O6432123, Carla Cabrera, MODERN WORLD REALTY LLC. Stellar MLS
- $260,0003 bd2 ba892 sqft741 HILLVIEW DRIVE, ALTAMONTE SPRINGS, FL 32714For SaleMLS ID #O6386615, Paul Sadusky, PREMIUM PROPERTIES R.E. SERVICE. Stellar MLS
- $433,9003 bd2 ba1.7k sqft2144 MAJESTIC WOODS BOULEVARD, APOPKA, FL 32712For SaleMLS ID #O6438703, Rosa Hughes, KELLER WILLIAMS HERITAGE REALTY. Stellar MLS
- $350,0003 bd2 ba1.4k sqft5915 GROVELINE DRIVE, ORLANDO, FL 32810For SaleMLS ID #O6433278, Karlene Grimes, KELLER WILLIAMS ADVANTAGE III. Stellar MLS
- $379,9993 bd2 ba1.9k sqft104 JUNIPER LANE, LONGWOOD, FL 32779For SaleMLS ID #O6383969, Susie Richetti, ROSEMONT REALTY, INC.. Stellar MLS
- $399,9003 bd2 ba1.3k sqft5503 ALBERT DRIVE, WINTER PARK, FL 32792For SaleMLS ID #S5151098, Fernando Perez de Armas, AXEN REALTY LLC. Stellar MLS
- $416,9003 bd2 ba1.8k sqft790 SILHOUETTE COURT, LONGWOOD, FL 32750For SaleMLS ID #O6430760, Rosa Hernandez, LA ROSA REALTY CW PROPERTIES L. Stellar MLS
- $365,0003 bd2 ba1.4k sqft2011 NANCY ANN TERRACE, OCOEE, FL 34761For SaleMLS ID #S5154349, Marcus Golden, EG ORLANDO LLC. Stellar MLS
- $369,0003 bd2 ba1.2k sqft3007 KNOLLWOOD CIRCLE, ORLANDO, FL 32804For SaleMLS ID #O6315760, Lindsey Hahn, ALL REAL ESTATE & INVESTMENTS. Stellar MLS
