Welcome to this beautifully updated 3 bedroom, 3 bath home nestled in an established Winter Springs community! Conveniently located near shopping, dining, parks, and major roadways, including SR 417 and I-4, this home combines comfort, style, and an incredibly versatile floor plan. Freshly painted inside and out, the home features new carpet, updated bathrooms, and spacious living areas filled with natural light. The beautifully updated kitchen showcases soft close cabinetry, quartz countertops, stainless steel appliances, and a modern tile backsplash. A unique kitchen opening overlooks the adjacent nook and provides views of the outdoors, creating an open and connected feel. The spacious living room is designed for both relaxing and entertaining, featuring a wood burning fireplace, ceiling fan, and large windows overlooking the lush backyard. The versatile bedroom layout is truly a standout feature. One bedroom and a full bathroom are located downstairs, while the two upstairs bedrooms each feature their own private en-suite bathroom, providing excellent privacy and flexibility for family, guests, or a dedicated home office or guest space. Sliding glass doors lead to an impressive elevated balcony, while the lower level provides additional patio space for enjoying the peaceful outdoor setting. Step outside and enjoy a private backyard surrounded by mature tropical landscaping and no rear neighbors, creating a peaceful Florida retreat. A two car garage and durable tile roof add even more appeal. With its stylish updates, unique floor plan, private outdoor spaces, and exceptional bedroom configuration, this Winter Springs home is a rare find that combines space, comfort, privacy, and functionality. Schedule your private showing today!
For sale
Price cut: $500 (9/16)
$374,400
662 NIGHTHAWK CIRCLE, WINTER SPRINGS, FL 32708
3beds
1,583sqft
Single Family Residence
Built in 1984
4,906 Square Feet Lot
$369,400 Zestimate®
$237/sqft
$85/mo HOA
What's special
Beautifully updated kitchenVersatile bedroom layoutQuartz countertopsCeiling fanNew carpetWood burning fireplaceDurable tile roof
- 50 days
- 1,202
- 101
Likely to sell faster than
Zillow last checked:
Listing updated:
Listed by:
Carla Cabrera 407-353-7183,
MODERN WORLD REALTY LLC 305-988-9640,
John Ricciardo 407-607-5746,
MODERN WORLD REALTY LLC
Source: Stellar MLS,MLS#: O6432123 Originating MLS: Osceola
Originating MLS: Osceola
Facts & features
Interior
Bedrooms & bathrooms
- Bedrooms: 3
- Bathrooms: 3
- Full bathrooms: 3
Primary bedroom
- Features: Built-in Closet
- Level: Second
Kitchen
- Level: First
Living room
- Level: First
Heating
- Electric
Cooling
- Central Air
Appliances
- Included: Dishwasher, Microwave, Range, Refrigerator
- Laundry: In Garage
Features
- Ceiling Fan(s), Other, Walk-In Closet(s)
- Flooring: Carpet, Tile
- Doors: Sliding Doors
- Has fireplace: Yes
- Fireplace features: Living Room, Wood Burning
Interior area
- Total structure area: 2,140
- Total interior livable area: 1,583 sqft
Video & virtual tour
Property
Parking
- Total spaces: 2
- Parking features: Driveway
- Attached garage spaces: 2
- Has uncovered spaces: Yes
Features
- Levels: Two
- Stories: 2
- Patio & porch: Patio
- Exterior features: Balcony, Lighting, Other
Lot
- Size: 4,906 Square Feet
- Residential vegetation: Trees/Landscaped
Details
- Parcel number: 33203052200000790
- Zoning: PUD
- Special conditions: None
Construction
Type & style
- Home type: SingleFamily
- Property subtype: Single Family Residence
Materials
- Stucco, Wood Frame
- Foundation: Slab
- Roof: Tile
Condition
- New construction: No
- Year built: 1984
Utilities & green energy
- Sewer: Public Sewer
- Water: Public
- Utilities for property: BB/HS Internet Available, Electricity Available, Electricity Connected, Water Available, Water Connected
Community & HOA
Community
- Features: Playground, Pool, Tennis Court(s)
- Pet fee: $0 monthly
- Subdivision: GREENSPOINTE
HOA
- Has HOA: Yes
- HOA fee: $85 monthly
- HOA name: Extreme Management Team/Bobby Pizzuti
- HOA phone: 352-366-0234
- Second HOA name: Highlands
Location
- Region: Winter Springs
Financial & listing details
- Price per square foot: $237/sqft
- Tax assessed value: $286,038
- Annual tax amount: $1,660
- Date on market: 8/10/2026
- Cumulative days on market: 50 days
- Listing terms: Cash,Conventional,FHA,VA Loan
- Ownership: Fee Simple
- Total actual rent: 0
- Electric utility on property: Yes
- Road surface type: Asphalt
Estimated market value
$369,400
$351,000 - $388,000
$2,314/mo
Price history
| Date | Event | Price |
|---|---|---|
| 9/16/2026 | Price change | $374,400-0.1%$237/sqft |
Source:  Stellar MLS #O6432123 Report a problem Stellar MLS #O6432123 Report a problem | ||
| 8/10/2026 | Listed for sale | $374,900+38.9%$237/sqft |
Source: Stellar MLS #O6432123 Report a problem | ||
| 11/26/2025 | Sold | $270,000-1.8%$171/sqft |
Source: Stellar MLS #O6357917 Report a problem | ||
| 11/9/2025 | Pending sale | $275,000$174/sqft |
Source: Stellar MLS #O6357917 Report a problem | ||
| 11/4/2025 | Listed for sale | $275,000+139.1%$174/sqft |
Source: Stellar MLS #O6357917 Report a problem | ||
| 4/17/1996 | Sold | $115,000$73/sqft |
Source: Public Record Report a problem | ||
Public tax history
| Year | Property taxes | Tax assessment |
|---|---|---|
| 2025 | $1,661 +6.4% | $144,983 +2.9% |
| 2024 | $1,561 +4.8% | $140,897 +3% |
| 2023 | $1,489 +3.6% | $136,793 +3% |
| 2022 | $1,437 +1.5% | $132,809 +3% |
| 2021 | $1,416 +1.2% | $128,941 +1.4% |
| 2020 | $1,399 +1.8% | $127,161 +2.3% |
| 2019 | $1,375 | $124,302 +1.9% |
| 2018 | $1,375 +1.2% | $121,984 +2.1% |
| 2017 | $1,359 +1.2% | $119,475 +1.4% |
| 2016 | $1,343 -1.6% | $117,837 +1.4% |
| 2015 | $1,365 | $116,205 +0.8% |
| 2014 | $1,365 -1.2% | $115,283 +1.5% |
| 2013 | $1,381 +7.3% | $113,579 +1.7% |
| 2012 | $1,287 -8.3% | $111,680 -4.8% |
| 2011 | $1,404 -5.5% | $117,314 -3.1% |
| 2010 | $1,486 +4.6% | $121,057 +2.7% |
| 2009 | $1,421 +3.3% | $117,874 +0.1% |
| 2008 | $1,376 -1.8% | $117,756 +3% |
| 2007 | $1,401 -8.9% | $114,326 +2.5% |
| 2006 | $1,537 +0.4% | $111,538 +3% |
| 2005 | $1,531 +2.2% | $108,289 +3% |
| 2004 | $1,498 +1.2% | $105,135 +1.9% |
| 2003 | $1,480 +3.8% | $103,175 +2.4% |
| 2002 | $1,427 +8.4% | $100,757 +4.6% |
| 2000 | $1,316 | $96,282 |
Find assessor info on the county website
Monthly payment
Est. payment
Payment breakdown
Explore the cost of this home by adjusting the details. Changes won't be saved.Climate risks
Neighborhood: 32708
Nearby schools
Schools provided by the listing agent
- Elementary: Highlands Elementary
- Middle: South Seminole Middle
- High: Winter Springs High
Source: Stellar MLS. This data may not be complete. We recommend contacting the local school district to confirm school assignments for this home.
- $523,1004 bd4 ba3.2k sqft660 Nighthawk Cir, Winter Springs, FL 32708Off Market
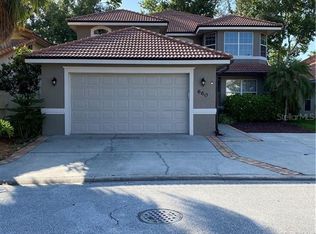
- $461,7003 bd3 ba2.3k sqft664 Nighthawk Cir, Winter Springs, FL 32708Off Market

- $365,1003 bd2 ba1.6k sqft658 Nighthawk Cir, Winter Springs, FL 32708Off Market
- $369,9003 bd2 ba1.5k sqft666 Nighthawk Cir, Winter Springs, FL 32708Off Market
Similar homes
- $394,9003 bd2 ba1.4k sqft1051 ALAMEDA DRIVE, LONGWOOD, FL 32750For Sale
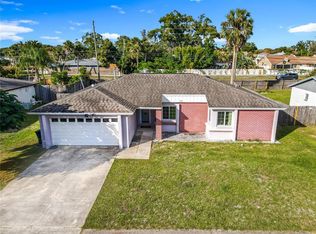
 MLS ID #O6445816, Mariana Cisneros, PREMIUM PROPERTIES R.E SERVICE. Stellar MLS
 - $409,0003 bd2 ba1.6k sqft744 BARRINGTON CIRCLE, WINTER SPRINGS, FL 32708For Sale
 MLS ID #O6439470, Caroline Van Den Berg, VAN DEN BERG REAL ESTATE GROUP. Stellar MLS
 - $425,0003 bd2 ba1.5k sqft1162 E WINGED FOOT CIRCLE, WINTER SPRINGS, FL 32708For Sale
 MLS ID #O6435377, Sandra Buckner, COLDWELL BANKER REALTY. Stellar MLS
 - $460,0003 bd2 ba1.7k sqft288 RINGWOOD DRIVE, WINTER SPRINGS, FL 32708For Sale
 MLS ID #O6440707, Cynthia Luedke, KELLER WILLIAMS ADVANTAGE REALTY. Stellar MLS
 - $429,0003 bd2 ba1.4k sqft1714 FOX GLEN COURT, WINTER SPRINGS, FL 32708For SaleMLS ID #O6438093, Hossin Mosaddad, SAND DOLLAR REALTY GROUP INC. Stellar MLS
- $416,9003 bd2 ba1.8k sqft790 SILHOUETTE COURT, LONGWOOD, FL 32750For SaleMLS ID #O6430760, Rosa Hernandez, LA ROSA REALTY CW PROPERTIES L. Stellar MLS
- $429,9003 bd2 ba1.5k sqft998 WHITE SPRINGS LANE, WINTER SPRINGS, FL 32708For SaleMLS ID #O6431993, Jennifer Draper, REAL BROKER, LLC. Stellar MLS
- $345,0004 bd2 ba1.5k sqft4358 BEDFORD ROAD, SANFORD, FL 32773For SaleMLS ID #O6429653, Olbeni Vera, LA ROSA REALTY ORLANDO LLC. Stellar MLS
- $295,0004 bd2 ba2.1k sqft637 PASADENA AVENUE, LONGWOOD, FL 32750For SaleMLS ID #O6438921, Gustavo Martinez, EXP REALTY LLC. Stellar MLS
- $497,0004 bd3 ba1.9k sqft1610 FOX GLEN COURT, WINTER SPRINGS, FL 32708For SaleMLS ID #O6439713, Lawrence Jasper, TUSCAWILLA REALTY, INC. Stellar MLS
- $399,9003 bd2 ba1.3k sqft5503 ALBERT DRIVE, WINTER PARK, FL 32792For SaleMLS ID #S5151098, Fernando Perez de Armas, AXEN REALTY, LLC. Stellar MLS
- $469,9004 bd3 ba2.1k sqft1040 WAVERLY DRIVE, LONGWOOD, FL 32750For SaleMLS ID #O6430747, Rosa Hernandez, LA ROSA REALTY CW PROPERTIES L. Stellar MLS
- $459,0004 bd2 ba1.8k sqft1616 E SANDPIPER TRAIL, CASSELBERRY, FL 32707For SaleMLS ID #O6412145, Jim Travis, FLORIDA REALTY INVESTMENTS. Stellar MLS
- $375,0003 bd2 ba1.6k sqft527 DOMINISH ESTATES DRIVE, APOPKA, FL 32712For SaleMLS ID #O6416261, Carea Gunn-Whitted, ABUNDANCE REALTY GROUP LLC. Stellar MLS
- $344,9003 bd2 ba1.8k sqft115 DREW AVENUE, SANFORD, FL 32771For SaleMLS ID #S5151271, Andres Figueroa, TFP FLORIDA REALTY LLC. Stellar MLS
- $375,0003 bd2 ba1.4k sqft2121 ARROWHEAD AVENUE, DELTONA, FL 32725For SaleMLS ID #O6442054, Caroline Van Den Berg, VAN DEN BERG REAL ESTATE GROUP. Stellar MLS
- $340,0003 bd2 ba1.4k sqft3271 ROBINSON STREET, ZELLWOOD, FL 32798For SaleMLS ID #O6437249, Denny Shiver, DENNY SHIVER REALTY LLC. Stellar MLS
- $360,0004 bd3 ba1.8k sqft1483 TIVOLI DRIVE, DELTONA, FL 32725For SaleMLS ID #O6426846, Claudia Velez, BELLA HOUSE REALTY. Stellar MLS
- $350,0003 bd2 ba1.4k sqft5915 GROVELINE DRIVE, ORLANDO, FL 32810For SaleMLS ID #O6433278, Karlene Grimes, KELLER WILLIAMS ADVANTAGE III. Stellar MLS
- $360,0003 bd2 ba1.6k sqft3208 LAKE HELEN OSTEEN ROAD, DELTONA, FL 32738For SaleMLS ID #O6429420, Amy Phillips, CALL IT CLOSED INTL REALTY. Stellar MLS
