Welcome home to this fully renovated gem in Sanford! This beautifully updated property offers the perfect combination of modern style, comfort, and convenience. Featuring contemporary finishes throughout, a bright and inviting open layout, and a truly move-in ready design, this home is ideal for homeowners and investors. Enjoy a spacious yard, a stunning updated kitchen, refreshed bathrooms, and the confidence that comes with recent upgrades including new roof and new A/C unit. Conveniently located near shopping, dining, schools, and major roadways, this property presents an incredible opportunity. Don’t miss your chance to make it yours!
For sale
Price cut: $5K (7/23)
$354,900
115 Drew Ave, Sanford, FL 32771
3beds
1,884sqft
:
Get pre-qualified$2,345/mo
Single Family Residence
Built in 1974
8,400 Square Feet Lot
$348,400 Zestimate®
$188/sqft
$-- HOA
What's special
Contemporary finishes throughoutBeautifully updated propertyFully renovated gemNew roofStunning updated kitchenSpacious yardTruly move-in ready design
- 47 days |
- 266 |
- 31 |
Likely to sell faster than
Zillow last checked:
Listing updated:
Listed by:
Andres Figueroa 407-881-7838,
TRUE FLORIDA REALTY LLC 863-337-9667
Source: Stellar MLS,MLS#: S5151271 Originating MLS: Lakeland
Originating MLS: Lakeland
Facts & features
Interior
Bedrooms & bathrooms
- Bedrooms: 3
- Bathrooms: 2
- Full bathrooms: 2
Primary bedroom
- Features: Walk-In Closet(s)
- Level: First
Bedroom 2
- Features: Walk-In Closet(s)
- Level: First
Bedroom 3
- Features: Walk-In Closet(s)
- Level: First
Bathroom 1
- Features: Walk-In Closet(s)
- Level: First
Bathroom 2
- Features: Walk-In Closet(s)
- Level: First
Great room
- Level: First
Kitchen
- Level: First
Living room
- Level: First
Heating
- Central
Cooling
- Central Air
Appliances
- Included: Cooktop, Dishwasher, Microwave, Refrigerator
- Laundry: In Garage
Features
- High Ceilings, Open Floorplan, Other
- Flooring: Vinyl
- Has fireplace: Yes
- Fireplace features: Wood Burning
Interior area
- Total structure area: 2,236
- Total interior livable area: 1,884 sqft
Video & virtual tour
Property
Parking
- Total spaces: 3
- Parking features: Garage, Carport
- Garage spaces: 1
- Carport spaces: 2
- Covered spaces: 3
Features
- Levels: One
- Stories: 1
- Exterior features: Other
Lot
- Size: 8,400 Square Feet
Details
- Parcel number: 3119315250J000090
- Zoning: SR1
- Special conditions: None
Construction
Type & style
- Home type: SingleFamily
- Property subtype: Single Family Residence
Materials
- Block
- Foundation: Slab
- Roof: Shingle
Condition
- New construction: No
- Year built: 1974
Utilities & green energy
- Sewer: Public Sewer
- Water: Public
- Utilities for property: Cable Connected
Community & HOA
Community
- Pet fee: $0 monthly
- Subdivision: WASHINGTON OAKS SEC 2
HOA
- Has HOA: No
Location
- Region: Sanford
Financial & listing details
- Price per square foot: $188/sqft
- Tax assessed value: $240,958
- Annual tax amount: $3,861
- Date on market: 6/8/2026
- Cumulative days on market: 48 days
- Listing terms: Cash,Conventional,Other
- Ownership: Fee Simple
- Total actual rent: 0
- Road surface type: Asphalt
Estimated market value
$348,400
$331,000 - $366,000
$2,004/mo
Price history
| Date | Event | Price |
|---|---|---|
| 7/23/2026 | Price change | $354,900-1.4%$188/sqft |
Source:  Stellar MLS #S5151271 Report a problem Stellar MLS #S5151271 Report a problem | ||
| 6/8/2026 | Listed for sale | $359,900+143.2%$191/sqft |
Source: Stellar MLS #S5151271 Report a problem | ||
| 4/16/2026 | Sold | $148,000$79/sqft |
Source: Stellar MLS #J1000015 Report a problem | ||
Public tax history
| Year | Property taxes | Tax assessment |
|---|---|---|
| 2025 | $4,291 +11.1% | $234,945 +10% |
| 2024 | $3,862 +8.3% | $213,586 +10% |
| 2023 | $3,565 +8.3% | $194,169 +10% |
| 2022 | $3,292 +11.8% | $176,517 +10% |
| 2021 | $2,943 +9% | $160,470 +10% |
| 2020 | $2,702 +7.9% | $145,882 +10% |
| 2019 | $2,503 | $132,620 +4.3% |
| 2018 | $2,503 +8.6% | $127,204 +16.1% |
| 2017 | $2,305 +10.4% | $109,604 +5.5% |
| 2016 | $2,087 +3.1% | $103,934 +2.9% |
| 2015 | $2,024 | $100,972 +4.4% |
| 2014 | $2,024 +14% | $96,693 +11.1% |
| 2013 | $1,774 +3.8% | $87,025 +0.6% |
| 2012 | $1,709 -8.7% | $86,494 -8% |
| 2011 | $1,872 +93.9% | $93,971 +6.3% |
| 2010 | $966 +7.7% | $88,371 +2.7% |
| 2009 | $896 +3% | $86,048 +0.1% |
| 2008 | $870 -20.2% | $85,962 +3% |
| 2007 | $1,091 -1.8% | $83,458 +2.5% |
| 2006 | $1,111 +3% | $81,422 +3% |
| 2005 | $1,079 +1.7% | $79,050 +3% |
| 2004 | $1,061 +1% | $76,748 +1.9% |
| 2003 | $1,050 +2.1% | $75,317 +2.4% |
| 2002 | $1,028 +4.7% | $73,552 +4.6% |
| 2000 | $982 | $70,285 |
Find assessor info on the county website
Monthly payment
Est. payment
Payment breakdown
Explore the cost of this home by adjusting the details. Changes won't be saved.Climate risks
Neighborhood: 32771
Nearby schools
GreatSchools rating
- 4/10Midway Elementary SchoolGrades: PK-5Distance: 0.6 mi
- 3/10Millennium Middle SchoolGrades: 6-8Distance: 0.6 mi
- 5/10Seminole High SchoolGrades: 9-12Distance: 2.3 mi
- $238,2003 bd1 ba1.3k sqft117 Drew Ave, Sanford, FL 32771Off Market
- $247,6003 bd1 ba1.3k sqft107 Drew Ave, Sanford, FL 32771Off Market
- $326,1003 bd2 ba1.6k sqft138 Cedar Ridge Ln, Sanford, FL 32771Off Market
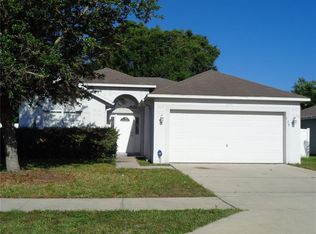
- $342,1003 bd2 ba1.8k sqft134 Cedar Ridge Ln, Sanford, FL 32771Off Market
- $254,9003 bd1 ba1.5k sqft119 Drew Ave, Sanford, FL 32771Off Market
- $296,3003 bd2 ba1.2k sqft142 Cedar Ridge Ln, Sanford, FL 32771Off Market
- $308,0003 bd2 ba1.4k sqft130 Cedar Ridge Ln, Sanford, FL 32771Off Market
- $261,6002 bd1 ba1.7k sqft103 Drew Ave, Sanford, FL 32771Off Market
A local agent can set up tours, give advice and negotiate with sellers.
Similar homes
- $369,9004 bd2 ba1.7k sqft141 Scott Dr, Sanford, FL 32771New Construction
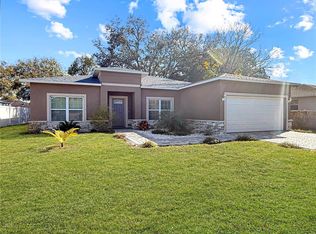
 MLS ID #O6376148, Matt White, SLOANE REALTY, LLC. Stellar MLS
 - $349,0003 bd2 ba1.2k sqft306 S Elm Ave, Sanford, FL 32771For Sale
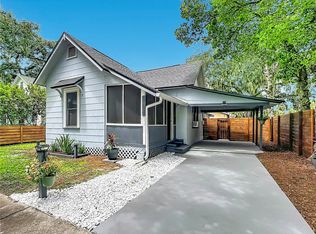 MLS ID #O6423664, Brad Dula, PRATT REALTY INC. Stellar MLS
 - $346,0003 bd3 ba1.6k sqft1013 W 11th St, Sanford, FL 32771For Sale
 MLS ID #O6418639, Karen Albright, OPENDOOR BROKERAGE LLC. Stellar MLS
 - $390,0004 bd2 ba1.9k sqft719 Cherokee Cir, Sanford, FL 32773For Sale
 MLS ID #O6421639, Viv Lehman, YOU HAVE REALTY LLC. Stellar MLS
 - $338,4004 bd2 ba1.6k sqft807 Cherokee Cir, Sanford, FL 32773For SaleMLS ID #O6409402, Carla Cabrera, MODERN WORLD REALTY LLC. Stellar MLS
- $525,0005 bd4 ba2.2k sqft1100 Cornell Dr, Sanford, FL 32771For SaleMLS ID #C7527696, Suzanne McGuire, NEXTHOME COAST2COAST. Stellar MLS
- $339,9003 bd2 ba1k sqft106 E Jinkins Cir, Sanford, FL 32773For SaleMLS ID #O6393921, Elliot Shugan, THE SHUGAN GROUP INC. Stellar MLS
- $395,0003 bd2 ba1.6k sqft706 Old Creek Ct, Sanford, FL 32773For SaleMLS ID #S5153453, Yomari Ayala, LPT REALTY, LLC. Stellar MLS
- $349,9006 bd4 ba1.9k sqft1403 W 13th Pl, Sanford, FL 32771For SaleMLS ID #O6303626, Mohammed Saifulhuda, CHARLES RUTENBERG REALTY ORLANDO. Stellar MLS
- $319,9003 bd2 ba1.4k sqft925 Old Mail Ln, Sanford, FL 32773For SaleMLS ID #O6412247, David Plasencia, LLC, COLDWELL BANKER REALTY. Stellar MLS
- $225,0003 bd1 ba952 sqft1500 Summerlin Ave, Sanford, FL 32771For SaleMLS ID #O6413489, Ruben Fernandez, LA ROSA REALTY CW PROPERTIES L. Stellar MLS
- $270,0003 bd2 ba1k sqft1105 Willow Ave, Sanford, FL 32771For SaleMLS ID #O6398162, Christine Bowen, RE/MAX TOWN & COUNTRY REALTY. Stellar MLS
- $390,0004 bd3 ba1.8k sqft1483 Tivoli Dr, Deltona, FL 32725For SaleMLS ID #O6426846, Claudia Velez, BELLA HOUSE REALTY. Stellar MLS
- $269,9994 bd3 ba1.2k sqft213 Hays Dr, Sanford, FL 32771For SaleMLS ID #O6409660, Raquel Littlejohn, MAINSTAY BROKERAGE LLC. Stellar MLS
- $399,0004 bd3 ba1.9k sqft1119 Willow Ave, Sanford, FL 32771New ConstructionMLS ID #O6390695, Rick Moore, ERA GRIZZARD REAL ESTATE. Stellar MLS
- $369,9003 bd2 ba1.8k sqft474 W Oakwood Ave, Orange City, FL 32763For SaleMLS ID #V4950266, Kelly D'Errico, WATSON REALTY CORP. Stellar MLS
- $347,8993 bd2 ba2k sqft919 Sylvia Dr, Deltona, FL 32725For SaleMLS ID #O6398975, Dalia Elbiherie, EG ORLANDO LLC. Stellar MLS
- $315,0003 bd2 ba1.8k sqft1468 Coronet Dr, Deltona, FL 32725For SaleMLS ID #TB8523716, Katelyn Mann, LPT REALTY, LLC. Stellar MLS
- $339,9003 bd2 ba1.5k sqft921 Fort Smith Blvd, Deltona, FL 32738For SaleMLS ID #O6409832, Nancy Yentzer, FLORIDA PRESTIGIOUS HOMES INC. Stellar MLS
- $317,0003 bd2 ba1.3k sqft102 Amigos Rd, Debary, FL 32713For SaleMLS ID #S5153827, Kareem Gomes, SEQUOIA REALTY GROUP, LLC.. Stellar MLS
