RARE investment opportunity in the heart of Sanford! This MULTI-FAMILY PROPERTY offers highly sought-after SC-3 zoning, a designation that rarely comes to market. SC-3 (Special Commercial-3) implements the Comprehensive Plan's "Waterfront Downtown Business District" designation, allowing for a unique mixed-use and general commercial zoning classification. Originally built in 1910, this well-maintained property sits on a fully fenced 0.13-acre lot. The main residence features 2 bedrooms and 1 bathroom, accessed through a welcoming screened front porch. Tucked behind the privacy fence is an ADDITIONAL 1-bedroom, 1-bathroom living space with its own screened porch and private entrance, offering excellent flexibility for rental income, multi-generational living, or a live/work opportunity. Ideally located just a short walk from vibrant Downtown Sanford, the property offers convenient access to local restaurants, boutique shopping, the scenic Lake Monroe waterfront, and the popular Paw Park. Enjoy the charm of Sanford's historic district while being close to breweries, entertainment, parks, community events, and everyday conveniences. Whether you're looking to generate rental income, establish a business, explore redevelopment opportunities, or own a unique property in one of Central Florida's fastest-growing areas, this property's zoning and location offer exceptional potential. Schedule your private showing today!
For sale
$349,000
306 S ELM AVENUE, SANFORD, FL 32771
3beds
1,257sqft
:
Get pre-qualified$2,306/mo
Single Family Residence
Built in 1910
5,869 Square Feet Lot
$340,600 Zestimate®
$278/sqft
$-- HOA
What's special
Private entranceWelcoming screened front porch
- 17 days |
- 724 |
- 86 |
Zillow last checked:
Listing updated:
Listed by:
Brad Dula 321-303-6581,
PRATT REALTY INC 407-921-8083
Source: Stellar MLS,MLS#: O6423664 Originating MLS: Orlando Regional
Originating MLS: Orlando Regional
Facts & features
Interior
Bedrooms & bathrooms
- Bedrooms: 3
- Bathrooms: 2
- Full bathrooms: 2
Primary bedroom
- Features: Built-in Closet
- Level: First
- Area: 120 Square Feet
- Dimensions: 10x12
Bedroom 2
- Features: Built-in Closet
- Level: First
- Area: 96 Square Feet
- Dimensions: 8x12
Bathroom 1
- Level: First
- Area: 40 Square Feet
- Dimensions: 5x8
Kitchen
- Level: First
- Area: 92 Square Feet
- Dimensions: 8x11.5
Living room
- Level: First
- Area: 175 Square Feet
- Dimensions: 12.5x14
Heating
- Wall Units / Window Unit
Cooling
- Wall/Window Unit(s)
Appliances
- Included: Electric Water Heater, Range, Refrigerator
- Laundry: None
Features
- Ceiling Fan(s), Stone Counters, In-Law Floorplan
- Flooring: Luxury Vinyl
- Windows: Window Treatments
- Has fireplace: No
Interior area
- Total structure area: 1,929
- Total interior livable area: 1,257 sqft
Video & virtual tour
Property
Parking
- Total spaces: 1
- Parking features: Carport
- Carport spaces: 1
Features
- Levels: One
- Stories: 1
- Patio & porch: Front Porch, Rear Porch, Screened
- Exterior features: Awning(s), Private Entrance, Private Mailbox, Private Yard, Rain Gutters, Sidewalk
- Fencing: Board
Lot
- Size: 5,869 Square Feet
Details
- Parcel number: 2519305AG05070020
- Zoning: SC3
- Special conditions: None
Construction
Type & style
- Home type: SingleFamily
- Property subtype: Single Family Residence
Materials
- Wood Siding
- Foundation: Crawlspace
- Roof: Shingle
Condition
- New construction: No
- Year built: 1910
Utilities & green energy
- Sewer: Public Sewer
- Water: Public
- Utilities for property: BB/HS Internet Available, Cable Available, Electricity Connected, Fiber Optics, Sewer Connected, Street Lights, Water Connected
Community & HOA
Community
- Pet fee: $0 monthly
- Subdivision: SANFORD TOWN OF
HOA
- Has HOA: No
Location
- Region: Sanford
Financial & listing details
- Price per square foot: $278/sqft
- Annual tax amount: $2,539
- Date on market: 7/10/2026
- Cumulative days on market: 8 days
- Listing terms: Cash,Conventional
- Ownership: Fee Simple
- Total actual rent: 0
- Electric utility on property: Yes
- Road surface type: Asphalt
Estimated market value
$340,600
$324,000 - $358,000
$2,011/mo
Price history
| Date | Event | Price |
|---|---|---|
| 7/26/2026 | Listed for sale | $349,000$278/sqft |
Source:  Stellar MLS #O6423664 Report a problem Stellar MLS #O6423664 Report a problem | ||
| 7/24/2026 | Contingent | $349,000$278/sqft |
Source: Stellar MLS #O6423664 Report a problem | ||
| 7/20/2026 | Listed for sale | $349,000$278/sqft |
Source: Stellar MLS #O6423664 Report a problem | ||
| 7/18/2026 | Contingent | $349,000$278/sqft |
Source: Stellar MLS #O6423664 Report a problem | ||
| 7/16/2026 | Listed for sale | $349,000$278/sqft |
Source: Stellar MLS #O6423664 Report a problem | ||
| 7/14/2026 | Contingent | $349,000$278/sqft |
Source: Stellar MLS #O6423664 Report a problem | ||
| 7/10/2026 | Listed for sale | $349,000$278/sqft |
Source: Stellar MLS #O6423664 Report a problem | ||
Public tax history
Tax history is unavailable.
Monthly payment
Est. payment
Payment breakdown
Explore the cost of this home by adjusting the details. Changes won't be saved.Climate risks
Neighborhood: 32771
Nearby schools
GreatSchools rating
- 7/10Hamilton Elementary SchoolGrades: PK-5Distance: 1.2 mi
- 6/10Markham Woods Middle SchoolGrades: 6-8Distance: 7 mi
- 5/10Seminole High SchoolGrades: 9-12Distance: 2.2 mi
- $291,0002 bd2 ba1.1k sqft300 Elm Ave, Sanford, FL 32771Off Market

- $344,4003 bd2 ba1.3k sqft310 S Elm Ave, Sanford, FL 32771Off Market
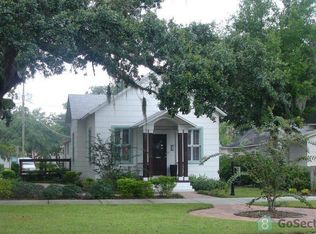
- $---- bd-- ba-- sqft300 S Elm Ave, Sanford, FL 32771Off Market
- $182,3001 bd1 ba522 sqft409 W 3rd St, Sanford, FL 32771Off Market
- $420,9003 bd2 ba1.3k sqft314 Elm Ave, Sanford, FL 32771Off Market
- $---- bd-- ba-- sqft314 S Elm Ave, Sanford, FL 32771Off Market
- $---- bd-- ba-- sqft417 W 3rd St, Sanford, FL 32771Off Market
- $408,600-- bd-- ba3k sqft317 W 3rd St, Sanford, FL 32771Off Market
A local agent can set up tours, give advice and negotiate with sellers.
Similar homes
- $345,0003 bd2 ba1.4k sqft2412 GRANDVIEW AVENUE, SANFORD, FL 32771For Sale

 MLS ID #O6417495, Kayla Mcclean, COMPASS FLORIDA LLC. Stellar MLS
 - $354,9003 bd2 ba1.8k sqft115 DREW AVENUE, SANFORD, FL 32771For Sale
 MLS ID #S5151271, Andres Figueroa, TRUE FLORIDA REALTY LLC. Stellar MLS
 - $339,9003 bd2 ba1k sqft106 E JINKINS CIRCLE, SANFORD, FL 32773For Sale
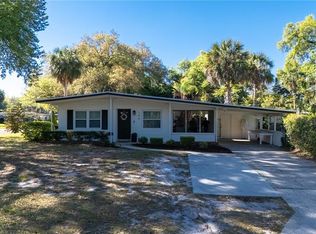 MLS ID #O6393921, Elliot Shugan, THE SHUGAN GROUP INC. Stellar MLS
 - $270,0003 bd2 ba1k sqft1105 WILLOW AVENUE, SANFORD, FL 32771For Sale
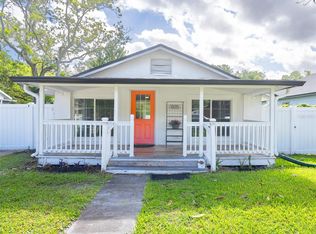 MLS ID #O6398162, Christine Bowen, RE/MAX TOWN & COUNTRY REALTY. Stellar MLS
 - $192,4003 bd2 ba1.2k sqft708 CELERY AVENUE, SANFORD, FL 32771For SaleMLS ID #V4950154, Jennifer Clark, GLORY INTL. REAL ESTATE CO. Stellar MLS
- $269,9994 bd3 ba1.2k sqft213 HAYS DRIVE, SANFORD, FL 32771For SaleMLS ID #O6409660, Raquel Littlejohn, MAINSTAY BROKERAGE LLC. Stellar MLS
- $349,9004 bd3 ba1.5k sqft2508 YALE AVENUE, SANFORD, FL 32773For SaleMLS ID #O6408157, Lorry Robles, EXP REALTY LLC. Stellar MLS
- $225,0002 bd2 ba976 sqft201 S HOLLY AVENUE, SANFORD, FL 32771For SaleMLS ID #O6374551, George Reeter, KELLER WILLIAMS WINTER PARK. Stellar MLS
- $338,4004 bd2 ba1.6k sqft807 CHEROKEE CIRCLE, SANFORD, FL 32773For SaleMLS ID #O6409402, Carla Cabrera, MODERN WORLD REALTY LLC. Stellar MLS
- $395,0003 bd2 ba1.6k sqft706 OLD CREEK COURT, SANFORD, FL 32773For SaleMLS ID #S5153453, Yomari Ayala, LPT REALTY, LLC. Stellar MLS
- $249,9002 bd2 ba1k sqft1208 W 10TH STREET, SANFORD, FL 32771For SaleMLS ID #O6387021, Milton Figueroa, PA, FIGLOFT INC. Stellar MLS
- $369,9004 bd2 ba1.7k sqft141 SCOTT DRIVE, SANFORD, FL 32771New ConstructionMLS ID #O6376148, Matt White, SLOANE REALTY, LLC. Stellar MLS
- $350,0004 bd2 ba1.6k sqft25121 ALGONQUIN AVENUE, SORRENTO, FL 32776For SaleMLS ID #G5115313, Jason Short, EXIT REALTY TRI-COUNTY. Stellar MLS
- $317,0003 bd2 ba1.3k sqft102 AMIGOS ROAD, DEBARY, FL 32713For SaleMLS ID #S5153827, Kareem Gomes, SEQUOIA REALTY GROUP, LLC.. Stellar MLS
- $199,0003 bd2 ba970 sqft1506 W 16TH STREET, SANFORD, FL 32771For SaleMLS ID #O6414902, Karen Albright, OPENDOOR BROKERAGE LLC. Stellar MLS
- $225,0003 bd1 ba952 sqft1500 S SUMMERLIN AVENUE, SANFORD, FL 32771For SaleMLS ID #O6413489, Ruben Fernandez, LA ROSA REALTY CW PROPERTIES L. Stellar MLS
- $339,9003 bd2 ba1.5k sqft921 FORT SMITH BOULEVARD, DELTONA, FL 32738For SaleMLS ID #O6409832, Nancy Yentzer, FLORIDA PRESTIGIOUS HOMES INC. Stellar MLS
- $390,0004 bd3 ba1.8k sqft1483 TIVOLI DRIVE, DELTONA, FL 32725For SaleMLS ID #O6426846, Claudia Velez, BELLA HOUSE REALTY. Stellar MLS
- $298,9003 bd2 ba1.2k sqft1434 DELTONA BOULEVARD, DELTONA, FL 32725For SaleMLS ID #O6406745, Chris Creegan, CREEGAN GROUP. Stellar MLS
- $315,0003 bd2 ba1.3k sqft2096 W ATMORE CIRCLE, DELTONA, FL 32725For SaleMLS ID #S5150061, Daniel Mota Lora, MY REALTY GROUP, LLC.. Stellar MLS
