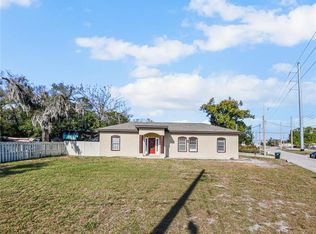
Under contract-accepting backup offers. Welcome to this charming 4-bedroom, 2-bath home situated on a spacious 1/3-acre lot in the desirable town of Sorrento. Tucked away on a quiet dead-end street, this property offers the perfect blend of privacy, convenience, and freedom with NO HOA! Inside, you'll find a bright, open floor plan featuring a vaulted ceiling, bay window, hardwood and tile flooring, an eat-in kitchen, and a spacious primary suite with an oversized walk-in closet, soaking tub, and separate walk-in shower. Recent updates provide peace of mind and a fresh, move-in-ready feel, including a new HVAC system (2025), new water heater (2025), fresh interior paint, and new ceiling fans and light fixtures throughout. Enjoy Florida living from the covered front porch or the screened rear porch overlooking the fenced backyard. Need extra space? The 288-square-foot insulated barn-style shed offers endless possibilities as a home office, workshop, fitness room, hobby space, or additional storage. Conveniently located just minutes from the Wekiva Parkway (SR 429), you'll enjoy an easy commute to Mount Dora, Apopka, Sanford, Orlando, and surrounding areas while still appreciating the peaceful setting of this established neighborhood. An incredible bonus for qualified buyers—the existing assumable VA mortgage could provide substantial savings compared to today's interest rates. Offering space, recent updates, an unbeatable location, and the freedom of NO HOA, this home is ready for its next owner. Schedule your private showing today before this Sorrento gem is gone!
Under contract
$350,000
25121 ALGONQUIN AVENUE, SORRENTO, FL 32776
4beds
1,612sqft
:
Get pre-qualified$2,299/mo
Single Family Residence
Built in 1994
0.34 Acres Lot
$349,500 Zestimate®
$217/sqft
$-- HOA
What's special
Bay windowFresh interior paintBright open floor planCovered front porchFenced backyardSpacious primary suiteSoaking tub
- 15 days |
- 861 |
- 68 |
Zillow last checked:
Listing updated:
Listed by:
Jason Short 352-516-7858,
EXIT REALTY TRI-COUNTY 352-385-3948
Source: Stellar MLS,MLS#: G5115313 Originating MLS: Lake and Sumter
Originating MLS: Lake and Sumter
Facts & features
Interior
Bedrooms & bathrooms
- Bedrooms: 4
- Bathrooms: 2
- Full bathrooms: 2
Primary bedroom
- Features: Walk-In Closet(s)
- Level: First
- Area: 225.76 Square Feet
- Dimensions: 16.6x13.6
Bedroom 2
- Features: Built-in Closet
- Level: First
- Area: 110.09 Square Feet
- Dimensions: 10.9x10.1
Bedroom 3
- Features: Built-in Closet
- Level: First
- Area: 96.96 Square Feet
- Dimensions: 10.1x9.6
Bedroom 4
- Features: Built-in Closet
- Level: First
- Area: 71.2 Square Feet
- Dimensions: 8.9x8
Primary bathroom
- Level: First
- Area: 107.69 Square Feet
- Dimensions: 12.1x8.9
Bathroom 2
- Level: First
- Area: 66.75 Square Feet
- Dimensions: 8.9x7.5
Balcony porch lanai
- Level: First
- Area: 132.99 Square Feet
- Dimensions: 14.3x9.3
Kitchen
- Level: First
- Area: 181.44 Square Feet
- Dimensions: 18.9x9.6
Living room
- Level: First
- Area: 262.16 Square Feet
- Dimensions: 22.6x11.6
Workshop
- Level: First
- Area: 315 Square Feet
- Dimensions: 22.5x14
Heating
- Electric
Cooling
- Central Air
Appliances
- Included: Dishwasher, Disposal, Electric Water Heater, Microwave, Range, Refrigerator
- Laundry: Electric Dryer Hookup, In Garage, Washer Hookup
Features
- Ceiling Fan(s), Eating Space In Kitchen
- Flooring: Tile, Hardwood
- Doors: French Doors
- Has fireplace: No
Interior area
- Total structure area: 2,213
- Total interior livable area: 1,612 sqft
Video & virtual tour
Property
Parking
- Total spaces: 1
- Parking features: Garage - Attached
- Attached garage spaces: 1
Features
- Levels: One
- Stories: 1
- Patio & porch: Covered, Front Porch, Rear Porch, Screened
- Exterior features: Lighting, Private Mailbox
- Fencing: Wood
Lot
- Size: 0.34 Acres
- Dimensions: 106 x 140
- Features: In County, Oversized Lot, Street Dead-End
Details
- Additional structures: Shed(s)
- Parcel number: 281928060000G00800
- Zoning: R-6
- Special conditions: None
Construction
Type & style
- Home type: SingleFamily
- Property subtype: Single Family Residence
Materials
- Vinyl Siding, Wood Frame
- Foundation: Slab
- Roof: Shingle
Condition
- New construction: No
- Year built: 1994
Utilities & green energy
- Sewer: Septic Tank
- Water: Well
- Utilities for property: BB/HS Internet Available, Cable Available, Electricity Connected, Fiber Optics
Community & HOA
Community
- Pet fee: $0 monthly
- Subdivision: MOUNT PLYMOUTH FIFTH ADD
HOA
- Has HOA: No
Location
- Region: Mount Plymouth
Financial & listing details
- Price per square foot: $217/sqft
- Tax assessed value: $292,901
- Annual tax amount: $783
- Date on market: 7/23/2026
- Cumulative days on market: 15 days
- Listing terms: Cash,Conventional,FHA,USDA Loan,VA Loan
- Ownership: Fee Simple
- Total actual rent: 0
- Electric utility on property: Yes
- Road surface type: Dirt
Estimated market value
$349,500
$332,000 - $367,000
$2,379/mo
Price history
| Date | Event | Price |
|---|---|---|
| 7/28/2026 | Pending sale | $350,000$217/sqft |
Source: EXIT Realty broker feed #G5115313 Report a problem | ||
| 7/28/2026 | Contingent | $350,000$217/sqft |
Source:  Stellar MLS #G5115313 Report a problem Stellar MLS #G5115313 Report a problem | ||
| 7/23/2026 | Listed for sale | $350,000+16.7%$217/sqft |
Source: Stellar MLS #G5115313 Report a problem | ||
| 4/6/2021 | Sold | $300,000-4.8%$186/sqft |
Source: Stellar MLS #O5920793 Report a problem | ||
| 2/24/2021 | Pending sale | $315,000$195/sqft |
Source: Stellar MLS #O5920793 Report a problem | ||
| 2/17/2021 | Price change | $315,000-1.3%$195/sqft |
Source: Stellar MLS #O5920793 Report a problem | ||
| 2/1/2021 | Price change | $319,000-0.3%$198/sqft |
Source: Stellar MLS #O5920793 Report a problem | ||
| 1/6/2021 | Listed for sale | $320,000+88.2%$199/sqft |
Source: Owner Report a problem | ||
| 5/26/2005 | Sold | $170,000$105/sqft |
Source: Public Record Report a problem | ||
Public tax history
| Year | Property taxes | Tax assessment |
|---|---|---|
| 2025 | $783 +3% | $271,080 +2.9% |
| 2024 | $760 +33.3% | $263,444 +2.5% |
| 2023 | $570 +41.4% | $257,118 +0.1% |
| 2022 | $403 -75.6% | $256,986 +98.6% |
| 2021 | $1,654 +18% | $129,410 +22.1% |
| 2020 | $1,401 +1.5% | $106,001 +2.3% |
| 2019 | $1,381 +5.3% | $103,618 +1.9% |
| 2018 | $1,311 | $101,686 +2.1% |
| 2017 | $1,311 +4.9% | $99,595 +2.1% |
| 2016 | $1,250 +0.6% | $97,547 +0.7% |
| 2015 | $1,242 +2.6% | $96,869 +4.7% |
| 2014 | $1,210 +52.8% | $92,529 +1.5% |
| 2013 | $792 +1.6% | $91,162 +1.7% |
| 2012 | $779 -13.1% | $89,639 -8% |
| 2011 | $897 -14.5% | $97,405 -8.5% |
| 2010 | $1,048 -17.4% | $106,495 -12% |
| 2009 | $1,269 -15.8% | $121,062 -11.5% |
| 2008 | $1,508 -18.9% | $136,869 -6.9% |
| 2007 | $1,858 -7.4% | $146,985 0% |
| 2006 | $2,006 +158% | $147,004 +104.7% |
| 2005 | $777 +4.2% | $71,813 |
| 2004 | $746 -0.4% | -- |
| 2003 | $749 +14.1% | $70,064 +4.9% |
| 2002 | $657 | $66,819 +1.6% |
| 2001 | $657 +3.2% | $65,767 +3.1% |
| 2000 | $636 | $63,817 |
Find assessor info on the county website
Monthly payment
Est. payment
Payment breakdown
Explore the cost of this home by adjusting the details. Changes won't be saved.Climate risks
Neighborhood: 32776
Nearby schools
GreatSchools rating
- 7/10Sorrento Elementary SchoolGrades: PK-5Distance: 1.9 mi
- 4/10Mt. Dora Middle SchoolGrades: 6-8Distance: 5.6 mi
- 5/10Mt. Dora High SchoolGrades: 9-12Distance: 5.8 mi
- $419,9003 bd3 ba2k sqft25131 Algonquin Ave, Mount Plymouth, FL 32776Sold

- $310,9003 bd2 ba1.4k sqft25109 Algonquin Ave, Mount Plymouth, FL 32776Off Market
- $454,7002 bd2 ba864 sqft25116 Springhill Ave, Mount Plymouth, FL 32776Off Market
- $328,4003 bd2 ba1.4k sqft25130 Springhill Ave, Mount Plymouth, FL 32776Off Market
- $301,0003 bd2 ba1.4k sqft25120 Algonquin Ave, Mount Plymouth, FL 32776Off Market
- $251,4002 bd2 ba1k sqft25139 Algonquin Ave, Mount Plymouth, FL 32776Off Market
- $26,250-- bd-- ba-- sqftAlgonquin Ave, Mount plymouth, FL 32776Off Market
- $306,9002 bd2 ba1.4k sqft25051 Algonquin Ave, Mount Plymouth, FL 32776Off Market
A local agent can set up tours, give advice and negotiate with sellers.
Similar homes
- $319,0003 bd2 ba1.4k sqft171 STANLEY BELL DRIVE, MOUNT DORA, FL 32757For Sale

 MLS ID #O6431229, Merly Esgro, IAD REAL ESTATE. Stellar MLS
 - $289,9002 bd2 ba972 sqft31427 GHENT AVENUE, MOUNT PLYMOUTH, FL 32776For Sale
 MLS ID #O6394741, Jeniffer Granda, LA ROSA REALTY CW PROPERTIES L. Stellar MLS
 - $380,0004 bd2 ba1.5k sqft4358 BEDFORD ROAD, SANFORD, FL 32773For Sale
 MLS ID #O6429653, Olbeni Vera, LA ROSA REALTY ORLANDO LLC. Stellar MLS
 - $349,9906 bd2 ba1.9k sqft4901 BALBOA DRIVE, ORLANDO, FL 32808For Sale
 MLS ID #O6389648, Carlethia Burnette, FLORIDA REALTY INVESTMENTS. Stellar MLS
 - $340,0003 bd2 ba1.9k sqft209 FIRST STREET, TAVARES, FL 32778For SaleMLS ID #S5142540, Carlos DeJesus, EXIT REALTY 4CORNERS. Stellar MLS
- $338,4004 bd2 ba1.6k sqft807 CHEROKEE CIRCLE, SANFORD, FL 32773For SaleMLS ID #O6409402, Carla Cabrera, MODERN WORLD REALTY LLC. Stellar MLS
- $379,9004 bd2 ba1.9k sqft719 CHEROKEE CIRCLE, SANFORD, FL 32773For SaleMLS ID #O6421639, Viv Lehman, YOU HAVE REALTY LLC. Stellar MLS
- $459,0004 bd3 ba1.6k sqft300 PINECREST ROAD, MOUNT DORA, FL 32757For SaleMLS ID #G5115340, Brad Verkaik, NARROW ROAD REALTY. Stellar MLS
- $349,0003 bd2 ba1.2k sqft306 S ELM AVENUE, SANFORD, FL 32771For SaleMLS ID #O6423664, Brad Dula, PRATT REALTY INC. Stellar MLS
- $354,9003 bd2 ba1.8k sqft115 DREW AVENUE, SANFORD, FL 32771For SaleMLS ID #S5151271, Andres Figueroa, TRUE FLORIDA REALTY LLC. Stellar MLS
- $369,9003 bd2 ba1.3k sqft2680 PALMETTO ROAD, MOUNT DORA, FL 32757For SaleMLS ID #O6362952, John LeMieux, REALTY U.S.A., INC.. Stellar MLS
- $319,0003 bd2 ba1.5k sqft6582 MERITMOOR CIRCLE, ORLANDO, FL 32818For SaleMLS ID #O6390894, Karlene Grimes, KELLER WILLIAMS ADVANTAGE III. Stellar MLS
- $320,0004 bd2 ba1.8k sqft31806 PARKDALE DRIVE, LEESBURG, FL 34748For SaleMLS ID #TB8520395, Dana Cates, FOUNDATION REALTY GROUP. Stellar MLS
- $355,0004 bd2 ba1.8k sqft2928 CANARY LANE, TAVARES, FL 32778For SaleMLS ID #O6373309, Douglas Baker, JR, EASY STREET REALTY FLORIDA,INC. Stellar MLS
- $369,9003 bd2 ba1.8k sqft474 W OAKWOOD AVENUE, ORANGE CITY, FL 32763For SaleMLS ID #V4950266, Kelly D'Errico, WATSON REALTY CORP. Stellar MLS
- $315,0003 bd2 ba1.2k sqft506 HARVARD PLACE, APOPKA, FL 32703For SaleMLS ID #S5154149, Pablo Fernandez, LA ROSA REALTY KISSIMMEE. Stellar MLS
- $330,0003 bd2 ba1.4k sqft925 OLD MAIL LANE, SANFORD, FL 32773For SaleMLS ID #O6412247, David Plasencia, LLC, COLDWELL BANKER REALTY. Stellar MLS
- $394,5003 bd2 ba1.9k sqft848 CREPE MYRTLE CIRCLE, APOPKA, FL 32712For SaleMLS ID #A4690201, Moe Mossa, SAVVY AVENUE, LLC. Stellar MLS
- $380,0003 bd2 ba1.6k sqft527 DOMINISH ESTATES DRIVE, APOPKA, FL 32712For SaleMLS ID #O6416261, Carea Gunn-Whitted, ABUNDANCE REALTY GROUP LLC. Stellar MLS
- $426,9003 bd2 ba1.8k sqft790 SILHOUETTE COURT, LONGWOOD, FL 32750For SaleMLS ID #O6430760, Rosa Hernandez, LA ROSA REALTY CW PROPERTIES L. Stellar MLS
