Welcome to this exquisite custom-built 3-bedroom, 2.5-bathroom home located in the peaceful Mt. Plymouth community! Recently updated and adorned with luxurious features, this property is a gem waiting to be discovered. Welcoming you with a circular drive and situated on a tranquil dead-end road, this home offers both convenience and serenity in a golf cart community setting. Inside, the home boasts elegant luxury plank vinyl flooring throughout, complemented by a brand new double oven in the spacious kitchen which also features new granite countertops and a large walk-in pantry. The living room invites cozy gatherings by the wood-burning fireplace, while the open front porch and screened back porch offer delightful outdoor spaces. The fenced backyard ensures privacy and security, perfect for pets and outdoor activities. Notably, this home is not part of an HOA, granting you freedom in your property use. Adding to its appeal, the home features a brand new roof completed in March 2024. Its proximity to the Neighborhood Lake Trail and Sorrento Sports Complex caters to outdoor enthusiasts, while easy access to Toll Roads 429, 453, and 417, along with a short drive to I-4, ensures convenient commuting and exploration opportunities. Don't miss out on owning this thoughtfully updated home that seamlessly combines comfort, luxury, and convenience in Mt. Plymouth! Room Feature: Linen Closet In Bath (Bedroom 1). Room Feature: Linen Closet In Bath (Primary Bedroom).
Sold for $419,900
$419,900
25131 ALGONQUIN AVENUE, MOUNT PLYMOUTH, FL 32776
3beds
2,047sqft
Single Family Residence
Built in 2003
0.3 Acres Lot
$421,500 Zestimate®
$205/sqft
$2,467 Estimated rent
Home value
$421,500
$400,000 - $443,000
$2,467/mo
Zestimate® history
Owner options
List your home for rent
$2,467/mo
Rent Zestimate®
Find your next renter with Zillow Rental Manager. Plus, with online applications, you can quickly screen prospective tenants – for free.
$2,467/mo
Rent Zestimate®
Refinance and save
$2,835/mo
Est. payment
Refinancing to a lower rate could help reduce your monthly payments and save thousands over the life of the loan.
$2,835/mo
Est. payment
Explore your selling options
Work with a Zillow partner agent
Leverage their expertise and Zillow's premium Showcase listings to get your home seen by more buyers.
Get startedList with your own agent
Get your home in front of millions of buyers by listing it on Zillow.
Learn how to do itSell it yourself
Take full control of how buyers see your home on Zillow by listing For Sale by Owner (FSBO).
List your homeWhat's special
Exploration opportunitiesOpen front porchWood - burning fireplaceSpacious kitchenBrand new double ovenScreened back porchCircular drive
Zillow last checked:
Listing updated:
Listed by:
Dana Bruns 352-267-5522,
CATHERINE HANSON REAL ESTATE, 352-383-3772
Bought with:
Lindsay Seibert, 3308419
COLDWELL BANKER REALTY
Source: Stellar MLS,MLS#: G5079926 Originating MLS: Lake and Sumter
Originating MLS: Lake and Sumter
Facts & features
Interior
Bedrooms & bathrooms
- Bedrooms: 3
- Bathrooms: 3
- Full bathrooms: 2
- 1/2 bathrooms: 1
Primary bedroom
- Features: Built-In Shower Bench, Ceiling Fan(s), En Suite Bathroom, Shower No Tub, Single Vanity, Water Closet/Priv Toilet, Walk-In Closet(s)
- Level: First
- Dimensions: 16x16
Bedroom 1
- Features: Ceiling Fan(s), En Suite Bathroom, Single Vanity, Tub With Shower, Walk-In Closet(s)
- Level: First
- Dimensions: 14x15
Bedroom 2
- Features: Ceiling Fan(s), Built-in Closet
- Level: First
- Dimensions: 10x14
Balcony porch lanai
- Features: Ceiling Fan(s)
- Level: First
- Dimensions: 12x15
Bonus room
- Features: Pantry, No Closet
- Level: First
- Dimensions: 6x7
Kitchen
- Features: Breakfast Bar
- Level: First
- Dimensions: 11x14
Living room
- Features: Built-In Shelving, Ceiling Fan(s)
- Level: First
- Dimensions: 16x16
Heating
- Electric
Cooling
- Central Air
Appliances
- Included: Oven, Cooktop, Dishwasher, Dryer, Electric Water Heater, Microwave, Refrigerator, Washer
- Laundry: In Garage
Features
- Cathedral Ceiling(s), Ceiling Fan(s), Central Vacuum, Eating Space In Kitchen, Solid Surface Counters, Split Bedroom, Thermostat, Walk-In Closet(s)
- Flooring: Luxury Vinyl
- Doors: French Doors
- Windows: Window Treatments
- Has fireplace: Yes
- Fireplace features: Living Room, Masonry, Wood Burning
Interior area
- Total structure area: 2,803
- Total interior livable area: 2,047 sqft
Property
Parking
- Total spaces: 2
- Parking features: Circular Driveway, Driveway, Garage Door Opener, Oversized
- Attached garage spaces: 2
- Has uncovered spaces: Yes
- Details: Garage Dimensions: 25x20
Features
- Levels: One
- Stories: 1
- Patio & porch: Front Porch, Rear Porch, Screened
- Exterior features: Irrigation System, Private Mailbox, Rain Gutters
- Fencing: Wood
Lot
- Size: 0.3 Acres
- Dimensions: 94 x 140
- Features: In County, Level, Street Dead-End, Unincorporated
- Residential vegetation: Mature Landscaping, Oak Trees, Trees/Landscaped
Details
- Parcel number: 281928060000G00600
- Zoning: R-6
- Special conditions: None
Construction
Type & style
- Home type: SingleFamily
- Property subtype: Single Family Residence
Materials
- Block
- Foundation: Block
- Roof: Shingle
Condition
- New construction: No
- Year built: 2003
Utilities & green energy
- Sewer: Septic Tank
- Water: Well
- Utilities for property: Cable Available, Electricity Connected, Phone Available
Community & HOA
Community
- Features: Golf Carts OK
- Security: Smoke Detector(s)
- Pet fee: $0 monthly
- Subdivision: MT PLYMOUTH FIFTH ADD
HOA
- Has HOA: No
Location
- Region: Mount Plymouth
Financial & listing details
- Price per square foot: $205/sqft
- Tax assessed value: $370,347
- Annual tax amount: $4,067
- Date on market: 3/21/2024
- Cumulative days on market: 17 days
- Listing terms: Cash,Conventional,FHA,VA Loan
- Ownership: Fee Simple
- Total actual rent: 0
- Electric utility on property: Yes
- Road surface type: Unimproved, Dirt
Price history
| Date | Event | Price |
|---|---|---|
| 5/8/2024 | Sold | $419,900$205/sqft |
Source:  Stellar MLS #G5079926 Report a problem Stellar MLS #G5079926 Report a problem | ||
| 4/8/2024 | Pending sale | $419,900$205/sqft |
Source: Stellar MLS #G5079926 Report a problem | ||
| 4/3/2024 | Price change | $419,900-1.2%$205/sqft |
Source: Stellar MLS #G5079926 Report a problem | ||
| 3/22/2024 | Listed for sale | $424,900+49.1%$208/sqft |
Source: Stellar MLS #G5079926 Report a problem | ||
| 5/11/2021 | Listing removed | -- |
Source: Stellar MLS #G5035952 Report a problem | ||
| 1/27/2021 | Sold | $284,900$139/sqft |
Source: Public Record Report a problem | ||
| 11/19/2020 | Pending sale | $284,900$139/sqft |
Source: CATHERINE HANSON REAL ESTATE, #G5035952 Report a problem | ||
| 11/17/2020 | Listed for sale | $284,900+12.4%$139/sqft |
Source: CATHERINE HANSON REAL ESTATE, #G5035952 Report a problem | ||
| 6/6/2019 | Sold | $253,500-0.5%$124/sqft |
Source: Public Record Report a problem | ||
| 3/26/2019 | Price change | $254,900-1.9%$125/sqft |
Source: CATHERINE HANSON REAL ESTATE, #G5010760 Report a problem | ||
| 3/15/2019 | Listed for sale | $259,900$127/sqft |
Source: CATHERINE HANSON REAL ESTATE, #G5010760 Report a problem | ||
| 3/15/2019 | Pending sale | $259,900$127/sqft |
Source: CATHERINE HANSON REAL ESTATE, #G5010760 Report a problem | ||
| 2/2/2019 | Price change | $259,900-3.7%$127/sqft |
Source: CATHERINE HANSON REAL ESTATE, #G5010760 Report a problem | ||
| 1/14/2019 | Listed for sale | $269,900+2226.7%$132/sqft |
Source: CATHERINE HANSON RE, INC. #G5010760 Report a problem | ||
| 4/8/1997 | Sold | $11,600$6/sqft |
Source: Public Record Report a problem | ||
Public tax history
| Year | Property taxes | Tax assessment |
|---|---|---|
| 2025 | $5,238 +19.2% | $370,347 +20.8% |
| 2024 | $4,396 +8.1% | $306,595 +2.6% |
| 2023 | $4,067 -10.5% | $298,844 |
| 2022 | $4,543 +66.3% | $298,844 +40.1% |
| 2021 | $2,732 -4.4% | $213,346 +1.4% |
| 2020 | $2,858 -10.3% | $210,401 +13.7% |
| 2019 | $3,186 +6.8% | $185,068 +7.4% |
| 2018 | $2,982 | $172,301 +10% |
| 2017 | $2,982 +11.6% | $156,637 +5.7% |
| 2016 | $2,672 +3.1% | $148,248 +3.4% |
| 2015 | $2,592 +1.4% | $143,371 +3% |
| 2014 | $2,556 +26.5% | $139,251 +2.5% |
| 2013 | $2,021 +1.2% | $135,820 +2.2% |
| 2012 | $1,997 -5.8% | $132,859 -5.9% |
| 2011 | $2,120 -8.2% | $141,225 -6.9% |
| 2010 | $2,310 -9.3% | $151,702 -9.4% |
| 2009 | $2,546 -9% | $167,437 -9.1% |
| 2008 | $2,797 -6.3% | $184,102 -6% |
| 2007 | $2,984 -7.3% | $195,889 |
| 2006 | $3,220 +25.1% | $195,889 +26.3% |
| 2005 | $2,575 +1.9% | $155,039 |
| 2004 | $2,527 +1184.7% | -- |
| 2003 | $197 +7.1% | $11,398 |
| 2002 | $184 | $11,398 |
| 2001 | $184 +7% | $11,398 +8.7% |
| 2000 | $172 | $10,486 |
Find assessor info on the county website
Neighborhood: 32776
Nearby homes
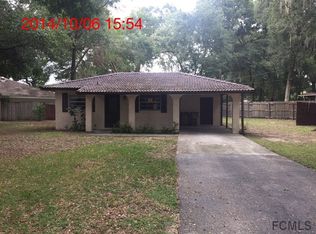
- $253,0002 bd2 ba1k sqft25139 Algonquin Ave, Mount Plymouth, FL 32776Off Market
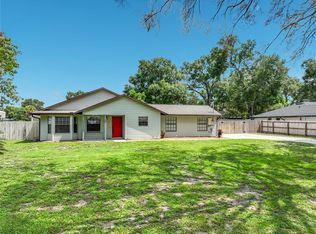
- $350,0004 bd2 ba1.6k sqft25121 Algonquin Ave, Mount Plymouth, FL 32776For Sale
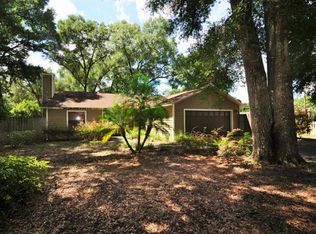
- $326,9003 bd2 ba1.4k sqft25130 Springhill Ave, Mount Plymouth, FL 32776Off Market
- $271,9003 bd2 ba1k sqft25140 Springhill Ave, Mount Plymouth, FL 32776Off Market
- $310,8002 bd2 ba1.3k sqft25130 Algonquin Ave, Mount Plymouth, FL 32776Off Market
- $450,3002 bd2 ba864 sqft25116 Springhill Ave, Mount Plymouth, FL 32776Off Market
- $310,9003 bd2 ba1.4k sqft25109 Algonquin Ave, Mount Plymouth, FL 32776Off Market
- $18,813-- bd-- ba-- sqft25138 Algonquin Ave, Mount Plymouth, FL 32776Off Market
Nearby schools
GreatSchools rating
- 7/10Sorrento Elementary SchoolGrades: PK-5Distance: 1.9 mi
- 4/10Mt. Dora Middle SchoolGrades: 6-8Distance: 5.6 mi
- 5/10Mt. Dora High SchoolGrades: 9-12Distance: 5.8 mi
Schools provided by the listing agent
- Elementary: Sorrento Elementary
- Middle: Mount Dora Middle
- High: Mount Dora High
Source: Stellar MLS. This data may not be complete. We recommend contacting the local school district to confirm school assignments for this home.
Get a cash offer in 3 minutes
Find out how much your home could sell for in as little as 3 minutes with a no-obligation cash offer.
Estimated market value
$421,500
Get a cash offer in 3 minutes
Find out how much your home could sell for in as little as 3 minutes with a no-obligation cash offer.
Estimated market value
$421,500
- Florida
- Lake County
- Sorrento
- 32776
- 25131 ALGONQUIN AVENUE
Nearby cities
Nearby zip codes
Other Sorrento Topics
