As the new school year begins, there's no better time to find the perfect place to call home! You don’t want to miss this beautiful three-bedroom, two-bath home! Situated on an oversized lot with a vinyl fence, it offers exceptional backyard privacy. Located in a desirable area near the golf course, the property also provides easy access to Interstate 4 and major highways. The Florida room is completely AC vented. This well-maintained, move-in-ready home welcomes you with a spacious formal living room that flows into the formal dining area and kitchen. Both the dining room and kitchen overlook a fully enclosed porch, creating additional living space you can enjoy year-round. All kitchen appliances are included. Fence replaced in 2020 and AC replaced in 2022. The kitchen also opens to the family room, making it an ideal space for relaxing or entertaining guests. The home features a split-bedroom floor plan, with generously sized bedrooms throughout. The primary suite includes a walk-in closet and an updated en-suite bathroom. Additional highlights include a utility shed for extra storage and upgraded blown-in insulation in the attic. The property sits on an oversized lot, offering even more outdoor flexibility. The city allows up to five chickens (no roosters) with a permit from animal control, and there are already two chicken pens in the backyard. Schedule your showing today—this move-in-ready home won’t last long!
For sale
Price cut: $9K (8/3)
$338,900
919 SYLVIA DRIVE, DELTONA, FL 32725
3beds
2,071sqft
:
Get pre-qualified$2,289/mo
Single Family Residence
Built in 1984
0.28 Acres Lot
$336,800 Zestimate®
$164/sqft
$-- HOA
What's special
Generously sized bedroomsUpdated en-suite bathroomExceptional backyard privacyThree-bedroom two-bath homeOversized lotSplit-bedroom floor planFormal dining area
- 114 days |
- 360 |
- 21 |
Zillow last checked:
Listing updated:
Listed by:
Dalia Elbiherie 407-223-1772,
EG ORLANDO LLC 407-900-5003
Source: Stellar MLS,MLS#: O6398975 Originating MLS: Orlando Regional
Originating MLS: Orlando Regional
Facts & features
Interior
Bedrooms & bathrooms
- Bedrooms: 3
- Bathrooms: 2
- Full bathrooms: 2
Primary bedroom
- Features: Ceiling Fan(s), Walk-In Closet(s)
- Level: First
- Area: 210 Square Feet
- Dimensions: 14x15
Bedroom 2
- Features: Ceiling Fan(s), Built-in Closet
- Level: First
- Area: 169 Square Feet
- Dimensions: 13x13
Bedroom 3
- Features: Ceiling Fan(s), Built-in Closet
- Level: First
- Area: 154 Square Feet
- Dimensions: 14x11
Primary bathroom
- Features: Shower No Tub
- Level: First
Balcony porch lanai
- Features: Ceiling Fan(s)
- Level: First
- Area: 200 Square Feet
- Dimensions: 20x10
Dining room
- Level: First
- Area: 90 Square Feet
- Dimensions: 9x10
Family room
- Level: First
- Area: 400 Square Feet
- Dimensions: 16x25
Foyer
- Level: First
Kitchen
- Level: First
- Area: 99 Square Feet
- Dimensions: 9x11
Living room
- Level: First
- Area: 247 Square Feet
- Dimensions: 19x13
Heating
- Central, Electric
Cooling
- Central Air
Appliances
- Included: Dishwasher, Electric Water Heater, Microwave, Range, Refrigerator
- Laundry: Same Floor As Condo Unit
Features
- Ceiling Fan(s), Split Bedroom, Walk-In Closet(s)
- Flooring: Laminate
- Has fireplace: No
Interior area
- Total structure area: 2,794
- Total interior livable area: 2,071 sqft
Video & virtual tour
Property
Parking
- Total spaces: 2
- Parking features: Garage - Attached
- Attached garage spaces: 2
Features
- Levels: One
- Stories: 1
- Exterior features: None
Lot
- Size: 0.28 Acres
- Dimensions: 80 x 151
Details
- Parcel number: 813008310410
- Zoning: RESI
- Special conditions: None
Construction
Type & style
- Home type: SingleFamily
- Property subtype: Single Family Residence
Materials
- Block, Stucco
- Foundation: Other
- Roof: Shingle
Condition
- New construction: No
- Year built: 1984
Utilities & green energy
- Sewer: Septic Tank
- Water: Public
- Utilities for property: Cable Available, Electricity Connected, Public, Water Connected
Community & HOA
Community
- Pet fee: $0 monthly
- Subdivision: DELTONA LAKES
HOA
- Has HOA: No
Location
- Region: Deltona
Financial & listing details
- Price per square foot: $164/sqft
- Tax assessed value: $282,739
- Annual tax amount: $5,519
- Date on market: 4/14/2026
- Cumulative days on market: 196 days
- Listing terms: Cash,Conventional,FHA,VA Loan
- Ownership: Fee Simple
- Total actual rent: 0
- Electric utility on property: Yes
- Road surface type: Paved
Estimated market value
$336,800
$320,000 - $354,000
$2,145/mo
Price history
| Date | Event | Price |
|---|---|---|
| 8/3/2026 | Price change | $338,900-2.6%$164/sqft |
Source:  Stellar MLS #O6398975 Report a problem Stellar MLS #O6398975 Report a problem | ||
| 7/20/2026 | Price change | $347,8990%$168/sqft |
Source: Stellar MLS #O6398975 Report a problem | ||
| 6/2/2026 | Price change | $347,900-2%$168/sqft |
Source: Stellar MLS #O6398975 Report a problem | ||
| 4/14/2026 | Listed for sale | $354,990+1.5%$171/sqft |
Source: Stellar MLS #O6398975 Report a problem | ||
| 3/30/2026 | Listing removed | $349,750$169/sqft |
Source: Stellar MLS #V4946618 Report a problem | ||
| 3/3/2026 | Price change | $349,750-2.4%$169/sqft |
Source: Stellar MLS #V4946618 Report a problem | ||
| 2/4/2026 | Price change | $358,500-1.7%$173/sqft |
Source: Stellar MLS #V4946618 Report a problem | ||
| 1/8/2026 | Listed for sale | $364,800+97.2%$176/sqft |
Source: Stellar MLS #V4946618 Report a problem | ||
| 3/17/2018 | Sold | $185,000+2.8%$89/sqft |
Source: Public Record Report a problem | ||
| 2/5/2018 | Pending sale | $179,900$87/sqft |
Source: Oviedo #O5553917 Report a problem | ||
| 1/27/2018 | Listed for sale | $179,900$87/sqft |
Source: Oviedo #O5553917 Report a problem | ||
| 1/12/2018 | Pending sale | $179,900$87/sqft |
Source: Oviedo #O5553917 Report a problem | ||
| 12/30/2017 | Listed for sale | $179,900+24.1%$87/sqft |
Source: KELLER WILLIAMS ADVANTAGE RLTY #O5553917 Report a problem | ||
| 7/15/2004 | Sold | $145,000$70/sqft |
Source: Public Record Report a problem | ||
Public tax history
| Year | Property taxes | Tax assessment |
|---|---|---|
| 2025 | $5,750 +87.4% | $282,739 +55.1% |
| 2024 | $3,069 +3.8% | $182,312 +3% |
| 2023 | $2,958 +1.2% | $177,002 +3% |
| 2022 | $2,924 | $171,847 +3% |
| 2021 | -- | $166,842 +1.4% |
| 2020 | $2,961 | $164,538 +2.3% |
| 2019 | $2,961 -1.1% | $160,839 +13.8% |
| 2018 | $2,994 -16.7% | $141,312 +84.7% |
| 2017 | $3,595 +231.8% | $76,509 +2.1% |
| 2016 | $1,084 +3.5% | $74,935 +0.7% |
| 2015 | $1,047 +0% | $74,414 +0.8% |
| 2014 | $1,047 | $73,823 +1.5% |
| 2013 | -- | $72,732 +1.7% |
| 2012 | -- | $71,516 -6.6% |
| 2011 | -- | $76,533 -22.2% |
| 2010 | -- | $98,366 -17.1% |
| 2009 | -- | $118,649 -5.6% |
| 2007 | -- | $125,635 -0.5% |
| 2006 | -- | $126,248 +6.1% |
| 2005 | -- | $119,001 +13.8% |
| 2004 | -- | $104,605 +31% |
| 2003 | -- | $79,874 +2.4% |
| 2002 | -- | $78,002 +1.6% |
| 2001 | -- | $76,774 +3% |
| 2000 | -- | $74,538 |
Find assessor info on the county website
Monthly payment
Est. payment
Payment breakdown
Explore the cost of this home by adjusting the details. Changes won't be saved.Climate risks
Neighborhood: 32725
Nearby schools
GreatSchools rating
- 6/10Spirit Elementary SchoolGrades: PK-5Distance: 1.3 mi
- 4/10Deltona Middle SchoolGrades: 6-8Distance: 3 mi
- 6/10Deltona High SchoolGrades: 9-12Distance: 1.6 mi
Schools provided by the listing agent
- Elementary: Spirit Elem
- Middle: Deltona Middle
- High: Deltona High
Source: Stellar MLS. This data may not be complete. We recommend contacting the local school district to confirm school assignments for this home.
- $347,0003 bd2 ba2.1k sqft925 Sylvia Dr, Deltona, FL 32725Off Market
- $2,0003 bd2 ba1.7k sqft913 Sylvia Dr, Deltona, FL 32725For Rent
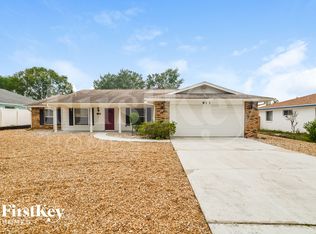
- $365,3003 bd2 ba1.8k sqft898 N Atmore Cir, Deltona, FL 32725Off Market
- $227,0002 bd2 ba990 sqft890 N Atmore Cir, Deltona, FL 32725Off Market
- $294,5002 bd2 ba1.4k sqft907 Sylvia Dr, Deltona, FL 32725Off Market
- $331,5003 bd2 ba1.8k sqft931 Sylvia Dr, Deltona, FL 32725Off Market
- $328,5003 bd2 ba1.8k sqft904 N Atmore Cir, Deltona, FL 32725Off Market
- $298,0003 bd2 ba1.7k sqft920 Sylvia Dr, Deltona, FL 32725Off Market
A local agent can set up tours, give advice and negotiate with sellers.
A local lender can help you make sure your offer is ready when you are.
Similar homes
- $349,0003 bd3 ba1.5k sqft783 S ATMORE CIRCLE, DELTONA, FL 32725For Sale
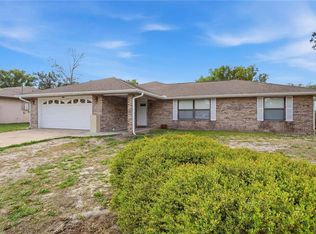
 MLS ID #V4948227, Zenaida Santiago, IRON VALLEY REAL ESTATE DELTONA LAKES. Stellar MLS
 - $350,0003 bd2 ba1.5k sqft1160 MANITOBA STREET, DELTONA, FL 32725For Sale
 MLS ID #O6430771, Jessica Snyder, LPT REALTY, LLC. Stellar MLS
 - $325,0003 bd2 ba1.3k sqft1013 SULLIVAN STREET, DELTONA, FL 32725For Sale
 MLS ID #TB8527131, Stephen Hachey, FLAT FEE MLS REALTY. Stellar MLS
 - $299,9994 bd2 ba1.3k sqft1200 E HANCOCK DRIVE, DELTONA, FL 32725For Sale
 MLS ID #V4950453, Bobby Mims, VOS REAL ESTATE LLC. Stellar MLS
 - $365,0003 bd2 ba1.7k sqft1412 DIGARMO TERRACE, DELTONA, FL 32725For SaleMLS ID #O6398669, Jenny Wemert, WEMERT GROUP REALTY LLC. Stellar MLS
- $385,0004 bd3 ba1.8k sqft1483 TIVOLI DRIVE, DELTONA, FL 32725For SaleMLS ID #O6426846, Claudia Velez, BELLA HOUSE REALTY. Stellar MLS
- $310,0003 bd2 ba1.8k sqft1468 CORONET DRIVE, DELTONA, FL 32725For SaleMLS ID #TB8523716, Katelyn Mann, LPT REALTY, LLC. Stellar MLS
- $307,5003 bd2 ba1.6k sqft2695 KEENE LANE, DELTONA, FL 32725For SaleMLS ID #V4949860, Skylor McGough, DASH REAL ESTATE COMPANY. Stellar MLS
- $265,0002 bd2 ba1.4k sqft1418 CATALINA BOULEVARD, DELTONA, FL 32725For SaleMLS ID #V4950284, Adriana Feuerbacher, APARO-GRIFFIN PROPERTIES INC. Stellar MLS
- $299,9003 bd3 ba1.2k sqft2715 TIMBERLAKE AVENUE, DELTONA, FL 32725For SaleMLS ID #O6420275, Wendy Aldana LLC, NETWORTH REALTY OF ORLANDO, LLC. Stellar MLS
- $319,4994 bd2 ba1.6k sqft226 HAVERSHAM ROAD, DELTONA, FL 32725For SaleMLS ID #TB8436021, Keegan Siegfried, LPT REALTY, LLC. Stellar MLS
- $320,0003 bd2 ba1.6k sqft2142 KENDALL COURT, DELTONA, FL 32738For SaleMLS ID #O6421176, Thomas Nickley, Jr, KELLER WILLIAMS REALTY AT THE PARKS. Stellar MLS
- $300,0002 bd2 ba1.2k sqft520 N LACY CIRCLE, DELTONA, FL 32725For SaleMLS ID #O6411628, Mark Ramey, EXP REALTY LLC. Stellar MLS
- $325,0003 bd2 ba1.6k sqft2072 DUMAS DRIVE, DELTONA, FL 32738For SaleMLS ID #O6415507, Blake Keathley, EVERYSTATE INC.. Stellar MLS
- $350,0003 bd2 ba1.7k sqft1176 LYRIC DRIVE, DELTONA, FL 32738For SaleMLS ID #V4950050, Jennifer Alsbrooks-Gonzalez, LLC, LPT REALTY LLC. Stellar MLS
- $330,0003 bd2 ba1.3k sqft2333 AINSWORTH AVENUE, DELTONA, FL 32738For SaleMLS ID #S5154417, Maria Godoy, THE AGENT, INC. Stellar MLS
- $329,9003 bd2 ba1.5k sqft921 FORT SMITH BOULEVARD, DELTONA, FL 32738For SaleMLS ID #O6409832, Nancy Yentzer, FLORIDA PRESTIGIOUS HOMES INC. Stellar MLS
- $275,0002 bd2 ba1.4k sqft895 SUPERIOR STREET, DELTONA, FL 32725For SaleMLS ID #V4947657, "Kat" Gonzalez, COLDWELL BANKER REALTY. Stellar MLS
- $323,5003 bd2 ba1.4k sqft1238 COURTLAND BOULEVARD, DELTONA, FL 32738For SaleMLS ID #V4949994, Jennifer Hanley, LPT REALTY LLC. Stellar MLS
- $325,0004 bd2 ba1.7k sqft605 SWAN RANGE ROAD, ORANGE CITY, FL 32763For SaleMLS ID #O6425306, Christine Schneider, RE/MAX TOWN & COUNTRY REALTY. Stellar MLS
