Welcome home to this beautifully renovated single-family residence featuring a bright, open-concept floor plan designed for modern living. The spacious eat-in kitchen is the heart of the home, complete with a large center island and brand-new stainless steel appliances throughout. Step outside to the covered, screened-in back patio overlooking a generous lot shaded by mature oak trees—perfect for relaxing or entertaining. Additional highlights include a two-car garage, no HOA, and updates throughout the home that make it truly move-in ready. Priced to sell—don't miss this opportunity! Schedule your showing today and bring your offers before it's gone!
For sale
Price cut: $2.5K (9/30)
$292,500
1013 SULLIVAN STREET, DELTONA, FL 32725
3beds
1,365sqft
Single Family Residence
Built in 1974
10,000 Square Feet Lot
$291,800 Zestimate®
$214/sqft
$-- HOA
What's special
Large center islandTwo-car garageUpdates throughout the homeBright open-concept floor planSpacious eat-in kitchenCovered screened-in back patioBrand-new stainless steel appliances
- 92 days
- 672
- 81
Zillow last checked:
Listing updated:
Listed by:
Stephen Hachey 813-642-6030,
FLAT FEE MLS REALTY 813-642-6030
Source: Stellar MLS,MLS#: TB8527131 Originating MLS: Suncoast Tampa
Originating MLS: Suncoast Tampa
Facts & features
Interior
Bedrooms & bathrooms
- Bedrooms: 3
- Bathrooms: 2
- Full bathrooms: 2
Primary bedroom
- Features: Walk-In Closet(s)
- Level: First
- Width: 14 Feet
Bedroom 2
- Features: Walk-In Closet(s)
- Level: First
Bedroom 3
- Features: Walk-In Closet(s)
- Level: First
Kitchen
- Level: First
Living room
- Level: First
Heating
- Central
Cooling
- Central Air
Appliances
- Included: Convection Oven, Dishwasher, Disposal, Dryer, Electric Water Heater, Freezer, Ice Maker, Microwave, Range, Refrigerator, Washer
- Laundry: In Garage
Features
- Ceiling Fan(s), Eating Space In Kitchen, Solid Wood Cabinets, Thermostat
- Flooring: Vinyl
- Doors: Sliding Doors
- Has fireplace: No
Interior area
- Total structure area: 1,890
- Total interior livable area: 1,365 sqft
Video & virtual tour
Property
Parking
- Total spaces: 2
- Parking features: Driveway
- Attached garage spaces: 2
- Has uncovered spaces: Yes
Features
- Levels: One
- Stories: 1
- Patio & porch: Enclosed, Patio, Screened
- Exterior features: Lighting, Rain Gutters
Lot
- Size: 10,000 Square Feet
- Residential vegetation: Mature Landscaping, Oak Trees
Details
- Parcel number: 813008380270
- Zoning: 01R
- Special conditions: None
Construction
Type & style
- Home type: SingleFamily
- Property subtype: Single Family Residence
Materials
- Concrete
- Foundation: Slab
- Roof: Shingle
Condition
- New construction: No
- Year built: 1974
Utilities & green energy
- Sewer: Public Sewer
- Water: Public
- Utilities for property: Cable Available, Electricity Connected, Public, Sewer Connected
Community & HOA
Community
- Pet fee: $0 monthly
- Senior community: Yes
- Subdivision: DELTONA LAKES UNIT 08
HOA
- Has HOA: No
Location
- Region: Deltona
Financial & listing details
- Price per square foot: $214/sqft
- Tax assessed value: $199,266
- Annual tax amount: $3,736
- Date on market: 7/9/2026
- Cumulative days on market: 93 days
- Listing terms: Other
- Ownership: Fee Simple
- Total actual rent: 0
- Electric utility on property: Yes
- Road surface type: Paved, Other
Estimated market value
$291,800
$277,000 - $306,000
$1,934/mo
Price history
| Date | Event | Price |
|---|---|---|
| 9/30/2026 | Price change | $292,500-0.8%$214/sqft |
Source:  Stellar MLS #TB8527131 Report a problem Stellar MLS #TB8527131 Report a problem | ||
| 8/14/2026 | Price change | $295,000-9.2%$216/sqft |
Source: Stellar MLS #TB8527131 Report a problem | ||
| 7/21/2026 | Price change | $325,000-3%$238/sqft |
Source: Stellar MLS #TB8527131 Report a problem | ||
| 7/9/2026 | Listed for sale | $335,000+79.1%$245/sqft |
Source: Stellar MLS #TB8527131 Report a problem | ||
| 5/20/2026 | Sold | $187,000$137/sqft |
Source: Public Record Report a problem | ||
Public tax history
| Year | Property taxes | Tax assessment |
|---|---|---|
| 2025 | $3,736 +6.2% | $181,346 +21% |
| 2024 | $3,518 +4.5% | $149,873 +10% |
| 2023 | $3,365 +9.8% | $136,248 +10% |
| 2022 | $3,066 | $123,862 +10% |
| 2021 | -- | $112,602 +10% |
| 2020 | $2,674 | $102,365 -10.3% |
| 2019 | $2,674 +3.4% | $114,127 +9.9% |
| 2018 | $2,586 +6.9% | $103,851 +15.9% |
| 2017 | $2,419 +8.1% | $89,588 +19% |
| 2016 | $2,237 +11.9% | $75,271 +18.4% |
| 2015 | $1,999 +12.4% | $63,560 +4.8% |
| 2014 | $1,779 | $60,624 +7% |
| 2013 | -- | $56,675 +10.3% |
| 2012 | -- | $51,395 -10% |
| 2011 | -- | $57,111 -9.1% |
| 2010 | -- | $62,837 -25.1% |
| 2009 | -- | $83,895 -45.3% |
| 2007 | -- | $153,461 +20.6% |
| 2006 | -- | $127,219 +42.2% |
| 2005 | -- | $89,470 +14.8% |
| 2004 | -- | $77,967 +15.4% |
| 2003 | -- | $67,589 +4% |
| 2002 | -- | $64,998 +5.2% |
| 2001 | -- | $61,790 +6.7% |
| 2000 | -- | $57,929 |
Find assessor info on the county website
Monthly payment
Est. payment
Payment breakdown
Explore the cost of this home by adjusting the details. Changes won't be saved.Climate risks
Neighborhood: 32725

Similar homes
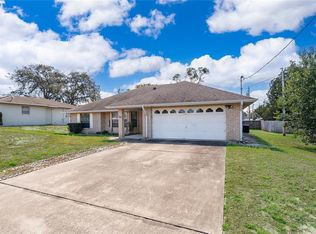
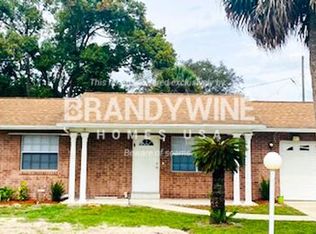
- $290,0003 bd2 ba1.3k sqft1627 Providence Blvd, Deltona, FL 32725For Sale By Owner
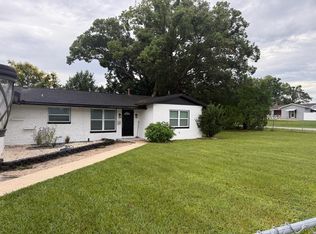
- $289,0003 bd2 ba1.3k sqft675 HAGER STREET, DELTONA, FL 32725For Sale
 MLS ID #O6446093, Christina Moodie, KELLER WILLIAMS HERITAGE REALTY. Stellar MLS
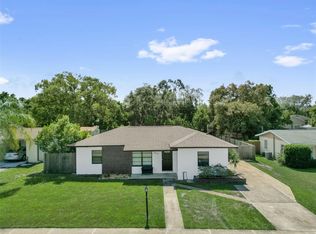
 - $285,0003 bd2 ba1.2k sqft1434 DELTONA BOULEVARD, DELTONA, FL 32725For Sale
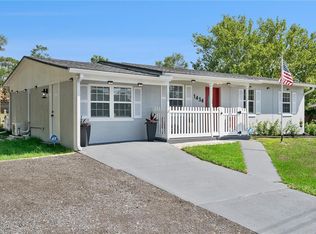 MLS ID #O6406745, Chris Creegan, CREEGAN GROUP. Stellar MLS
 - $325,0004 bd2 ba1.5k sqft2067 E BARLINGTON DRIVE, DELTONA, FL 32725For Sale
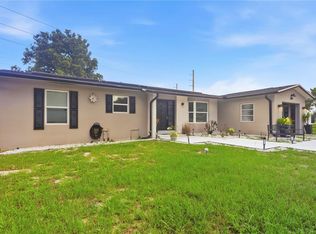 MLS ID #O6418562, Jose Diaz, ALLIANCE REALTY ENTERPRISES INC. Stellar MLS
 - $329,9004 bd2 ba1.8k sqft581 FOURWIND STREET, DELTONA, FL 32725For SaleMLS ID #O6444625, Warren Bonett, KELLER WILLIAMS ADVANTAGE REALTY. Stellar MLS
- $279,0003 bd3 ba1.2k sqft2715 TIMBERLAKE AVENUE, DELTONA, FL 32725For SaleMLS ID #O6420275, Wendy Aldana LLC, PREFERRED REAL ESTATE BROKERS. Stellar MLS
- $319,0003 bd2 ba1.3k sqft1102 MAGDALENA AVENUE, DELTONA, FL 32725For SaleMLS ID #O6439642, Dennis Perkins, HOMESMART. Stellar MLS
- $329,0003 bd2 ba1.9k sqft1280 Saxon Blvd, Deltona, FL 32725For Sale
 MLS ID #1230164, Jomaris Santiago, Simply Real Estate. DBAMLS
 - $350,0003 bd2 ba1.5k sqft1160 MANITOBA STREET, DELTONA, FL 32725For SaleMLS ID #O6430771, Jessica Snyder, LPT REALTY, LLC. Stellar MLS
- $314,9994 bd2 ba1.6k sqft226 HAVERSHAM ROAD, DELTONA, FL 32725For SaleMLS ID #TB8436021, Keegan Siegfried, LPT REALTY, LLC. Stellar MLS
- $355,0003 bd2 ba1.7k sqft1412 DIGARMO TERRACE, DELTONA, FL 32725For SaleMLS ID #O6398669, Jenny Wemert, WEMERT GROUP REALTY LLC. Stellar MLS
- $385,0004 bd2 ba1.8k sqft1355 Indian Rock Ct, Deltona, FL 32725New ConstructionMLS ID #1230532, Josh Cady, 1st Class Real Estate Reagan Realty. DBAMLS
- $294,9003 bd2 ba1.1k sqft580 LAKEVIEW AVENUE, ORANGE CITY, FL 32763For SaleMLS ID #O6412830, Christopher Schiffermiller, LLC, UNITED REAL ESTATE PREFERRED. Stellar MLS
- $330,0003 bd2 ba1.6k sqft2643 SALTERS COURT, DELTONA, FL 32738For SaleMLS ID #O6426405, Elizabeth Zamora-Pena, FRE ASSOCIATES LLC. Stellar MLS
- $299,8003 bd2 ba1.3k sqft102 AMIGOS ROAD, DEBARY, FL 32713For SaleMLS ID #S5153827, Kareem Gomes, SEQUOIA REALTY GROUP, LLC.. Stellar MLS
- $280,0003 bd2 ba1.3k sqft745 MENTMORE CIRCLE, DELTONA, FL 32738For SaleMLS ID #O6406730, Jenny Wemert, WEMERT GROUP REALTY LLC. Stellar MLS
- $300,0003 bd1 ba1.4k sqft137 LUCERNE DRIVE, DEBARY, FL 32713For SaleMLS ID #O6422881, Steve Montgomery, EXP REALTY LLC. Stellar MLS
- $299,9003 bd2 ba1.2k sqft231 CHESTNUT AVENUE, ORANGE CITY, FL 32763For SaleMLS ID #V4951482, Carole Arcaro, DELTONA LAKES REALTY INC. Stellar MLS
- $349,9004 bd2 ba1.6k sqft1523 ZINNIA DRIVE, DELTONA, FL 32725For SaleMLS ID #V4951432, Carole Arcaro, DELTONA LAKES REALTY INC. Stellar MLS
- $299,9003 bd2 ba1.3k sqft115 PAMALA COURT, SANFORD, FL 32771For SaleMLS ID #V4951653, Jennifer Clark, GLORY INTL. REAL ESTATE CO. Stellar MLS
