Under contract-accepting backup offers. STUNNING REMODELED HOME ON NEARLY HALF AN ACRE WITH NO HOA! Welcome to this beautifully updated block-and-stucco ranch home offering 1,887 SQUARE FEET OF LIVING SPACE on an expansive 0.43-ACRE FULLY FENCED LOT (98X189). COMPLETELY REMODELED THROUGHOUT, this property combines modern comfort, energy efficiency, and outdoor functionality with no HOA or CDD fees to worry about. Step inside to discover an inviting layout featuring low-maintenance ceramic tile and carpet flooring, ceiling fans, and split-bedroom privacy. THE HEART OF THE HOME IS THE FULLY UPGRADED KITCHEN, COMPLETE WITH SOLID WOOD CABINETS, STONE COUNTERTOPS, A BREAKFAST BAR, AND STAINLESS STEEL APPLIANCES (INCLUDING RANGE, MICROWAVE, DISHWASHER, DISPOSAL, AND REFRIGERATOR). The CONVERTED GARAGE has been TRANSFORMED INTO LIVING SPACE THAT SERVES AS A SPACIOUS BEDROOM OR CAN BE CUSTOMIZED AS A HOME OFFICE, BONUS ROOM, OR MAN CAVE. Upgraded with HIGH-EFFICIENCY PELLA DOUBLE-PANE WINDOWS installed just 4 years ago, along with a super efficient HVAC system and thermostat, this house is not only affordable but has low monthly carrying costs. The outdoor space is an entertainer's dream and a hobbyist's delight, offering mature landscaping, rain gutters, and a private mailbox along with an 800 SQ FT REAR PATIO that provides endless possibilities for outdoor dining, grilling, and gatherings. With a large STORAGE SHED, there is ample storage and workspace options for anyones needs and/or hobbies. Included is an UPGRADED ADDITIONAL ELECTRICAL SERVICE ON THE OUTSIDE OF THE HOUSE, EXTRA ELECTRICAL WIRING RUN TO THE SIDE OF THE SHED FOR FUTURE EXPANSION, AND UNDERGROUND PIPES AND WIRING PREPPED FOR A 6-ZONE IRRIGATION SYSTEM. What about location you ask? This house offers an unbeatable location with great commuter convenience. Situated in Deltona and only minutes from I-4 (making trips to both Orlando and Daytona Beach fast and direct), this home offers easy access to local amenities, public transit, and top-rated schools, including Discovery Elementary, Deltona Middle, and University High School. Enjoy quick access to surrounding Central Florida shopping, dining, medical facilities, and outdoor recreation areas. So don’t delay. Check out the 3D Virtual Walk Through then schedule you own private showing today.
Accepting backups
$329,900
581 FOURWIND STREET, DELTONA, FL 32725
4beds
1,887sqft
Single Family Residence
Built in 1980
0.43 Acres Lot
$-- Zestimate®
$175/sqft
$-- HOA
What's special
Split-bedroom privacyBreakfast barPrivate mailboxCeiling fansSolid wood cabinetsRain guttersStone countertops
- 12 days
- 676
- 113
Likely to sell faster than
Zillow last checked:
Listing updated:
Listed by:
Warren Bonett 407-864-2559,
KELLER WILLIAMS ADVANTAGE REALTY 407-977-7600,
Jeremy Seymour 407-284-7469,
KELLER WILLIAMS ADVANTAGE REALTY
Source: Stellar MLS,MLS#: O6444625 Originating MLS: Orlando Regional
Originating MLS: Orlando Regional
Facts & features
Interior
Bedrooms & bathrooms
- Bedrooms: 4
- Bathrooms: 2
- Full bathrooms: 2
Rooms
- Room types: Family Room, Utility Room
Primary bedroom
- Features: Ceiling Fan(s), Built-in Closet
- Level: First
- Area: 144 Square Feet
- Dimensions: 12x12
Bedroom 2
- Features: Ceiling Fan(s), Built-in Closet
- Level: First
- Area: 132 Square Feet
- Dimensions: 11x12
Bedroom 3
- Features: Ceiling Fan(s), Built-in Closet
- Level: First
- Area: 320 Square Feet
- Dimensions: 16x20
Bedroom 4
- Features: Ceiling Fan(s), Built-in Closet
- Level: First
- Area: 132 Square Feet
- Dimensions: 11x12
Primary bathroom
- Features: Shower No Tub
- Level: First
- Area: 63 Square Feet
- Dimensions: 9x7
Dining room
- Level: First
- Area: 100 Square Feet
- Dimensions: 10x10
Family room
- Features: Ceiling Fan(s)
- Level: First
- Area: 198 Square Feet
- Dimensions: 11x18
Kitchen
- Features: Breakfast Bar
- Level: First
- Area: 110 Square Feet
- Dimensions: 10x11
Living room
- Features: Ceiling Fan(s)
- Level: First
- Area: 252 Square Feet
- Dimensions: 12x21
Heating
- Central, Electric
Cooling
- Central Air
Appliances
- Included: Dishwasher, Dryer, Electric Water Heater, Microwave, Range, Refrigerator, Washer
- Laundry: Inside
Features
- Ceiling Fan(s), Solid Wood Cabinets, Split Bedroom, Stone Counters, Thermostat
- Flooring: Carpet, Ceramic Tile
- Has fireplace: No
Interior area
- Total structure area: 2,072
- Total interior livable area: 1,887 sqft
Property
Parking
- Total spaces: 2
- Parking features: Converted Garage
- Attached garage spaces: 2
Features
- Levels: One
- Stories: 1
- Patio & porch: Covered, Front Porch
- Exterior features: Private Mailbox, Rain Gutters, Storage
- Fencing: Fenced,Wood
Lot
- Size: 0.43 Acres
- Dimensions: 98 x 189
- Features: City Lot, Landscaped, Level, Near Public Transit
- Residential vegetation: Mature Landscaping, Trees/Landscaped
Details
- Additional structures: Shed(s), Storage, Workshop
- Parcel number: 30183103330170
- Zoning: R1
- Special conditions: None
Construction
Type & style
- Home type: SingleFamily
- Architectural style: Florida,Ranch,Traditional
- Property subtype: Single Family Residence
Materials
- Block, Stucco
- Foundation: Slab
- Roof: Shingle
Condition
- New construction: No
- Year built: 1980
Utilities & green energy
- Sewer: Septic Tank
- Water: Public
- Utilities for property: BB/HS Internet Available, Cable Available, Electricity Connected, Fiber Optics, Public, Street Lights, Water Connected
Green energy
- Energy efficient items: Appliances, HVAC, Thermostat, Water Heater
Community & HOA
Community
- Security: Smoke Detector(s)
- Pet fee: $0 monthly
- Subdivision: DELTONA LAKES UN 3
HOA
- Has HOA: No
Location
- Region: Deltona
Financial & listing details
- Price per square foot: $175/sqft
- Tax assessed value: $223,132
- Annual tax amount: $4,632
- Date on market: 10/1/2026
- Cumulative days on market: 13 days
- Listing terms: Cash,Conventional,FHA,VA Loan
- Ownership: Fee Simple
- Total actual rent: 0
- Electric utility on property: Yes
- Road surface type: Paved
Estimated market value
Not available
Estimated sales range
Not available
Not available
Price history
| Date | Event | Price |
|---|---|---|
| 10/1/2026 | Listed for sale | $329,900+436.4%$175/sqft |
Source:  Stellar MLS #O6444625 Report a problem Stellar MLS #O6444625 Report a problem | ||
| 5/27/2021 | Sold | $61,500-9.9%$33/sqft |
Source: Public Record Report a problem | ||
| 3/1/2011 | Sold | $68,250+5%$36/sqft |
Source: Public Record Report a problem | ||
| 12/28/2000 | Sold | $65,000$34/sqft |
Source: Public Record Report a problem | ||
Public tax history
| Year | Property taxes | Tax assessment |
|---|---|---|
| 2025 | $4,633 +234.1% | $223,132 +136.4% |
| 2024 | $1,387 +8.1% | $94,391 +3% |
| 2023 | $1,283 +2.4% | $91,642 +3% |
| 2022 | $1,253 | $88,973 +3% |
| 2021 | -- | $86,382 -38.6% |
| 2020 | $3,379 | $140,672 +5.5% |
| 2019 | $3,379 +0.9% | $133,297 +21% |
| 2018 | $3,351 | $110,125 |
Find assessor info on the county website
Monthly payment
Est. payment
Payment breakdown
Explore the cost of this home by adjusting the details. Changes won't be saved.Climate risks
Neighborhood: 32725
Nearby schools
Schools provided by the listing agent
- Elementary: Discovery Elem
- Middle: Deltona Middle
- High: University High School-VOL
Source: Stellar MLS. This data may not be complete. We recommend contacting the local school district to confirm school assignments for this home.

Similar homes
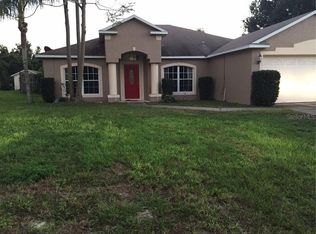
- $325,0003 bd2 ba1.7k sqft1912 SAXON BOULEVARD, DELTONA, FL 32725For Sale
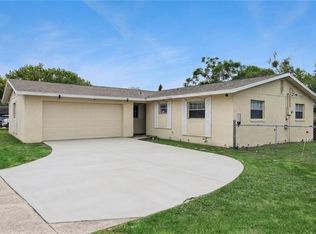
 MLS ID #O6431926, Pamela Brady, LPT REALTY, LLC. Stellar MLS
 - $333,9903 bd2 ba1.6k sqft1403 BRAYTON CIRCLE, DELTONA, FL 32725For Sale
 MLS ID #O6440993, Jacob Rodriguez, LPT REALTY, LLC. Stellar MLS
 - $325,0004 bd2 ba1.5k sqft2067 E BARLINGTON DRIVE, DELTONA, FL 32725For Sale
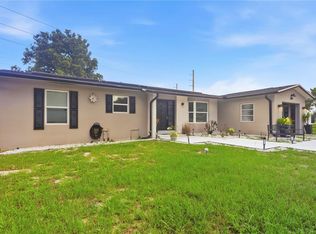 MLS ID #O6418562, Jose Diaz, ALLIANCE REALTY ENTERPRISES INC. Stellar MLS
 - $345,0003 bd2 ba1.2k sqft1379 DANDELION DRIVE, DELTONA, FL 32725For Sale
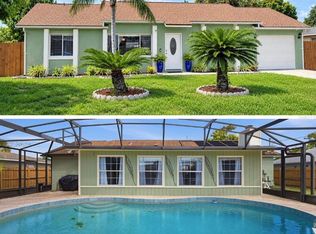 MLS ID #O6446454, Eileen Winfrey, IAD REAL ESTATE. Stellar MLS
 - $250,0004 bd2 ba1.2k sqft1537 FAITH COURT, DELTONA, FL 32725For SaleMLS ID #O6440775, Yuliya Mariani, MARIANI REALTY GROUP. Stellar MLS
- $350,0003 bd2 ba1.5k sqft1160 MANITOBA STREET, DELTONA, FL 32725For SaleMLS ID #O6430771, Jessica Snyder, LPT REALTY, LLC. Stellar MLS
- $349,0003 bd2 ba1.6k sqft1297 TIVOLI DRIVE, DELTONA, FL 32725For SaleMLS ID #O6401384, Veronica Figueroa, EXP REALTY LLC. Stellar MLS
- $285,0003 bd2 ba1.2k sqft1434 DELTONA BOULEVARD, DELTONA, FL 32725For SaleMLS ID #O6406745, Chris Creegan, CREEGAN GROUP. Stellar MLS
- $292,5003 bd2 ba1.3k sqft1013 SULLIVAN STREET, DELTONA, FL 32725For SaleMLS ID #TB8527131, Stephen Hachey, FLAT FEE MLS REALTY. Stellar MLS
- $319,9993 bd2 ba1.5k sqft2992 INCA COURT, DELTONA, FL 32738For SaleMLS ID #V4951624, Scarlett Napolitano, LPT REALTY LLC. Stellar MLS
- $425,0004 bd3 ba2k sqft2007 N PARKTON DRIVE, DELTONA, FL 32725For SaleMLS ID #O6434726, Maritza Luciano LLC, CHARLES RUTENBERG REALTY ORLANDO. Stellar MLS
- $279,0003 bd3 ba1.2k sqft2715 TIMBERLAKE AVENUE, DELTONA, FL 32725For SaleMLS ID #O6420275, Wendy Aldana LLC, PREFERRED REAL ESTATE BROKERS. Stellar MLS
- $334,9004 bd3 ba1.7k sqft2455 KIMBERLY DRIVE, DELTONA, FL 32738For SaleMLS ID #O6372028, Andrea Dufrene, IAD REAL ESTATE. Stellar MLS
- $400,0003 bd2 ba1.5k sqft980 BLUEBIRD TERRACE, DELTONA, FL 32725For SaleMLS ID #V4946586, Terrie White, GREENE REALTY OF FLORIDA LLC. Stellar MLS
- $320,0004 bd2 ba1.6k sqft3147 UTAH DRIVE, DELTONA, FL 32738For SaleMLS ID #O6417904, Jenny Wemert, WEMERT GROUP REALTY LLC. Stellar MLS
- $325,0004 bd2 ba1.7k sqft605 SWAN RANGE ROAD, ORANGE CITY, FL 32763For SaleMLS ID #O6425306, Christine Schneider, RE/MAX TOWN & COUNTRY REALTY. Stellar MLS
- $400,0003 bd2 ba1.9k sqft1191 S BRICKELL DRIVE, DELTONA, FL 32725For SaleMLS ID #O6362259, Jasmine Lightbourne, LA ROSA REALTY CW PROPERTIES L. Stellar MLS
- $269,9003 bd2 ba1.3k sqft101 HIGHLAND AVENUE, DEBARY, FL 32713For SaleMLS ID #V4951684, Jennifer Clark, GLORY INTL. REAL ESTATE CO. Stellar MLS
- $329,9003 bd2 ba1.3k sqft1580 DELAND AVENUE, ORANGE CITY, FL 32763For SaleMLS ID #V4951641, Ashley Eason, LLC, LPT REALTY, LLC. Stellar MLS
