Water views, a spacious backyard, and open green space! This well-maintained, move-in-ready 3-bedroom, 2-bath home in Sterling Park offers a serene waterfront setting surrounded by greenery, with no homes directly behind or on one side. Major highlights include a new roof (2023) featuring premium, high-wind-resistant architectural shingles and a waterproofing membrane, plus upgraded energy-efficient, double-pane, insulated windows (2025) with Low-E glass. These premium upgrades are designed with Florida's weather in mind, offering enhanced comfort, protection, and peace of mind! Additional improvements include a new water heater (2026) and an expansive paver driveway that enhances curb appeal and provides ample parking space. Inside, the functional layout features separate living and dining areas, a kitchen with a breakfast nook, and a spacious primary bedroom with two closets. Pride of ownership is evident throughout! Conveniently located near shopping, dining, and major roadways, Sterling Park offers community swimming pools, courts, and playgrounds for enjoying the Florida lifestyle. Schedule your private showing today!
For sale
$429,900
736 LAUREL WAY, CASSELBERRY, FL 32707
3beds
1,481sqft
Single Family Residence
Built in 1973
10,457 Square Feet Lot
$-- Zestimate®
$290/sqft
$30/mo HOA
What's special
Serene waterfront settingSpacious backyardWater viewsSurrounded by greeneryOpen green space
- 9 days
- 372
- 27
Likely to sell faster than
Zillow last checked:
Listing updated:
Listed by:
Stella Bueno 407-462-3246,
LAWHUN ENTERPRISES IV, LLC DBA: FLORIDA REALTY INVESTMENTS IV 407-207-2220
Source: Stellar MLS,MLS#: R4912253 Originating MLS: Other
Facts & features
Interior
Bedrooms & bathrooms
- Bedrooms: 3
- Bathrooms: 2
- Full bathrooms: 2
Primary bedroom
- Features: Built-in Closet
- Level: First
Dining room
- Level: First
Kitchen
- Level: First
Living room
- Level: First
Heating
- Central, Natural Gas
Cooling
- Central Air
Appliances
- Included: Dryer, Gas Water Heater, Microwave, Range, Refrigerator, Washer
- Laundry: In Garage
Features
- Ceiling Fan(s), Eating Space In Kitchen, Solid Surface Counters, Thermostat
- Flooring: Laminate, Tile
- Has fireplace: No
Interior area
- Total structure area: 2,017
- Total interior livable area: 1,481 sqft
Video & virtual tour
Property
Parking
- Total spaces: 2
- Parking features: Garage - Attached
- Attached garage spaces: 2
Features
- Levels: One
- Stories: 1
- Patio & porch: Covered, Rear Porch
- Exterior features: Private Yard, Sidewalk
- Has view: Yes
- View description: Park/Greenbelt, Water, Pond
- Has water view: Yes
- Water view: Water,Pond
- Waterfront features: Pond
Lot
- Size: 10,457 Square Feet
- Features: Greenbelt
Details
- Parcel number: 1521305010A000230
- Zoning: PUD
- Special conditions: None
Construction
Type & style
- Home type: SingleFamily
- Property subtype: Single Family Residence
Materials
- Block, Stucco
- Foundation: Slab
- Roof: Shingle
Condition
- New construction: No
- Year built: 1973
Utilities & green energy
- Sewer: Public Sewer
- Water: Public
- Utilities for property: Cable Available, Electricity Connected, Natural Gas Connected, Phone Available, Public, Sewer Connected, Water Connected
Community & HOA
Community
- Features: Park, Playground, Pool, Tennis Court(s)
- Pet fee: $0 monthly
- Subdivision: STERLING PARK UNIT 01
HOA
- Has HOA: Yes
- Services included: Community Pool, Recreational Facilities
- HOA fee: $30 monthly
- HOA name: Kimberly Fowler
- HOA phone: 407-830-7799
Location
- Region: Casselberry
Financial & listing details
- Price per square foot: $290/sqft
- Tax assessed value: $336,523
- Annual tax amount: $2,486
- Date on market: 10/29/2026
- Cumulative days on market: 10 days
- Ownership: Fee Simple
- Total actual rent: 0
- Electric utility on property: Yes
- Road surface type: Asphalt
Estimated market value
Not available
Estimated sales range
Not available
Not available
Price history
| Date | Event | Price |
|---|---|---|
| 10/29/2026 | Listed for sale | $429,900+113.9%$290/sqft |
Source:  Stellar MLS #R4912253 Report a problem | ||
| 5/10/2016 | Sold | $201,000-4.3%$136/sqft |
Source: Public Record Report a problem | ||
| 2/27/2016 | Listed for sale | $210,000$142/sqft |
Source: Watson Realty Corp. #O5423366 Report a problem | ||
| 3/19/2011 | Listing removed | $1,095$1/sqft |
Source: Dapore Realty, Inc. Report a problem | ||
| 3/15/2011 | Listed for rent | $1,095$1/sqft |
Source: Dapore Realty, Inc. Report a problem | ||
Public tax history
| Year | Property taxes | Tax assessment |
|---|---|---|
| 2025 | $2,864 +22.9% | $222,615 +2.9% |
| 2024 | $2,329 +2.9% | $216,341 +3% |
| 2023 | $2,264 +5% | $210,040 +4.7% |
| 2022 | $2,156 -10.8% | $200,638 +3% |
| 2021 | $2,416 +0.9% | $194,794 +1.4% |
| 2020 | $2,394 +0.9% | $192,105 +2.3% |
| 2019 | $2,373 | $187,786 +1.9% |
| 2018 | $2,373 +1.2% | $184,285 +10.3% |
| 2017 | $2,344 -13% | $167,137 +46.4% |
| 2016 | $2,693 +39.3% | $114,127 +9.6% |
| 2015 | $1,934 | $104,152 +3% |
| 2014 | $1,934 +16.8% | $101,165 -2.2% |
| 2013 | $1,656 +5.7% | $103,438 +1.5% |
| 2012 | $1,567 +46.5% | $101,943 -4.2% |
| 2011 | $1,070 -16.4% | $106,414 -10.6% |
| 2010 | $1,279 -17.3% | $119,041 -12.9% |
| 2009 | $1,546 +3.7% | $136,615 +0.1% |
| 2008 | $1,491 -6.1% | $136,479 +3% |
| 2007 | $1,588 -5.5% | $132,504 +2.5% |
| 2006 | $1,680 +2% | $129,272 +3% |
| 2005 | $1,647 +122.2% | $125,507 +64.6% |
| 2004 | $741 +1.6% | $76,256 +1.9% |
| 2003 | $729 +2.3% | $74,834 +2.4% |
| 2002 | $713 -10.1% | $73,080 +4.6% |
| 2000 | $793 | $69,834 |
Find assessor info on the county website
Monthly payment
Est. payment
Payment breakdown
Explore the cost of this home by adjusting the details. Changes won't be saved.Climate risks
Neighborhood: 32707

Similar homes
- $464,0003 bd3 ba2k sqft1319 QUINTUPLET DRIVE, CASSELBERRY, FL 32707For Sale
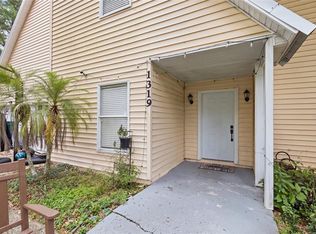
 MLS ID #OM733377, Jennifer Rountree, EXP REALTY LLC. Stellar MLS
- $519,9993 bd2 ba1.7k sqft1448 FAIRWAY OAKS DRIVE, CASSELBERRY, FL 32707For Sale
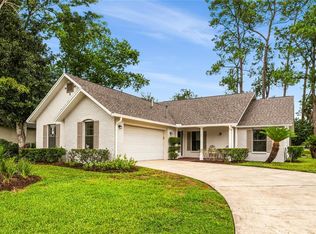 MLS ID #O6438680, Bill Miller, RE/MAX CENTRAL REALTY. Stellar MLS
- $410,0003 bd2 ba1.3k sqft1935 AZALEA AVENUE, WINTER PARK, FL 32792For Sale
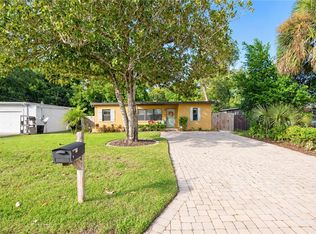 MLS ID #O6453931, Michael Cardinali, C BRENNER INC. Stellar MLS
- $399,0003 bd2 ba1.6k sqft619 MARSHALL STREET, ALTAMONTE SPRINGS, FL 32701For Sale
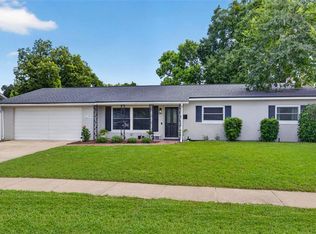 MLS ID #O6422332, Lisa Shear, FANNIE HILLMAN & ASSOCIATES. Stellar MLS
- $409,9003 bd2 ba1.8k sqft1641 STANLEY STREET, LONGWOOD, FL 32750For SaleMLS ID #O6445667, Daniel Robinson, HOUWZER INC. Stellar MLS
- $419,9905 bd3 ba1.4k sqft2181 LINDEN ROAD, WINTER PARK, FL 32792For SaleMLS ID #O6435527, Paula Chavez, KELLER WILLIAMS ADVANTAGE III. Stellar MLS
- $440,0004 bd2 ba1.8k sqft124 HOLLYHOCK DRIVE, ALTAMONTE SPRINGS, FL 32701For SaleMLS ID #O6411430, Paul Sadusky, PA, PREMIUM PROPERTIES R.E. SERVICE. Stellar MLS
- $420,0003 bd2 ba1.2k sqft946 LITTLE CREEK ROAD, ORLANDO, FL 32825For SaleMLS ID #O6455408, Michael Sadis, COMPASS FLORIDA LLC. Stellar MLS
- $405,0004 bd2 ba2.1k sqft2301 CONIFER AVENUE, WINTER PARK, FL 32792For SaleMLS ID #O6440609, Gregory Buckley, LOKATION. Stellar MLS
- $416,9003 bd2 ba1.8k sqft790 SILHOUETTE COURT, LONGWOOD, FL 32750For SaleMLS ID #O6430760, Rosa Hernandez, LA ROSA REALTY CW PROPERTIES L. Stellar MLS
- $469,9003 bd2 ba1.7k sqft1824 ROCK LAKE DRIVE, ORLANDO, FL 32805For SaleMLS ID #O6454870, Irene Calderon LLC, PREFERRED REAL ESTATE BROKERS. Stellar MLS
- $434,9004 bd2 ba1.7k sqft128 ALDEAN DRIVE, SANFORD, FL 32771For SaleMLS ID #O6447893, Lara Cato, REALTY HUB. Stellar MLS
- $470,0004 bd2 ba1.7k sqft3020 NICHOLSON DRIVE, WINTER PARK, FL 32792For SaleMLS ID #O6437749, Kristin Duncan, CHARLES RUTENBERG REALTY ORLANDO. Stellar MLS
- $425,0003 bd2 ba1.5k sqft4542 FLAGG STREET, ORLANDO, FL 32812For SaleMLS ID #O6442209, Meagan McCutcheon, CENTURY 21 ALTON CLARK. Stellar MLS
- $454,9004 bd2 ba1.8k sqft9216 AMITY COURT, ORLANDO, FL 32817For SaleMLS ID #O6430523, Shannon Cruz Acosta, CITARELLI REALTY GROUP LLC. Stellar MLS
- $459,9004 bd3 ba2.1k sqft1040 WAVERLY DRIVE, LONGWOOD, FL 32750For SaleMLS ID #O6430747, Rosa Hernandez, LA ROSA REALTY CW PROPERTIES L. Stellar MLS
- $374,4003 bd3 ba1.5k sqft662 NIGHTHAWK CIRCLE, WINTER SPRINGS, FL 32708For SaleMLS ID #O6432123, Carla Cabrera, MODERN WORLD REALTY LLC. Stellar MLS
- $349,0003 bd2 ba1.4k sqft408 LANCERS DRIVE, WINTER SPRINGS, FL 32708For SaleMLS ID #O6446680, Renee Kumar LLC, LA ROSA REALTY LLC. Stellar MLS
- $390,0003 bd2 ba1.2k sqft1146 DONALD AVENUE, ALTAMONTE SPRINGS, FL 32714For SaleMLS ID #O6431523, Inga Bateman, FATHOM REALTY FL LLC. Stellar MLS
- $495,0003 bd2 ba1.3k sqft5316 HALYARD COURT, WINTER PARK, FL 32792For SaleMLS ID #O6430626, Neil Chetram, LA ROSA REALTY CW PROPERTIES L. Stellar MLS
