The pictures tell part of the story... the feeling of being home begins the moment you walk through the front door. Schedule your private tour today and experience this charming 3-bedroom, 1½-bath pool home in the established Plantation Estates community. Sidewalk-lined streets invite morning walks, evening strolls, and friendly conversations with neighbors. Inside, you'll find an open, welcoming floor plan featuring tile plank flooring throughout, ceiling fans, double-pane windows, custom built-in closet systems, and a convenient indoor laundry room. The kitchen features a gas range, and the home also offers gas water heating. Step outside to your own backyard retreat with a screened-in patio overlooking the sparkling pool and playground equipment that's ready for family fun. Major updates provide added peace of mind, including a roof installed in 2017 and a complete replumb completed in July 2026. Ideally located between SR 434 and I-4, you'll enjoy quick access to Maitland, the RDV/Genesis Sportsplex, shopping, restaurants, and everyday conveniences. Come see why this house feels like home!
For sale
$349,999
7924 PLUNKETT AVENUE, ORLANDO, FL 32810
3beds
1,212sqft
:
Get pre-qualified$2,365/mo
Single Family Residence
Built in 1970
8,013 Square Feet Lot
$343,700 Zestimate®
$289/sqft
$-- HOA
What's special
Convenient indoor laundry roomCeiling fansOpen welcoming floor planDouble-pane windowsTile plank flooring throughoutCustom built-in closet systemsSidewalk-lined streets
- 15 days |
- 1,308 |
- 134 |
Likely to sell faster than
Zillow last checked:
Listing updated:
Listed by:
Greg Staker 407-589-1600,
WATSON REALTY CORP. 407-589-1600,
Ellen Thunell 407-765-4884,
WATSON REALTY CORP.
Source: Stellar MLS,MLS#: O6423722 Originating MLS: Osceola
Originating MLS: Osceola
Facts & features
Interior
Bedrooms & bathrooms
- Bedrooms: 3
- Bathrooms: 2
- Full bathrooms: 1
- 1/2 bathrooms: 1
Rooms
- Room types: Utility Room
Primary bedroom
- Features: Built-in Closet
- Level: First
- Area: 144 Square Feet
- Dimensions: 12x12
Bedroom 2
- Features: Built-in Closet
- Level: First
- Area: 99 Square Feet
- Dimensions: 11x9
Bedroom 3
- Features: Built-in Closet
- Level: First
- Area: 144 Square Feet
- Dimensions: 16x9
Dining room
- Level: First
- Area: 132 Square Feet
- Dimensions: 12x11
Kitchen
- Level: First
- Area: 70 Square Feet
- Dimensions: 10x7
Living room
- Level: First
- Area: 210 Square Feet
- Dimensions: 15x14
Heating
- Central
Cooling
- Central Air
Appliances
- Included: Dishwasher, Disposal, Dryer, Gas Water Heater, Microwave, Range, Refrigerator, Washer
- Laundry: Inside, Laundry Room
Features
- Ceiling Fan(s), Split Bedroom
- Flooring: Laminate
- Doors: Sliding Doors
- Has fireplace: No
Interior area
- Total structure area: 1,381
- Total interior livable area: 1,212 sqft
Video & virtual tour
Property
Parking
- Parking features: Driveway
- Has uncovered spaces: Yes
Features
- Levels: One
- Stories: 1
- Exterior features: Rain Gutters, Sidewalk
- Has private pool: Yes
- Pool features: Gunite, In Ground, Screen Enclosure
- Fencing: Wood
Lot
- Size: 8,013 Square Feet
Details
- Parcel number: 272129715000070
- Zoning: R-1
- Special conditions: None
Construction
Type & style
- Home type: SingleFamily
- Property subtype: Single Family Residence
Materials
- Block, Concrete
- Foundation: Slab
- Roof: Shingle
Condition
- New construction: No
- Year built: 1970
Utilities & green energy
- Sewer: Public Sewer
- Water: Public
- Utilities for property: BB/HS Internet Available, Cable Available, Cable Connected, Electricity Available, Electricity Connected, Fiber Optics, Propane, Public, Sewer Available, Sewer Connected, Water Available, Water Connected
Community & HOA
Community
- Features: Sidewalks
- Pet fee: $0 monthly
- Subdivision: PLANTATION ESTATES
HOA
- Has HOA: No
Location
- Region: Orlando
Financial & listing details
- Price per square foot: $289/sqft
- Tax assessed value: $207,443
- Annual tax amount: $2,758
- Date on market: 7/12/2026
- Cumulative days on market: 16 days
- Listing terms: Cash,Conventional,FHA,VA Loan
- Ownership: Fee Simple
- Total actual rent: 0
- Electric utility on property: Yes
- Road surface type: Asphalt
Estimated market value
$343,700
$327,000 - $361,000
$2,035/mo
Price history
| Date | Event | Price |
|---|---|---|
| 7/12/2026 | Listed for sale | $349,999+100%$289/sqft |
Source:  Stellar MLS #O6423722 Report a problem Stellar MLS #O6423722 Report a problem | ||
| 3/5/2018 | Sold | $175,000+56.3%$144/sqft |
Source: Public Record Report a problem | ||
| 12/16/2014 | Sold | $112,000+1.9%$92/sqft |
Source: Stellar MLS #O5323343 Report a problem | ||
| 10/8/2014 | Listed for sale | $109,900+7.7%$91/sqft |
Source: RE/MAX 200 REALTY #O5323343 Report a problem | ||
| 9/13/2002 | Sold | $102,000$84/sqft |
Source: Public Record Report a problem | ||
Public tax history
| Year | Property taxes | Tax assessment |
|---|---|---|
| 2024 | $2,578 +7.6% | $178,720 +3% |
| 2023 | $2,397 +4.6% | $173,515 +3% |
| 2022 | $2,290 +1.7% | $168,461 +3% |
| 2021 | $2,252 +0.7% | $163,554 +1.4% |
| 2020 | $2,236 +2.1% | $161,296 +2.3% |
| 2019 | $2,190 -1.5% | $157,670 +41% |
| 2018 | $2,223 | $111,799 +10% |
| 2017 | $2,223 +14.9% | $101,635 +1% |
| 2016 | $1,935 +0.1% | $100,600 +4.1% |
| 2015 | $1,934 +120.2% | $96,644 +17.6% |
| 2014 | $878 +1.1% | $82,171 +9.6% |
| 2013 | $868 +0.2% | $74,972 +9.3% |
| 2012 | $867 -0.9% | $68,598 -1.2% |
| 2011 | $875 -5% | $69,398 -9.6% |
| 2010 | $922 | $76,746 -19.2% |
| 2009 | -- | $95,040 -21.1% |
| 2008 | $1,092 -10.6% | $120,456 -5.9% |
| 2007 | $1,221 -4.8% | $128,038 +4.9% |
| 2006 | $1,283 +2.6% | $122,068 +42.2% |
| 2005 | $1,251 +5.1% | $85,850 +6.6% |
| 2004 | $1,191 +0.6% | $80,518 +1.4% |
| 2003 | $1,184 +43.1% | $79,419 +13.3% |
| 2002 | $828 +0.1% | $70,087 +11% |
| 2001 | $827 +2.9% | $63,144 +9.3% |
| 2000 | $804 | $57,754 |
Find assessor info on the county website
Monthly payment
Est. payment
Payment breakdown
Explore the cost of this home by adjusting the details. Changes won't be saved.Climate risks
Neighborhood: 32810
Nearby schools
GreatSchools rating
- 5/10Lake Sybelia Elementary SchoolGrades: PK-5Distance: 2.3 mi
- 4/10Lockhart Middle SchoolGrades: 6-8Distance: 1 mi
- 6/10Edgewater High SchoolGrades: 9-12Distance: 3.4 mi
Schools provided by the listing agent
- Elementary: Lake Sybelia Elem
- Middle: Lockhart Middle
- High: Edgewater High
Source: Stellar MLS. This data may not be complete. We recommend contacting the local school district to confirm school assignments for this home.
- $289,6003 bd2 ba1.3k sqft7918 Plunkett Ave, Orlando, FL 32810Off Market
- $286,7004 bd2 ba1k sqft7923 Plunkett Ave, Orlando, FL 32810Off Market
- $293,5003 bd2 ba1.5k sqft8002 Plunkett Ave, Orlando, FL 32810Off Market
- $338,0003 bd2 ba1.2k sqft7917 Plunkett Ave, Orlando, FL 32810Off Market
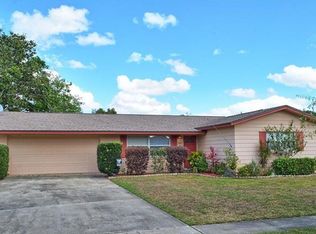
- $292,5004 bd2 ba1.2k sqft7912 Plunkett Ave, Orlando, FL 32810Off Market
- $348,2004 bd2 ba1.7k sqft8001 Plunkett Ave, Orlando, FL 32810Off Market
- $325,7003 bd2 ba1.3k sqft7911 Plunkett Ave, Orlando, FL 32810Off Market
- $277,5002 bd2 ba1.1k sqft8008 Plunkett Ave, Orlando, FL 32810Off Market
A local agent can set up tours, give advice and negotiate with sellers.
Similar homes
- $385,0003 bd2 ba1.5k sqft1829 CROWNWOOD DRIVE, ORLANDO, FL 32810For Sale

 MLS ID #O6424310, Crystal Grohowski, LLC, CORCORAN PREMIER REALTY. Stellar MLS
 - $281,0003 bd2 ba1k sqft3402 NEEDLES DRIVE, ORLANDO, FL 32810For Sale
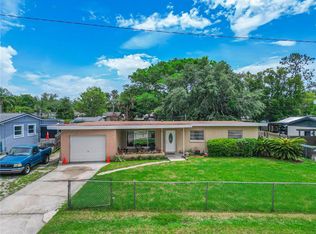 MLS ID #O6414114, Abdias Alexandre, CENTRIC REALTY SERVICES LLC. Stellar MLS
 - $295,0003 bd2 ba1.1k sqft5450 ROSE AVENUE, ORLANDO, FL 32810For Sale
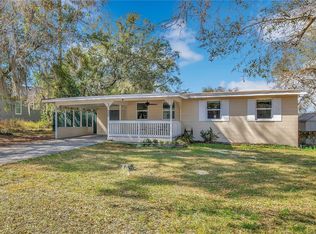 MLS ID #O6385474, Shawn Layton, SERHANT. Stellar MLS
 - $350,0002 bd2 ba1k sqft1012 W FAIRBANKS AVENUE, ORLANDO, FL 32804For Sale
 MLS ID #O6422826, Megan Teal, MAINFRAME REAL ESTATE. Stellar MLS
 - $350,0003 bd3 ba1.7k sqft5009 SCARSDALE MANOR LANE, ORLANDO, FL 32818For SaleMLS ID #O6401591, Yakima Wright, KELLER WILLIAMS ADVANTAGE III. Stellar MLS
- $265,0003 bd2 ba1.6k sqft1098 HENRY BALCH DRIVE, ORLANDO, FL 32810For SaleMLS ID #O6350790, Jason Gilkey, GILKEY REAL ESTATE. Stellar MLS
- $399,0003 bd2 ba1.4k sqft636 SWALLOW DRIVE, CASSELBERRY, FL 32707For SaleMLS ID #O6427467, Tony Ubaldini, EXP REALTY LLC. Stellar MLS
- $350,0003 bd2 ba1.4k sqft5320 BRERETON AVENUE, ORLANDO, FL 32839For SaleMLS ID #O6414076, Andreas Liebeke, REALTY HUB. Stellar MLS
- $379,0003 bd2 ba1.2k sqft3007 KNOLLWOOD CIRCLE, ORLANDO, FL 32804For SaleMLS ID #O6315760, Lindsey Hahn, ALL REAL ESTATE & INVESTMENTS. Stellar MLS
- $375,0003 bd2 ba1.3k sqft123 E LAKE MARY DRIVE, ORLANDO, FL 32839For SaleMLS ID #O6424265, Alejandro Colon Ortega, PREFERRED REAL ESTATE BROKERS. Stellar MLS
- $342,9003 bd1 ba1k sqft3214 DAWLEY AVENUE, ORLANDO, FL 32806For SaleMLS ID #O6422651, David Earle, CHARLES RUTENBERG REALTY ORLANDO. Stellar MLS
- $364,0002 bd2 ba1.2k sqft8040 TOWNE COURT, ORLANDO, FL 32818For SaleMLS ID #O6396327, Storm Miller, COMPASS FLORIDA LLC. Stellar MLS
- $434,9003 bd2 ba1.4k sqft861 ALTON AVENUE, ORLANDO, FL 32804For SaleMLS ID #O6415797, Fook Snipper, PARK PLACE REAL ESTATE. Stellar MLS
- $342,9003 bd2 ba1.2k sqft234 W MAGNOLIA STREET, APOPKA, FL 32703For SaleMLS ID #O6412132, Jocenie Etienne, LPT REALTY, LLC. Stellar MLS
- $310,0004 bd2 ba1.2k sqft1410 KOZART COURT, ORLANDO, FL 32811For SaleMLS ID #O6418244, Ivonne Montalvo Ramirez, CHARLES RUTENBERG REALTY ORLANDO. Stellar MLS
- $324,9993 bd2 ba1.3k sqft1691 LUCY TERRY AVENUE, APOPKA, FL 32703For SaleMLS ID #V4949061, Sandrali Cruz, LPT REALTY LLC. Stellar MLS
- $349,5003 bd2 ba1.4k sqft309 VIHLEN ROAD, SANFORD, FL 32771For SaleMLS ID #O6413892, Benjamin Crane, CITARELLI REALTY GROUP LLC. Stellar MLS
- $339,9003 bd2 ba1.4k sqft3104 HARRISON AVENUE #33, ORLANDO, FL 32804For SaleMLS ID #O6395354, Carmen Aridas, RE/MAX PRIME PROPERTIES. Stellar MLS
- $359,5003 bd2 ba1.2k sqft2908 BRIDGEGATE COURT, ORLANDO, FL 32822For SaleMLS ID #O6414846, Zonny Villazon Hernandez, LPT REALTY, LLC. Stellar MLS
- $224,9002 bd1 ba971 sqft5212 ALOHA STREET, ORLANDO, FL 32810For SaleMLS ID #O6403117, Christina Dalton, LPT REALTY, LLC. Stellar MLS
