Under contract-accepting backup offers. Virtually Staged. One or more photos have been virtually staged. SELLER INCENTIVES! Enjoy a $15,000 price cut, and the seller is offering $2,500 toward buyer closing costs. Welcome to The Colony Community, a charming neighborhood offering the freedom of NO HOA fees. This beautiful, move-in-ready two-story home on a spacious 0.50-acre lot offers the perfect blend of comfort, modern updates, and room to grow. Featuring 3 bedrooms, 2.5 bathrooms, and a warm, inviting living area with a cozy fireplace, this property is filled with charm and potential. Enjoy peace of mind with major system upgrades, including a new roof (2025), new ductwork (2026), AC (2017), updated plumbing (2006), windows replaced in 2014, septic tank replaced in 2022, and bathrooms updated in 2022. The water heater (2011) has been recently serviced for added reliability. The kitchen features brand-new solid-wood, soft-close cabinets, a stylish and durable enhancement buyers will appreciate. A spacious laundry room and a screened-in patio provide everyday convenience and an ideal space for outdoor entertaining, all overlooking a peaceful, oversized backyard. Fresh new carpet has been added to the stairs and upstairs hallway. With only minor updates needed, this home is perfect for buyers wanting to personalize while enjoying the benefit of major improvements already completed. Conveniently located near shopping centers, popular dining options, local parks, schools, major commuter routes, Orlando International Airport, and Central Florida’s world-famous theme parks. This home offers exceptional accessibility and a highly desirable Orlando lifestyle. Please note: the driveway is on an incline.
Accepting backups
Price cut: $15K (7/1)
$350,000
5009 SCARSDALE MANOR LANE, ORLANDO, FL 32818
3beds
1,732sqft
Single Family Residence
Built in 1988
0.5 Acres Lot
$345,200 Zestimate®
$202/sqft
$-- HOA
What's special
Cozy fireplaceMove-in-ready two-story homeSpacious laundry roomPeaceful oversized backyardBrand-new solid-wood soft-close cabinetsScreened-in patio
- 118 days |
- 749 |
- 87 |
Zillow last checked:
Listing updated:
Listed by:
Yakima Wright 321-387-4306,
KELLER WILLIAMS ADVANTAGE III 407-207-0825
Source: Stellar MLS,MLS#: O6401591 Originating MLS: Orlando Regional
Originating MLS: Orlando Regional
Facts & features
Interior
Bedrooms & bathrooms
- Bedrooms: 3
- Bathrooms: 3
- Full bathrooms: 2
- 1/2 bathrooms: 1
Primary bedroom
- Features: Walk-In Closet(s)
- Level: Second
Bedroom 2
- Features: Built-in Closet
- Level: Second
Bedroom 3
- Features: Built-in Closet
- Level: Second
Family room
- Level: First
Kitchen
- Level: First
Living room
- Level: First
Heating
- Central, Electric
Cooling
- Central Air
Appliances
- Included: Dishwasher, Freezer, Microwave, Range, Refrigerator
- Laundry: Laundry Room
Features
- Ceiling Fan(s), PrimaryBedroom Upstairs, Walk-In Closet(s)
- Flooring: Carpet, Tile, Hardwood
- Windows: Skylight(s)
- Has fireplace: Yes
- Fireplace features: Family Room
Interior area
- Total structure area: 2,452
- Total interior livable area: 1,732 sqft
Video & virtual tour
Property
Parking
- Total spaces: 2
- Parking features: Driveway
- Attached garage spaces: 2
- Has uncovered spaces: Yes
Features
- Levels: Two
- Stories: 2
- Exterior features: Private Mailbox, Sidewalk
Lot
- Size: 0.5 Acres
Details
- Parcel number: 012228145000260
- Zoning: R-1AA
- Special conditions: None
Construction
Type & style
- Home type: SingleFamily
- Property subtype: Single Family Residence
Materials
- Stucco, Wood Frame
- Foundation: Brick/Mortar
- Roof: Shingle
Condition
- New construction: No
- Year built: 1988
Utilities & green energy
- Sewer: Septic Tank
- Water: Public
- Utilities for property: BB/HS Internet Available, Cable Available, Phone Available, Public
Community & HOA
Community
- Pet fee: $0 monthly
- Subdivision: COLONY
HOA
- Has HOA: No
Location
- Region: Orlando
Financial & listing details
- Price per square foot: $202/sqft
- Tax assessed value: $280,771
- Annual tax amount: $1,523
- Date on market: 4/24/2026
- Cumulative days on market: 100 days
- Listing terms: Cash,Conventional,FHA,VA Loan
- Ownership: Fee Simple
- Total actual rent: 0
- Road surface type: Asphalt
Estimated market value
$345,200
$328,000 - $362,000
$2,323/mo
Price history
| Date | Event | Price |
|---|---|---|
| 8/11/2026 | Listed for sale | $350,000$202/sqft |
Source:  Stellar MLS #O6401591 Report a problem Stellar MLS #O6401591 Report a problem | ||
| 8/5/2026 | Contingent | $350,000$202/sqft |
Source: Stellar MLS #O6401591 Report a problem | ||
| 7/1/2026 | Price change | $350,000-4.1%$202/sqft |
Source: Stellar MLS #O6401591 Report a problem | ||
| 6/20/2026 | Listed for sale | $365,000$211/sqft |
Source: Stellar MLS #O6401591 Report a problem | ||
| 6/20/2026 | Pending sale | $365,000$211/sqft |
Source: Stellar MLS #O6401591 Report a problem | ||
| 5/14/2026 | Listed for sale | $365,000$211/sqft |
Source: Stellar MLS #O6401591 Report a problem | ||
| 5/3/2026 | Pending sale | $365,000$211/sqft |
Source: Stellar MLS #O6401591 Report a problem | ||
| 4/24/2026 | Listed for sale | $365,000+56.7%$211/sqft |
Source: Stellar MLS #O6401591 Report a problem | ||
| 7/31/2006 | Sold | $233,000+121.9%$135/sqft |
Source: Public Record Report a problem | ||
| 1/8/1999 | Sold | $105,000$61/sqft |
Source: Public Record Report a problem | ||
Public tax history
| Year | Property taxes | Tax assessment |
|---|---|---|
| 2024 | $1,388 +0.8% | $102,495 +3% |
| 2023 | $1,377 +6.6% | $99,510 +3% |
| 2022 | $1,292 +2.7% | $96,612 +3% |
| 2021 | $1,259 +1.4% | $93,798 +1.4% |
| 2020 | $1,242 +2.6% | $92,503 +2.3% |
| 2019 | $1,211 +2.2% | $90,423 +1.9% |
| 2018 | $1,184 | $88,737 -35% |
| 2017 | $1,184 +3.4% | $136,415 +20.5% |
| 2016 | $1,145 +2.2% | $113,161 -2% |
| 2015 | $1,121 -2.8% | $115,418 +14.9% |
| 2014 | $1,153 +2.3% | $100,433 +4.2% |
| 2013 | $1,127 +1.4% | $96,429 +18.7% |
| 2012 | $1,111 -2.8% | $81,241 -2.2% |
| 2011 | $1,143 -20.8% | $83,080 -19.1% |
| 2010 | $1,444 | $102,663 -17% |
| 2009 | -- | $123,731 -34.2% |
| 2008 | $2,769 -12.5% | $187,991 -6.8% |
| 2007 | $3,163 +105.5% | $201,808 +21.3% |
| 2006 | $1,539 +2.4% | $166,421 +31.2% |
| 2005 | $1,503 +4.8% | $126,799 +15.7% |
| 2004 | $1,434 +1.1% | $109,613 +1.7% |
| 2003 | $1,418 +3.2% | $107,823 +3.3% |
| 2002 | $1,374 -1% | $104,331 +19.3% |
| 2001 | $1,388 +2.5% | $87,421 +5.6% |
| 2000 | $1,354 | $82,804 |
Find assessor info on the county website
Monthly payment
Est. payment
Payment breakdown
Explore the cost of this home by adjusting the details. Changes won't be saved.Climate risks
Neighborhood: 32818
Nearby schools
GreatSchools rating
- 4/10Lake Gem Elementary SchoolGrades: PK-5Distance: 0.9 mi
- 4/10Meadowbrook Middle SchoolGrades: 6-8Distance: 0.8 mi
- 3/10Maynard Evans High SchoolGrades: 9-12Distance: 2.2 mi
Schools provided by the listing agent
- Elementary: Lake Gem Elem
- Middle: Meadowbrook Middle
- High: Evans High
Source: Stellar MLS. This data may not be complete. We recommend contacting the local school district to confirm school assignments for this home.
- $355,6003 bd2 ba1.7k sqft5003 Scarsdale Manor Ln, Orlando, FL 32818Off Market

- $361,3006 bd2 ba1.9k sqft5015 Scarsdale Manor Ln, Orlando, FL 32818Off Market
- $290,1003 bd2 ba1.1k sqft6365 Powers Pointe Cir, Orlando, FL 32818Off Market
- $391,2004 bd2 ba1.8k sqft6371 Powers Pointe Cir, Orlando, FL 32818Off Market
- $344,7004 bd2 ba1.6k sqft4834 Devore Ct, Orlando, FL 32818Off Market
- $350,0004 bd3 ba1.6k sqft5021 Scarsdale Manor Ln, Orlando, FL 32818Sold
- $353,0003 bd2 ba1.8k sqft6808 Westborough Ln, Orlando, FL 32818Off Market
- $351,6003 bd2 ba1.6k sqft6807 Westborough Ln, Orlando, FL 32818Off Market
A local agent can set up tours, give advice and negotiate with sellers.
Similar homes
- $349,8003 bd2 ba1.5k sqft1840 N POWERS DRIVE, ORLANDO, FL 32818For Sale

 MLS ID #S5155204, James Joseph, WATSON REALTY CORP. Stellar MLS
 - $329,9004 bd2 ba1.5k sqft2601 HEALY DRIVE, ORLANDO, FL 32818For Sale
 MLS ID #O6427417, Ashley McCoy, SERHANT. Stellar MLS
 - $350,0003 bd2 ba1.3k sqft5933 GROVELINE DRIVE, ORLANDO, FL 32810For Sale
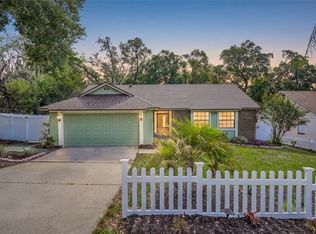 MLS ID #O6405618, Patricia Diaz, EXP REALTY LLC. Stellar MLS
 - $354,9003 bd2 ba1.4k sqft4819 BIRCHMONT PLACE, ORLANDO, FL 32810For Sale
 MLS ID #G5116028, Theresa Boyd, RIGHT REALTY CONNECTION, INC.. Stellar MLS
 - $285,0003 bd2 ba984 sqft5450 GAYMAR DRIVE, ORLANDO, FL 32818For SaleMLS ID #O6407415, Dominique Johnson, ABUNDANCE REALTY GROUP LLC. Stellar MLS
- $408,5004 bd2 ba1.3k sqft1708 CREOLE COURT, ORLANDO, FL 32818For SaleMLS ID #O6427652, Sandy Jones, CLOCK TOWER REALTY. Stellar MLS
- $375,0003 bd2 ba1.5k sqft2707 BALKAN STREET, APOPKA, FL 32703For SaleMLS ID #O6401031, Bebe Correll, WEICHERT REALTORS HALLMARK PRO. Stellar MLS
- $285,0003 bd2 ba1.8k sqft1489 MAGELLAN CIRCLE #603, ORLANDO, FL 32818For SaleMLS ID #O6405886, Nicole Dege, REDFIN CORPORATION. Stellar MLS
- $340,0003 bd2 ba1.2k sqft2040 E TRIANGLE DRIVE, LONGWOOD, FL 32779For SaleMLS ID #O6406274, Brenda Feliciani, CHARLES RUTENBERG REALTY ORLANDO. Stellar MLS
- $350,0003 bd2 ba1.4k sqft10145 BLUFF COURT, ORLANDO, FL 32821For SaleMLS ID #O6432308, Erica Diaz, HOMEVEST REALTY. Stellar MLS
- $325,0003 bd2 ba1.1k sqft3008 CALUMET DRIVE, ORLANDO, FL 32810For SaleMLS ID #V4946914, Jesse McNinch, LPT REALTY LLC. Stellar MLS
- $340,0003 bd2 ba1.6k sqft2807 SUNBRANCH DRIVE, ORLANDO, FL 32822For SaleMLS ID #O6432031, Yadira Kitterman, ORLANDO ADVANTAGE REALTY INC. Stellar MLS
- $360,0004 bd2 ba1.3k sqft5907 DAHLIA DRIVE, ORLANDO, FL 32807For SaleMLS ID #O6432241, Jorge Martinez, Jr, KELLER WILLIAMS CLASSIC. Stellar MLS
- $359,9005 bd3 ba2.4k sqft90 N GOLDWYN AVENUE, ORLANDO, FL 32805For SaleMLS ID #S5153524, Juan Matias, LPT REALTY, LLC. Stellar MLS
- $460,0003 bd2 ba1.3k sqft611 BRYAN COURT, ALTAMONTE SPRINGS, FL 32701For SaleMLS ID #V4950794, Regina Sittig, RISE REALTY OF FLORIDA LLC. Stellar MLS
- $310,0004 bd2 ba1.2k sqft1410 KOZART COURT, ORLANDO, FL 32811For SaleMLS ID #O6418244, Ivonne Montalvo Ramirez, CHARLES RUTENBERG REALTY ORLANDO. Stellar MLS
- $379,0003 bd3 ba1.5k sqft533 MADRIGAL COURT, ORLANDO, FL 32825For SaleMLS ID #O6433047, Abby Greenberg, COMPASS FLORIDA LLC. Stellar MLS
- $349,0003 bd2 ba1.1k sqft648 TRANQUILITY STREET, MINNEOLA, FL 34715For SaleMLS ID #O6403552, Alexis Jacobsen, EXP REALTY LLC. Stellar MLS
- $389,9903 bd2 ba1.5k sqft234 GRAND ROYAL CIRCLE, WINTER GARDEN, FL 34787For SaleMLS ID #O6429098, Omar Cotto, THE AGENCY FL. Stellar MLS
- $369,0003 bd2 ba1.2k sqft3007 KNOLLWOOD CIRCLE, ORLANDO, FL 32804For SaleMLS ID #O6315760, Lindsey Hahn, ALL REAL ESTATE & INVESTMENTS. Stellar MLS
