Welcome to The Brix, an exquisite 4-story townhome that lives more like a single-family home, featuring 3 bedrooms and 3.5 bathrooms — plus a stunning rooftop terrace! Enjoy courtyard views from the front with gorgeous landscaping and twinkling lights. The rooftop terrace gives you a glimpse of the skylines from Downtown Orlando, adding a magical touch to evenings spent outdoors. The first floor offers a convenient bedroom and full bathroom, perfect for guests or a home office. On the second floor, the gourmet kitchen shines with rich brown cabinetry, upgraded quartz countertops with elegant gold specks, high-end KitchenAid gas appliances, a spacious center island with breakfast bar, and a large walk-in pantry. Upstairs, the third floor hosts a luxurious primary suite with a generous walk-in closet, along with a second bedroom, full bathroom, and a well-placed laundry room. Capping it all off is the expansive rooftop terrace, prepped for an outdoor kitchen, fireplace, and hot tub — ideal for relaxing or entertaining with stunning views in every direction. The Brix is perfectly situated within close distance to popular amenities including scenic walking/biking trails, the Orlando Tennis Centre, and the YMCA. Schedule your private tour today and experience the elevated lifestyle at The Brix!
Sold for $557,500
$557,500
2166 Whitney Marsh Aly, Orlando, FL 32804
3beds
1,815sqft
Townhouse
Built in 2025
1,249 Square Feet Lot
$561,000 Zestimate®
$307/sqft
$3,299 Estimated rent
Home value
$561,000
$516,000 - $611,000
$3,299/mo
Zestimate® history
Owner options
List your home for rent
$3,299/mo
Rent Zestimate®
Find your next renter with Zillow Rental Manager. Plus, with online applications, you can quickly screen prospective tenants – for free.
$3,299/mo
Rent Zestimate®
Refinance and save
$4,219/mo
Est. payment
Refinancing to a lower rate could help reduce your monthly payments and save thousands over the life of the loan.
$4,219/mo
Est. payment
Explore your selling options
Work with a Zillow partner agent
Leverage their expertise and Zillow's premium Showcase listings to get your home seen by more buyers.
Get startedList with your own agent
Get your home in front of millions of buyers by listing it on Zillow.
Learn how to do itSell it yourself
Take full control of how buyers see your home on Zillow by listing For Sale by Owner (FSBO).
List your homeWhat's special
Hot tubCourtyard viewsOutdoor kitchenBreakfast barSpacious center islandUpgraded quartz countertopsExpansive rooftop terrace
Zillow last checked:
Listing updated:
Listed by:
Samantha Drinkwater 315-368-3153,
ORLANDO TBI REALTY LLC 407-345-6000
Bought with:
Teresa White, 3283828
PREMIER SOTHEBYS INT'L REALTY
Source: Stellar MLS,MLS#: O6348185 Originating MLS: Orlando Regional
Originating MLS: Orlando Regional
Facts & features
Interior
Bedrooms & bathrooms
- Bedrooms: 3
- Bathrooms: 4
- Full bathrooms: 3
- 1/2 bathrooms: 1
Primary bedroom
- Features: Walk-In Closet(s)
- Level: Third
- Area: 156 Square Feet
- Dimensions: 13x12
Bedroom 1
- Features: Built-in Closet
- Level: First
- Area: 121 Square Feet
- Dimensions: 11x11
Bedroom 2
- Features: Walk-In Closet(s)
- Level: Third
- Area: 143 Square Feet
- Dimensions: 13x11
Dining room
- Level: Second
- Area: 165 Square Feet
- Dimensions: 15x11
Great room
- Level: Second
- Area: 156 Square Feet
- Dimensions: 13x12
Kitchen
- Features: Stone Counters, Pantry
- Level: Second
- Area: 247 Square Feet
- Dimensions: 19x13
Heating
- Central, Natural Gas
Cooling
- Central Air
Appliances
- Included: Dishwasher, Disposal, Dryer, Gas Water Heater, Microwave, Range, Range Hood, Refrigerator, Tankless Water Heater, Washer
- Laundry: Inside, Upper Level
Features
- Built-in Features, Eating Space In Kitchen, High Ceilings, In Wall Pest System, Living Room/Dining Room Combo, Open Floorplan, Pest Guard System, PrimaryBedroom Upstairs, Stone Counters, Thermostat, Walk-In Closet(s)
- Flooring: Ceramic Tile, Engineered Hardwood, Luxury Vinyl
- Has fireplace: No
Interior area
- Total structure area: 2,650
- Total interior livable area: 1,815 sqft
Property
Parking
- Total spaces: 2
- Parking features: Alley Access, Off Street
- Attached garage spaces: 2
- Details: Garage Dimensions: 19X19
Features
- Levels: Three Or More
- Stories: 3
- Patio & porch: Other
- Exterior features: Irrigation System, Rain Gutters, Sidewalk
- Has view: Yes
- View description: City, Garden
Lot
- Size: 1,249 Square Feet
- Features: City Lot, Landscaped, Sidewalk
- Residential vegetation: Oak Trees, Trees/Landscaped
Details
- Additional structures: Other
- Parcel number: 162229092500220
- Zoning: RESI
- Special conditions: None
Construction
Type & style
- Home type: Townhouse
- Property subtype: Townhouse
- Attached to another structure: Yes
Materials
- Block, Stucco, Wood Frame
- Foundation: Slab
- Roof: Other
Condition
- Completed
- New construction: Yes
- Year built: 2025
Details
- Builder model: Citrine Modern I
- Builder name: Toll Brothers
- Warranty included: Yes
Utilities & green energy
- Sewer: Public Sewer
- Water: Public
- Utilities for property: Cable Available, Electricity Available, Natural Gas Available, Sewer Connected, Street Lights, Underground Utilities, Water Available
Community & HOA
Community
- Features: Dog Park, Irrigation-Reclaimed Water, Playground, Sidewalks
- Security: Fire Sprinkler System, Security System, Smoke Detector(s)
- Pet fee: $0 monthly
- Subdivision: BRIX AT THE PACKING DISTRICT
HOA
- Has HOA: Yes
- Amenities included: Playground, Trail(s)
- Services included: Maintenance Grounds, Private Road
- HOA fee: $179 monthly
- HOA name: Aubrey Woller
- HOA phone: 407-644-0010
Location
- Region: Orlando
Financial & listing details
- Price per square foot: $307/sqft
- Tax assessed value: $40,000
- Annual tax amount: $624
- Date on market: 10/4/2025
- Cumulative days on market: 136 days
- Listing terms: Cash,Conventional,VA Loan
- Ownership: Fee Simple
- Total actual rent: 0
- Electric utility on property: Yes
- Road surface type: Paved, Asphalt
Price history
| Date | Event | Price |
|---|---|---|
| 4/1/2026 | Sold | $557,500-1.8%$307/sqft |
Source:  Stellar MLS #O6348185 Report a problem Stellar MLS #O6348185 Report a problem | ||
| 2/19/2026 | Pending sale | $568,000$313/sqft |
Source: Stellar MLS #O6348185 Report a problem | ||
| 1/10/2026 | Price change | $568,000-1.9%$313/sqft |
Source:  Toll Brothers Inc. Report a problem Toll Brothers Inc. Report a problem | ||
| 11/19/2025 | Price change | $579,000-7.4%$319/sqft |
Source: Toll Brothers Inc. Report a problem | ||
| 11/13/2025 | Price change | $625,000+7.9%$344/sqft |
Source: Toll Brothers Inc. Report a problem | ||
| 11/12/2025 | Price change | $579,000-1.7%$319/sqft |
Source: Stellar MLS #O6348185 Report a problem | ||
| 10/3/2025 | Price change | $589,000-2.6%$325/sqft |
Source: Toll Brothers Inc. Report a problem | ||
| 9/3/2025 | Price change | $605,000-1.6%$333/sqft |
Source: Toll Brothers Inc. Report a problem | ||
| 8/27/2025 | Price change | $615,000-3.9%$339/sqft |
Source: Toll Brothers Inc. Report a problem | ||
| 8/2/2025 | Listed for sale | $640,000$353/sqft |
Source: Toll Brothers Inc. Report a problem | ||
Public tax history
| Year | Property taxes | Tax assessment |
|---|---|---|
| 2024 | $624 +15% | $24,200 +10% |
| 2023 | $543 +27.9% | $22,000 +10% |
| 2022 | $425 +66.1% | $20,000 +90.5% |
| 2021 | $256 | $10,500 |
Find assessor info on the county website
Neighborhood: Princeton-Silver Star
Nearby homes
- $499,7003 bd3 ba1.4k sqft2170 Whitney Marsh Aly, Orlando, FL 32804Off Market
- $565,0003 bd4 ba1.8k sqft2174 Whitney Marsh Aly, Orlando, FL 32804Sold
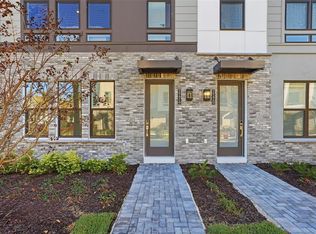
- $730,0003 bd4 ba2k sqft2269 Valentine Aly, Orlando, FL 32804Sold
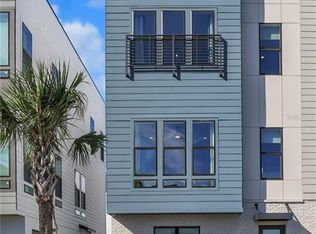
- $705,9003 bd2 ba2k sqft2158 Whitney Marsh Aly, Orlando, FL 32824Off Market

- $625,0002 bd4 ba1.4k sqft2273 Valentine Aly, Orlando, FL 32804Sold
- $701,3703 bd4 ba2k sqft2158 Whitney Marsh Aly, Orlando, FL 32804Sold
- $648,0004 bd4 ba1.8k sqft2261 Valentine Aly, Orlando, FL 32804Sold
- $486,3272 bd4 ba1.4k sqft2150 Whitney Marsh Aly, Orlando, FL 32824Sold
Nearby schools
GreatSchools rating
- 5/10Lake Silver Elementary SchoolGrades: PK-5Distance: 0.8 mi
- 3/10College Park Middle SchoolGrades: 6-8Distance: 1.4 mi
- 6/10Edgewater High SchoolGrades: 9-12Distance: 1.4 mi
Schools provided by the listing agent
- Elementary: Lake Silver Elem
- Middle: College Park Middle
- High: Edgewater High
Source: Stellar MLS. This data may not be complete. We recommend contacting the local school district to confirm school assignments for this home.
Get a cash offer in 3 minutes
Find out how much your home could sell for in as little as 3 minutes with a no-obligation cash offer.
Estimated market value
$561,000
Get a cash offer in 3 minutes
Find out how much your home could sell for in as little as 3 minutes with a no-obligation cash offer.
Estimated market value
$561,000
- Florida
- Orange County
- Orlando
- 32804
- Princeton-Silver Star
- 2166 Whitney Marsh Aly
Nearby cities
Nearby neighborhoods
Nearby zip codes
Other Orlando Topics
