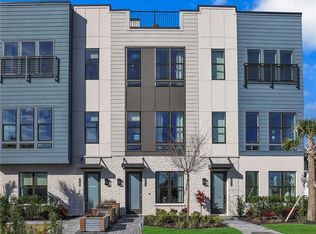
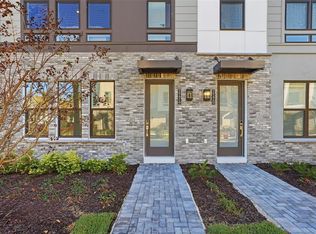
MODEL HOME AVAILABLE FOR SALE! All furniture is included! This stunning 4-story townhome is ready for you to move right in and start living the vibrant lifestyle you’ve been dreaming of. Step inside to a welcoming first floor that features a private bedroom with an ensuite bath- perfect for guests, a home office, or multi-generational living — along with a spacious two-car garage for added convenience. The second floor is where life happens. This bright, open-concept space includes a gourmet kitchen with upgraded brown cabinetry that reach to the ceiling, sleek quartz countertops- the island countertop will wow you, a designer backsplash, and premium appliances — refrigerator, range, microwave, dishwasher, washer, and dryer, all included. Enjoy casual meals in the dining area and unwind in the naturally lit great room that’s ideal for relaxing or entertaining. Upstairs on the third floor, you’ll find the serene primary bedroom retreat, a second spacious bedroom, and a walk-in laundry room that adds everyday ease. But the real showstopper? The fourth-floor rooftop terrace — your private outdoor haven, including a summer kitchen, prepped for a future fireplace, and even a hot tub. Whether you’re hosting friends, enjoying a peaceful morning coffee, or catching golden-hour views, this space is designed to impress. Inside, you’ll love the thoughtfully curated finishes: Engineered hardwood stairs and tile flooring throughout main living areas. Want a closer look? Tour our onsite model home, which mirrors the layout and design — and see firsthand why this home stands out. Living in The Packing District means so much more than just having a beautiful home — it’s about embracing a dynamic, connected lifestyle. Start your day with a peaceful walk or bike ride along the scenic 1.5-mile trail, then grab a slice at the food hall or break a sweat at the brand-new YMCA. Meet up with friends for a competitive game of pickleball or tennis at the Orlando Tennis Center — all just steps from your door. And the amenities don’t stop there. The Packing District is growing into one of Orlando’s most exciting new communities, featuring a new Publix, rock climbing facility, Hotworx Studio, and the innovative 4Roots Farm Campus. With future office and retail spaces also in the works, everything you need — from wellness to convenience to recreation — is right at your fingertips.
Sold for $730,000
$730,000
2269 Valentine Aly, Orlando, FL 32804
3beds
2,085sqft
Townhouse
Built in 2024
1,686 Square Feet Lot
$731,600 Zestimate®
$350/sqft
$3,624 Estimated rent
Home value
$731,600
$695,000 - $768,000
$3,624/mo
Zestimate® history
Owner options
List your home for rent
$3,624/mo
Rent Zestimate®
Find your next renter with Zillow Rental Manager. Plus, with online applications, you can quickly screen prospective tenants – for free.
$3,624/mo
Rent Zestimate®
Refinance and save
$5,352/mo
Est. payment
Refinancing to a lower rate could help reduce your monthly payments and save thousands over the life of the loan.
$5,352/mo
Est. payment
Explore your selling options
Work with a Zillow partner agent
Leverage their expertise and Zillow's premium Showcase listings to get your home seen by more buyers.
Get startedList with your own agent
Get your home in front of millions of buyers by listing it on Zillow.
Learn how to do itSell it yourself
Take full control of how buyers see your home on Zillow by listing For Sale by Owner (FSBO).
List your homeWhat's special
Hot tubThoughtfully curated finishesSpacious two-car garageSummer kitchenFourth-floor rooftop terraceSleek quartz countertopsNaturally lit great room
Zillow last checked:
Listing updated:
Listed by:
Samantha Drinkwater 315-368-3153,
ORLANDO TBI REALTY LLC 407-345-6000,
DeVahn Powell 571-234-7236,
ORLANDO TBI REALTY LLC
Bought with:
Robert Hunjen, 3467041
EXP REALTY LLC
Source: Stellar MLS,MLS#: O6341104 Originating MLS: Orlando Regional
Originating MLS: Orlando Regional
Facts & features
Interior
Bedrooms & bathrooms
- Bedrooms: 3
- Bathrooms: 4
- Full bathrooms: 3
- 1/2 bathrooms: 1
Primary bedroom
- Features: Walk-In Closet(s)
- Level: Third
- Area: 182 Square Feet
- Dimensions: 14x13
Bedroom 2
- Features: Walk-In Closet(s)
- Level: Third
- Area: 195 Square Feet
- Dimensions: 15x13
Bathroom 3
- Features: Built-in Closet
- Level: First
- Area: 143 Square Feet
- Dimensions: 13x11
Dining room
- Level: Second
- Area: 187 Square Feet
- Dimensions: 17x11
Great room
- Features: Stone Counters, Pantry
- Level: Second
- Area: 210 Square Feet
- Dimensions: 15x14
Kitchen
- Level: Second
- Area: 273 Square Feet
- Dimensions: 21x13
Heating
- Central, Natural Gas
Cooling
- Central Air
Appliances
- Included: Disposal, Gas Water Heater, Microwave, Range Hood, Refrigerator, Tankless Water Heater
- Laundry: Inside, Laundry Room, Upper Level
Features
- Built-in Features, High Ceilings, In Wall Pest System, Living Room/Dining Room Combo, Open Floorplan, PrimaryBedroom Upstairs, Stone Counters, Thermostat, Walk-In Closet(s)
- Flooring: Carpet, Engineered Hardwood, Porcelain Tile, Tile
- Has fireplace: No
- Common walls with other units/homes: Corner Unit
Interior area
- Total structure area: 3,005
- Total interior livable area: 2,085 sqft
Property
Parking
- Total spaces: 2
- Parking features: Garage - Attached
- Attached garage spaces: 2
- Details: Garage Dimensions: 20x19
Features
- Levels: Three Or More
- Stories: 3
- Exterior features: Irrigation System, Rain Gutters, Sidewalk
- Has view: Yes
- View description: Garden, Water
- Water view: Water
Lot
- Size: 1,686 Square Feet
- Features: Corner Lot, City Lot, Landscaped, Sidewalk
- Residential vegetation: Oak Trees, Trees/Landscaped
Details
- Parcel number: 162229092500400
- Zoning: RESI
- Special conditions: None
Construction
Type & style
- Home type: Townhouse
- Property subtype: Townhouse
- Attached to another structure: Yes
Materials
- Block, Stucco, Vinyl Siding, Wood Frame
- Foundation: Slab
- Roof: Other
Condition
- Completed
- New construction: Yes
- Year built: 2024
Details
- Builder model: Nova Modern Elite II
- Builder name: Toll Brothers
- Warranty included: Yes
Utilities & green energy
- Sewer: Public Sewer
- Water: Public
- Utilities for property: Cable Available, Electricity Available, Natural Gas Available, Sewer Connected, Street Lights, Underground Utilities, Water Available
Community & HOA
Community
- Features: Irrigation-Reclaimed Water, Park, Playground, Sidewalks, Special Community Restrictions
- Pet fee: $0 monthly
- Subdivision: BRIX AT THE PACKING DISTRICT
HOA
- Has HOA: Yes
- Services included: Maintenance Structure, Maintenance Grounds
- HOA fee: $179 monthly
- HOA name: Aubrey Woller
- HOA phone: 407-644-0010
Location
- Region: Orlando
Financial & listing details
- Price per square foot: $350/sqft
- Tax assessed value: $583,451
- Annual tax amount: $10,854
- Date on market: 9/3/2025
- Cumulative days on market: 170 days
- Listing terms: Cash,Conventional,VA Loan
- Ownership: Fee Simple
- Total actual rent: 0
- Electric utility on property: Yes
- Road surface type: Paved, Asphalt
Price history
| Date | Event | Price |
|---|---|---|
| 7/1/2026 | Sold | $730,000-2.7%$350/sqft |
Source:  Stellar MLS #O6341104 Report a problem Stellar MLS #O6341104 Report a problem | ||
| 2/20/2026 | Pending sale | $750,000$360/sqft |
Source: Stellar MLS #O6341104 Report a problem | ||
| 9/3/2025 | Listed for sale | $750,000$360/sqft |
Source: Stellar MLS #O6341104 Report a problem | ||
Public tax history
| Year | Property taxes | Tax assessment |
|---|---|---|
| 2024 | $10,468 +1827.1% | $567,651 +2480.2% |
| 2023 | $543 +27.9% | $22,000 +10% |
| 2022 | $425 +66.1% | $20,000 +90.5% |
| 2021 | $256 | $10,500 |
Find assessor info on the county website
Neighborhood: Princeton-Silver Star
Nearby homes
- $625,0002 bd4 ba1.4k sqft2273 Valentine Aly, Orlando, FL 32804Sold
- $650,200-- bd-- ba2k sqft2265 Valentine Aly, Orlando, FL 32804Off Market
- $565,0003 bd4 ba1.8k sqft2174 Whitney Marsh Aly, Orlando, FL 32804Sold
- $586,400-- bd-- ba1.8k sqft2277 Valentine Aly, Orlando, FL 32804Off Market
- $557,5003 bd4 ba1.8k sqft2166 Whitney Marsh Aly, Orlando, FL 32804Sold
- $648,0004 bd4 ba1.8k sqft2261 Valentine Aly, Orlando, FL 32804Sold
- $599,5444 bd4 ba1.8k sqft2406 Addalia Aly, Orlando, FL 32804Sold
- $661,4004 bd4 ba2k sqft2656 Brix St, Orlando, FL 32804Off Market
Nearby schools
GreatSchools rating
- 5/10Lake Silver Elementary SchoolGrades: PK-5Distance: 0.8 mi
- 3/10College Park Middle SchoolGrades: 6-8Distance: 1.4 mi
- 6/10Edgewater High SchoolGrades: 9-12Distance: 1.4 mi
Schools provided by the listing agent
- Elementary: Lake Silver Elem
- Middle: College Park Middle
- High: Edgewater High
Source: Stellar MLS. This data may not be complete. We recommend contacting the local school district to confirm school assignments for this home.
Get a cash offer in 3 minutes
Find out how much your home could sell for in as little as 3 minutes with a no-obligation cash offer.
Estimated market value
$731,600
Get a cash offer in 3 minutes
Find out how much your home could sell for in as little as 3 minutes with a no-obligation cash offer.
Estimated market value
$731,600
- Florida
- Orange County
- Orlando
- 32804
- Princeton-Silver Star
- 2269 Valentine Aly
Nearby cities
Nearby neighborhoods
Nearby zip codes
Other Orlando Topics
