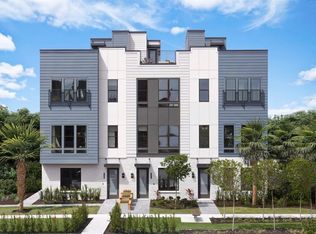
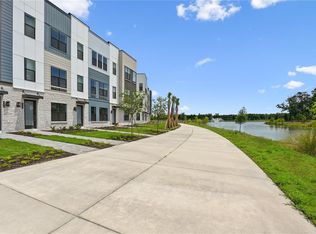
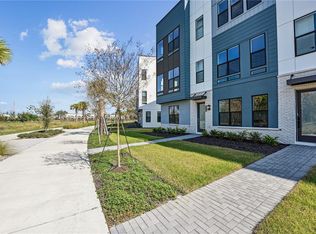
LIMITED-TIME BUYER INCENTIVE: Seller is offering up to $10,000 toward buyer closing costs, prepaids, interest-rate buy-down, or price reduction with an acceptable full-price contract submitted by September 30, 2026, subject to lender approval and applicable guidelines. WELCOME HOME TO BRIX AT THE PACKING DISTRICT! This stunning 4-story luxury townhome design offers, generous living spaces, beautiful lake views, and an exceptional rooftop lifestyle. With 2,085 square feet of heated living area, this thoughtfully designed home combines comfort, style, and low-maintenance living in one of Orlando’s most exciting new communities. The first floor welcomes you with a private bedroom featuring its own en-suite bathroom, ideal for guests, a home office, or multigenerational living, along with convenient access to the spacious two-car garage. Upstairs, the second floor is designed for gathering and entertaining, featuring a bright open-concept layout with a beautifully appointed kitchen, quartz countertops, designer backsplash, premium appliances, and a large island that flows seamlessly into the dining and living areas. A conveniently located half bath on this level provides a dedicated guest bathroom while entertaining. The third floor provides a relaxing retreat with the spacious primary suite and an additional bedroom, each featuring its own private en-suite bathroom. All three bedrooms in the home have their own private en-suite bathrooms, offering exceptional comfort and privacy. A walk-in laundry room adds everyday convenience. The fourth floor is where this home truly stands apart. Step outside onto your private rooftop terrace and enjoy peaceful lake views along with views of the surrounding Orlando skyline. It’s the perfect setting for morning coffee, evening cocktails, entertaining friends, or simply relaxing and enjoying the scenery. The rooftop level also offers additional indoor living space and a summer kitchen, creating a wonderful extension of the home for year-round enjoyment. Located in The Packing District, residents enjoy a vibrant, connected lifestyle with easy access to the community’s scenic trail, YMCA, tennis center, and nearby recreational amenities. The neighborhood continues to grow with exciting additions including Publix, shops, dining, and other conveniences planned nearby. Enjoy contemporary urban living, beautiful water views, and an exceptional rooftop lifestyle—all just minutes from Downtown Orlando.
For sale
$749,000
2362 ADDALIA ALLEY, ORLANDO, FL 32804
3beds
2,085sqft
Townhouse
Built in 2024
2,090 Square Feet Lot
$727,100 Zestimate®
$359/sqft
$192/mo HOA
What's special
Peaceful lake viewsBeautiful lake viewsSpacious two-car garageQuartz countertopsConveniently located half bathPrivate rooftop terraceExceptional rooftop lifestyle
- 71 days
- 204
- 25
Zillow last checked:
Listing updated:
Listed by:
Danilo Novak 407-832-2615,
NOVAK REALTY CORP 407-347-0114
Source: Stellar MLS,MLS#: O6433868 Originating MLS: Orlando Regional
Originating MLS: Orlando Regional
Facts & features
Interior
Bedrooms & bathrooms
- Bedrooms: 3
- Bathrooms: 4
- Full bathrooms: 3
- 1/2 bathrooms: 1
Rooms
- Room types: Storage Rooms
Primary bedroom
- Features: En Suite Bathroom, Walk-In Closet(s)
- Level: Third
- Area: 195 Square Feet
- Dimensions: 15x13
Bedroom 2
- Features: En Suite Bathroom, Stone Counters, Walk-In Closet(s)
- Level: Third
- Area: 208 Square Feet
- Dimensions: 16x13
Bedroom 3
- Features: En Suite Bathroom, Stone Counters, Built-in Closet
- Level: First
- Area: 143 Square Feet
- Dimensions: 13x11
Primary bathroom
- Features: Dual Sinks, En Suite Bathroom, Stone Counters
- Level: Third
Dining room
- Level: Second
- Area: 187 Square Feet
- Dimensions: 17x11
Great room
- Level: Second
- Area: 224 Square Feet
- Dimensions: 16x14
Kitchen
- Features: Pantry, Stone Counters
- Level: Second
- Area: 294 Square Feet
- Dimensions: 21x14
Heating
- Electric, Natural Gas
Cooling
- Central Air
Appliances
- Included: Dishwasher, Disposal, Dryer, Microwave, Range, Range Hood, Refrigerator, Tankless Water Heater, Washer
- Laundry: Laundry Room
Features
- Built-in Features, High Ceilings, In Wall Pest System, Living Room/Dining Room Combo, Open Floorplan, PrimaryBedroom Upstairs, Stone Counters, Thermostat, Walk-In Closet(s)
- Flooring: Carpet, Engineered Hardwood, Porcelain Tile
- Windows: Skylight(s)
- Has fireplace: No
- Common walls with other units/homes: Corner Unit
Interior area
- Total structure area: 3,154
- Total interior livable area: 2,085 sqft
Video & virtual tour
Property
Parking
- Total spaces: 2
- Parking features: Garage - Attached
- Attached garage spaces: 2
Features
- Levels: Three Or More
- Stories: 3
- Exterior features: Irrigation System, Lighting, Rain Gutters, Sidewalk
- Has view: Yes
- View description: Lake
- Has water view: Yes
- Water view: Lake
Lot
- Size: 2,090 Square Feet
Details
- Parcel number: 162229092501110
- Zoning: PD/W
- Special conditions: None
Construction
Type & style
- Home type: Townhouse
- Property subtype: Townhouse
Materials
- Block, Stucco, Vinyl Siding, Wood Frame
- Foundation: Slab
- Roof: Other
Condition
- New construction: No
- Year built: 2024
Details
- Builder model: Nova Elite Modern II
- Builder name: Toll Brothers
- Warranty included: Yes
Utilities & green energy
- Sewer: Public Sewer
- Water: Public
- Utilities for property: Cable Available, Electricity Connected, Natural Gas Connected, Phone Available, Sewer Connected, Sprinkler Recycled, Street Lights, Underground Utilities, Water Connected
Community & HOA
Community
- Features: Community Mailbox, Irrigation-Reclaimed Water, Park, Playground, Sidewalks, Special Community Restrictions
- Security: Fire Alarm, Smoke Detector(s)
- Pet fee: $0 monthly
- Subdivision: BRIX/THE PACKING DISTRICT
HOA
- Has HOA: Yes
- Services included: Cable TV, Maintenance Structure, Maintenance Grounds
- HOA fee: $192 monthly
- HOA name: Don Asher & Associates, Inc / Laura Caprio
- HOA phone: 407-425-4561
Location
- Region: Orlando
Financial & listing details
- Price per square foot: $359/sqft
- Annual tax amount: $9,799
- Date on market: 8/15/2026
- Cumulative days on market: 72 days
- Ownership: Fee Simple
- Total actual rent: 0
- Electric utility on property: Yes
- Road surface type: Asphalt
Estimated market value
$727,100
$691,000 - $763,000
$3,511/mo
Price history
| Date | Event | Price |
|---|---|---|
| 8/15/2026 | Listed for sale | $749,000$359/sqft |
Source:  Stellar MLS #O6433868 Report a problem Stellar MLS #O6433868 Report a problem | ||
Public tax history
Tax history is unavailable.
Monthly payment
Est. payment
Payment breakdown
Explore the cost of this home by adjusting the details. Changes won't be saved.Climate risks
Neighborhood: Princeton-Silver Star
Nearby schools
Schools provided by the listing agent
- Elementary: Lake Silver Elem
- Middle: College Park Middle
- High: Edgewater High
Source: Stellar MLS. This data may not be complete. We recommend contacting the local school district to confirm school assignments for this home.
Similar homes
- $667,0004 bd4 ba1.8k sqft2154 WHITNEY MARSH ALLEY, ORLANDO, FL 32804For Sale
 MLS ID #O6438637, Gabby Lara, CENTURY 21 CARIOTI. Stellar MLS
 - $535,0003 bd4 ba1.9k sqft1250 FORMOSA AVENUE, WINTER PARK, FL 32789For Sale
 MLS ID #O6412954, Jeanine Louis, LLC, EXP REALTY LLC. Stellar MLS
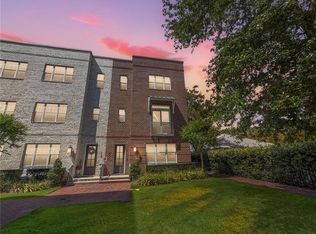
 - $838,0003 bd4 ba2.4k sqft461 GERANIUM PARK WAY, WINTER GARDEN, FL 34787For Sale
 MLS ID #O6403758, Cindy Rosenbloom, THE ROSENBLOOM TEAM. Stellar MLS
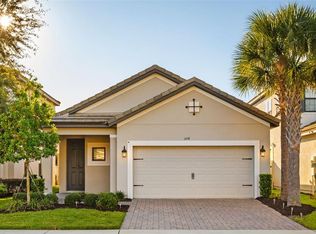
 - $650,0004 bd3 ba1.7k sqft1458 LONE FEATHER TRAIL, WINTER PARK, FL 32792For Sale
 MLS ID #O6436807, Harif Hazera LLC, PREMIER SOTHEBY'S INTL. REALTY. Stellar MLS
 - $699,0003 bd4 ba2k sqft9297 LUMINARY BOULEVARD, ORLANDO, FL 32827New ConstructionStellar MLS
- $649,0004 bd3 ba2.8k sqft9965 CAROLINE PARK DRIVE, ORLANDO, FL 32832For SaleMLS ID #TB8558867, Hoang Ho, DALTON WADE INC. Stellar MLS
- $544,9003 bd2 ba1.6k sqft101 ELENA LAVIN CIRCLE, ORLANDO, FL 32807New ConstructionMLS ID #O6430683, Yennyfer Camilo Garcia, JOURNEY HOMES REALTY LLC. Stellar MLS
- $589,9003 bd4 ba2.1k sqft12551 WILLSTATTER AVENUE, ORLANDO, FL 32827For SaleMLS ID #O6412387, Ann Marie Ursino, LUNA GROUP. Stellar MLS
- $670,0006 bd4 ba2.9k sqft10760 TIBBETT STREET, ORLANDO, FL 32832For SaleMLS ID #O6402870, Richard Aybar, KELLER WILLIAMS ADVANTAGE III. Stellar MLS
- $535,0005 bd3 ba3.1k sqft1959 WESTPOINTE CIRCLE, ORLANDO, FL 32835For SaleMLS ID #O6450413, Nichola Magyar, FLORIDA REALTY INVESTMENTS. Stellar MLS
- $449,0003 bd3 ba1.9k sqft712 REFLECTION LAKE DRIVE, ORLANDO, FL 32807For SaleMLS ID #O6366932, Pete Hendricks, CHARLES RUTENBERG REALTY ORLANDO. Stellar MLS
- $775,0004 bd3 ba2.9k sqft19058 PLANETREE STREET, ORLANDO, FL 32827For SaleMLS ID #O6445897, David Fraser, KELLER WILLIAMS ADVANTAGE III. Stellar MLS
- $639,9003 bd3 ba2k sqft8948 EXPLORATION AVENUE, ORLANDO, FL 32832For SaleMLS ID #S5158801, Maria Pagan, DEAL MAKERS REALTY TEAM CORP. Stellar MLS
- $620,0004 bd3 ba2.3k sqft2968 WILD MULBERRY DRIVE, CLERMONT, FL 34711For SaleMLS ID #O6402009, Iluska Kruse, ORLANDO BROTHERS REAL ESTATE LLC. Stellar MLS
- $785,0004 bd3 ba2.3k sqft13342 BROMBOROUGH DRIVE, ORLANDO, FL 32832For SaleMLS ID #S5156062, Christian Rosa, PREFERRED REAL ESTATE BROKERS. Stellar MLS
- $557,0005 bd3 ba2.3k sqft827 DENNIS AVENUE, ORLANDO, FL 32807For SaleMLS ID #O6387102, Asher Chen, AAA GLOBAL VENTURES PA. Stellar MLS
- $889,5004 bd3 ba2.5k sqft11209 LEMON LAKE BOULEVARD, ORLANDO, FL 32836For SaleMLS ID #O6396701, Kristi Matthew, CENTURY 21 CARIOTI. Stellar MLS
- $749,0004 bd3 ba2.3k sqft13130 WEAVER AVENUE, ORLANDO, FL 32832For SaleMLS ID #O6416364, Henry Buitrago, NONA LEGACY POWERED BY LA ROSA. Stellar MLS
- $609,9005 bd3 ba3k sqft5039 OAK TOURS DRIVE, EDGEWOOD, FL 32839For SaleMLS ID #TB8545945, Ethan Watson, QUICKSILVER REAL ESTATE GROUP. Stellar MLS
- $705,0003 bd3 ba2.2k sqft13136 WEAVER AVENUE, ORLANDO, FL 32832For SaleMLS ID #S5155039, Cathy Wang, REALTY HUB. Stellar MLS
