Fabulous Bear Lake Home with 85' of pristine waterfrontage and sweeping views of incredible 310-acre Bear Lake! Every inch of this home was tastefully decorated and it is DRESSED TO IMPRESS! 4 Bedrooms, two full bathrooms and a 2-car garage. Upgraded, extra-wide paved driveway. Meticulously maintained and manicured landscaping that leads you to a winding walkway to the water, after passing your welcoming firepit area. This has the look and the feel of a RESORT, complete with the swaying palm trees! Some other bells 'n whistles include: BRAND NEW ROOF (2026), BRAND NEW quartz countertops in the Kitchen & bathrooms, Fresh exterior paint, underground utilities for peace of mind during Florida storms, stainless steel appliances, TANKLESS water heater, newer indoor utility room, all new 6-panel interior doors & fixtures, updated wiring & plumbing, updated A/C & ductwork and more! The primary suite has a sitting area with two additional closets overlooking the covered lanai & lake frontage and could serve as a secluded office space or cozy reading nook. 3 additional bedrooms, all with walk-in closets, are located at the opposite side of the home from the primary suite for that enviable split-plan! The Living Room, with wood flooring and plantation shutters leads you to the casually elegant Dining space, with room for a large dining table. Serve your guests directly from the gorgeous kitchen with BRAND NEW quartz countertops, new sink & upgraded fixtures. The Kitchen also has a breakfast bar leading to an inviting Family Room, just steps from the new laundry room. The airy Florida Room is the best place to take in the waterfront views UNTIL you step outside onto your covered lanai! This is a great spot for entertaining, gathering and Al Fresco dining! You'll want to end your evening around the firepit, toasting THE GOOD LIFE! This cream-puff is MOVE-IN READY! Pack your bags, bring the boat and move right in!
For sale
Price cut: $45K (5/23)
$1,350,000
6007 LINNEAL BEACH DRIVE, APOPKA, FL 32703
4beds
2,196sqft
:
Get pre-qualified$8,765/mo
Single Family Residence
Built in 1965
0.46 Acres Lot
$1,291,400 Zestimate®
$615/sqft
$-- HOA
What's special
Updated wiring and plumbingNew laundry roomFresh exterior paintTankless water heaterNewer indoor utility roomStainless steel appliancesTastefully decorated
- 151 days |
- 459 |
- 16 |
Zillow last checked:
Listing updated:
Listed by:
Kristin Mazza 407-435-1185,
KELLER WILLIAMS HERITAGE REALTY 407-862-9700
Source: Stellar MLS,MLS#: O6375689 Originating MLS: West Volusia
Originating MLS: West Volusia
Facts & features
Interior
Bedrooms & bathrooms
- Bedrooms: 4
- Bathrooms: 2
- Full bathrooms: 2
Rooms
- Room types: Florida Room, Utility Room
Primary bedroom
- Features: Dual Closets
- Level: First
- Area: 169 Square Feet
- Dimensions: 13x13
Family room
- Level: First
- Area: 168 Square Feet
- Dimensions: 14x12
Florida room
- Level: First
- Area: 360 Square Feet
- Dimensions: 12x30
Kitchen
- Level: First
- Area: 120 Square Feet
- Dimensions: 10x12
Living room
- Level: First
- Area: 216 Square Feet
- Dimensions: 18x12
Heating
- Central
Cooling
- Central Air
Appliances
- Included: Dishwasher, Disposal, Electric Water Heater, Range, Refrigerator, Tankless Water Heater
- Laundry: Laundry Room
Features
- Ceiling Fan(s), Open Floorplan
- Flooring: Carpet, Ceramic Tile, Hardwood
- Has fireplace: No
- Furnished: Yes
Interior area
- Total structure area: 3,165
- Total interior livable area: 2,196 sqft
Video & virtual tour
Property
Parking
- Total spaces: 2
- Parking features: Driveway, Garage Door Opener
- Attached garage spaces: 2
- Has uncovered spaces: Yes
- Details: Garage Dimensions: 40x20
Features
- Levels: One
- Stories: 1
- Patio & porch: Covered, Deck, Rear Porch
- Exterior features: Fire Pit, Irrigation System
- Fencing: Fenced
- Has view: Yes
- View description: Water, Lake
- Has water view: Yes
- Water view: Water,Lake
- Waterfront features: Lake Front, Lake Privileges, Skiing Allowed
- Body of water: BEAR LAKE
Lot
- Size: 0.46 Acres
- Residential vegetation: Mature Landscaping
Details
- Parcel number: 19212950600000020
- Zoning: RES
- Special conditions: None
Construction
Type & style
- Home type: SingleFamily
- Architectural style: Florida,Traditional
- Property subtype: Single Family Residence
Materials
- Block
- Foundation: Slab
- Roof: Shingle
Condition
- New construction: No
- Year built: 1965
Utilities & green energy
- Sewer: Septic Tank
- Water: Public
- Utilities for property: BB/HS Internet Available, Cable Available, Public, Sprinkler Well, Underground Utilities
Community & HOA
Community
- Security: Security System, Security System Owned
- Pet fee: $0 monthly
- Subdivision: JANSEN SUBD
HOA
- Has HOA: No
Location
- Region: Apopka
Financial & listing details
- Price per square foot: $615/sqft
- Tax assessed value: $792,474
- Annual tax amount: $10,907
- Date on market: 3/5/2026
- Cumulative days on market: 151 days
- Listing terms: Cash,Conventional,VA Loan
- Ownership: Fee Simple
- Total actual rent: 0
- Road surface type: Paved
Estimated market value
$1,291,400
$1.23M - $1.36M
$2,715/mo
Price history
| Date | Event | Price |
|---|---|---|
| 5/23/2026 | Price change | $1,350,000-3.2%$615/sqft |
Source:  Stellar MLS #O6375689 Report a problem Stellar MLS #O6375689 Report a problem | ||
| 3/5/2026 | Listed for sale | $1,395,000+100.7%$635/sqft |
Source: Stellar MLS #O6375689 Report a problem | ||
| 10/8/2019 | Listing removed | $694,900$316/sqft |
Source: KELLER WILLIAMS HERITAGE REALTY #O5762540 Report a problem | ||
| 10/8/2019 | Listed for sale | $694,900+6.9%$316/sqft |
Source: KELLER WILLIAMS HERITAGE REALTY #O5762540 Report a problem | ||
| 10/2/2019 | Sold | $650,000-6.5%$296/sqft |
Source: Public Record Report a problem | ||
| 9/8/2019 | Pending sale | $694,900$316/sqft |
Source: Keller Williams Heritage Realty #O5762540 Report a problem | ||
| 9/4/2019 | Price change | $694,900-3.5%$316/sqft |
Source: KELLER WILLIAMS HERITAGE REALTY #O5762540 Report a problem | ||
| 8/24/2019 | Listed for sale | $719,900+2.8%$328/sqft |
Source: KELLER WILLIAMS HERITAGE REALTY #O5762540 Report a problem | ||
| 7/24/2019 | Listing removed | $700,000$319/sqft |
Source: Keller Williams Heritage Realty #O5762540 Report a problem | ||
| 6/21/2019 | Price change | $700,000-1.4%$319/sqft |
Source: Keller Williams Heritage Realty #O5762540 Report a problem | ||
| 6/14/2019 | Price change | $710,000-3.4%$323/sqft |
Source: Keller Williams Heritage Realty #O5762540 Report a problem | ||
| 5/28/2019 | Price change | $734,900-1.4%$335/sqft |
Source: Keller Williams Heritage Realty #O5762540 Report a problem | ||
| 4/28/2019 | Price change | $745,000-2.6%$339/sqft |
Source: Keller Williams Heritage Realty #O5762540 Report a problem | ||
| 4/17/2019 | Price change | $764,999-1.8%$348/sqft |
Source: Keller Williams Heritage Realty #O5762540 Report a problem | ||
| 2/22/2019 | Price change | $778,759-0.8%$355/sqft |
Source: Keller Williams Heritage Realty #O5762540 Report a problem | ||
| 2/7/2019 | Listed for sale | $785,000+49.5%$357/sqft |
Source: KELLER WILLIAMS HERITAGE REALTY #O5762540 Report a problem | ||
| 9/3/2015 | Sold | $525,000+23.4%$239/sqft |
Source: Stellar MLS #O5388443 Report a problem | ||
| 11/13/2013 | Sold | $425,300-5.5%$194/sqft |
Source: Public Record Report a problem | ||
| 10/6/2013 | Price change | $449,900+125%$205/sqft |
Source: Exit Realty Central #O5183898 Report a problem | ||
| 9/26/2013 | Price change | $200,000-55.5%$91/sqft |
Source: Auction.com Report a problem | ||
| 9/19/2013 | Price change | $449,900+199.9%$205/sqft |
Source: Exit Realty Central #O5183898 Report a problem | ||
| 9/14/2013 | Price change | $150,000-25%$68/sqft |
Source: Auction.com Report a problem | ||
| 9/8/2013 | Price change | $200,000+33.3%$91/sqft |
Source: Auction.com Report a problem | ||
| 8/22/2013 | Listed for sale | -- |
Source: Auction.com Report a problem | ||
| 6/20/2013 | Listing removed | -- |
Source: Auction.com Report a problem | ||
| 6/9/2013 | Price change | $150,000+150%$68/sqft |
Source: Auction.com Report a problem | ||
| 5/11/2013 | Listed for sale | $60,000-93.1%$27/sqft |
Source: Auction.com Report a problem | ||
| 3/10/2006 | Sold | $875,000+1225.8%$398/sqft |
Source: Stellar MLS #O4654427 Report a problem | ||
| 4/19/2001 | Sold | $66,000$30/sqft |
Source: Public Record Report a problem | ||
Public tax history
| Year | Property taxes | Tax assessment |
|---|---|---|
| 2025 | $11,245 +100.5% | $792,474 +70.6% |
| 2024 | $5,607 +2.5% | $464,519 +3% |
| 2023 | $5,471 +2.5% | $450,989 +3% |
| 2022 | $5,337 -5.4% | $437,853 +3% |
| 2021 | $5,640 -24.5% | $425,100 -17.3% |
| 2020 | $7,466 +5.3% | $514,306 +7.2% |
| 2019 | $7,089 | $479,890 +2.3% |
| 2018 | $7,089 +1% | $469,324 +1.3% |
| 2017 | $7,021 -1.4% | $463,110 |
| 2016 | $7,123 -3% | $463,110 +0.7% |
| 2015 | $7,344 | $459,741 +19.6% |
| 2014 | $7,344 +48.3% | $384,356 +11% |
| 2013 | $4,952 +6.4% | $346,338 +1.7% |
| 2012 | $4,655 -2.9% | $340,549 -1.6% |
| 2011 | $4,796 -29.6% | $346,217 -26.5% |
| 2010 | $6,811 -8.2% | $471,340 -8% |
| 2009 | $7,418 -22% | $512,381 -23.4% |
| 2008 | $9,509 -1.8% | $668,876 -1.8% |
| 2007 | $9,685 +11.7% | $680,796 +26.5% |
| 2006 | $8,673 +15.6% | $538,208 +17.5% |
| 2005 | $7,504 +17.9% | $457,944 +21.6% |
| 2004 | $6,367 +16% | $376,741 +17.7% |
| 2003 | $5,490 +23.4% | $320,206 +25.5% |
| 2002 | $4,447 +62.9% | $255,227 +41.9% |
| 2000 | $2,729 | $179,875 |
Find assessor info on the county website
Monthly payment
Est. payment
Payment breakdown
Explore the cost of this home by adjusting the details. Changes won't be saved.Climate risks
Neighborhood: 32703
Nearby schools
GreatSchools rating
- 6/10Bear Lake Elementary SchoolGrades: PK-5Distance: 1.3 mi
- 8/10Teague Middle SchoolGrades: 6-8Distance: 1 mi
- 6/10Lake Brantley High SchoolGrades: 9-12Distance: 2.8 mi
Schools provided by the listing agent
- Elementary: Bear Lake Elementary
- Middle: Teague Middle
- High: Lake Brantley High
Source: Stellar MLS. This data may not be complete. We recommend contacting the local school district to confirm school assignments for this home.
- $1,328,0003 bd2 ba2.2k sqft6003 Linneal Beach Dr, Apopka, FL 32703Off Market

- $876,8003 bd2 ba1.5k sqft6013 Linneal Beach Dr, Forest City, FL 32703Off Market
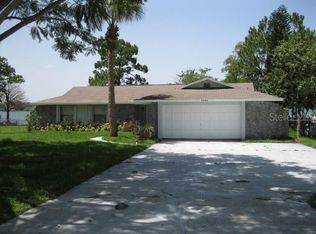
- $2,541,7005 bd6 ba5k sqft5999 Linneal Beach Dr, Apopka, FL 32703Off Market
- $830,3003 bd2 ba1.6k sqft6015 Linneal Beach Dr, Forest City, FL 32703Off Market
- $1,360,3004 bd3 ba2.8k sqft5995 Linneal Beach Dr, Forest City, FL 32703Off Market
- $894,1004 bd2 ba1.9k sqft6017 Linneal Beach Dr, Forest City, FL 32703Off Market
- $304,6003 bd1 ba1.4k sqft6002 Linneal Beach Dr, Forest City, FL 32703Off Market
- $418,5003 bd2 ba1.4k sqft6004 Linneal Beach Dr, Apopka, FL 32703Off Market
A local agent can set up tours, give advice and negotiate with sellers.
Similar homes
- $1,295,0004 bd3 ba2.4k sqft1615 KING ARTHUR CIRCLE, MAITLAND, FL 32751For Sale

 MLS ID #O6418693, Dan Haber, CORCORAN PREMIER REALTY. Stellar MLS
 - $969,0004 bd3 ba2.1k sqft1301 DRUID ISLE ROAD, MAITLAND, FL 32751For Sale
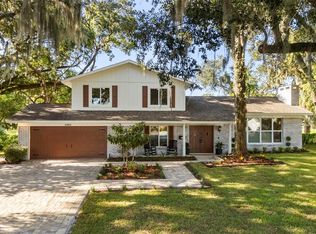 MLS ID #O6427911, Joseph Sipp, KELLER WILLIAMS WINTER PARK. Stellar MLS
 - $719,9004 bd2 ba2.7k sqft3589 JERICHO DRIVE, CASSELBERRY, FL 32707For Sale
 MLS ID #O6427873, Freddie Crespo, INVESTOR'S REAL ESTATE LLC. Stellar MLS
 - $839,0004 bd4 ba2.7k sqft105 SPRING COVE TRAIL, ALTAMONTE SPRINGS, FL 32714For Sale
 MLS ID #S5151148, Jeel Castillo-Lippi, AGENT TRUST REALTY CORPORATION. Stellar MLS
 - $795,5503 bd3 ba1.9k sqft211 TALMEDA TRAIL, MAITLAND, FL 32751For SaleMLS ID #O6428263, Allison Hunter, LUXE HUNTER REAL ESTATE. Stellar MLS
- $1,289,0004 bd3 ba2.4k sqft10273 COVE LAKE DRIVE, ORLANDO, FL 32836For SaleMLS ID #O6411605, Mathew Kelly, TURN-KEY MOVES REALTY. Stellar MLS
- $1,399,9004 bd3 ba3k sqft32834 LAKESHORE DRIVE, TAVARES, FL 32778For SaleMLS ID #G5114617, Amanda Harrison, HARRISON REAL PROPERTY GROUP. Stellar MLS
- $1,329,0005 bd3 ba3.1k sqft8310 TIVOLI DRIVE, ORLANDO, FL 32836For SaleMLS ID #O6417803, Shahrin Alam PA, COLDWELL BANKER REALTY. Stellar MLS
- $1,399,0005 bd3 ba3.2k sqft3462 SHALLOW COVE LANE, CLERMONT, FL 34711For SaleMLS ID #O6423353, Brigitte Knott, CHARLES RUTENBERG REALTY ORLANDO. Stellar MLS
- $789,0004 bd2 ba2.2k sqft2080 GOLDWATER COURT, MAITLAND, FL 32751For SaleMLS ID #O6426674, Tab Bish LLC, REAL BROKER, LLC. Stellar MLS
- $770,0004 bd3 ba2.8k sqft441 WILD OAK CIRCLE, LONGWOOD, FL 32779PendingMLS ID #O6405462, Tiffany Yates, COMPASS FLORIDA LLC. Stellar MLS
- $685,0004 bd3 ba3k sqft1153 OAK TREE CIRCLE, ALTAMONTE SPRINGS, FL 32714For SaleMLS ID #O6420809, Michelle Richardson, KELLER WILLIAMS CLASSIC. Stellar MLS
- $749,0005 bd3 ba2.2k sqft131 COUNTRYSIDE DRIVE, LONGWOOD, FL 32779For SaleMLS ID #O6419828, Albin Hubscher, CENTRAL FLORIDA PRIME REAL ESTATE LLC. Stellar MLS
- $679,0004 bd3 ba2.5k sqft755 KEENELAND PIKE, LAKE MARY, FL 32746For SaleMLS ID #O6419055, Susan Norton, CHARLES RUTENBERG REALTY ORLANDO. Stellar MLS
- $1,289,7003 bd3 ba2.4k sqft1735 LAKESHORE DRIVE, MOUNT DORA, FL 32757For SaleMLS ID #G5110894, Kay Lawson, SOUTHERN STYLE MANAGEMENT. Stellar MLS
- $799,9004 bd3 ba2.7k sqft5713 LIBERTY GARDEN COURT, ORLANDO, FL 32819For SaleMLS ID #O6428405, Ken Pozek, REAL BROKER, LLC. Stellar MLS
- $950,0003 bd2 ba2.1k sqft823 WOODS COURT, MAITLAND, FL 32751For SaleMLS ID #O6422384, Catherine D'Amico, FANNIE HILLMAN & ASSOCIATES. Stellar MLS
- $1,300,0005 bd4 ba3k sqft243 ZACHARY WADE STREET, WINTER GARDEN, FL 34787For SaleMLS ID #O6391909, Alexis Anderson, REGENCY REAL ESTATE LLC. Stellar MLS
- $709,0004 bd4 ba2.9k sqft204 BLUE LAKE DRIVE, LONGWOOD, FL 32779For SaleMLS ID #S5140226, Simone Wickham, KELLER WILLIAMS LEGACY REALTY. Stellar MLS
- $875,0005 bd4 ba3.1k sqft2051 DYAN WAY, MAITLAND, FL 32751For SaleMLS ID #O6427989, Megan Cross, FANNIE HILLMAN & ASSOCIATES. Stellar MLS
