Under contract-accepting backup offers. Tucked beneath a canopy of mature oaks on a quiet street, 441 Wild Oak Circle offers the space, privacy, and lifestyle that define Sweetwater Oaks living. Set on an expansive .64-acre homesite, this 4-bedroom, 3-bathroom residence spans over 2,800 square feet and has been thoughtfully maintained and updated throughout—offering both comfort and peace of mind. From the moment you arrive, the circular driveway and side-load 2-car garage create a welcoming presence, while the generous lot and natural surroundings set the tone for what’s inside. The home features an open, easy-flow layout designed for both everyday living and effortless entertaining, with spacious living areas and seamless connection to the outdoors. Natural light fills the interior, highlighting the home’s functional layout and inviting feel. Whether hosting guests or enjoying a quiet night in, the home lives comfortably with well-proportioned spaces and views that draw you outside. Step into your private backyard retreat, where a resurfaced pool is surrounded by an expansive paver patio, complete with a covered gazebo—creating the perfect setting for poolside entertaining, shaded lounging, and year-round gatherings. With over half an acre, the outdoor space offers a rare combination of privacy and flexibility, with plenty of room to expand, play, or simply unwind. Beyond its charm, this home has been meticulously cared for with major updates already completed, including new windows and doors, a whole-house generator, complete replumbing, and updated systems—providing true peace of mind for the next owner. Living in Sweetwater Oaks means embracing a lifestyle that’s hard to replicate. Residents enjoy access to a private, skiable Lake Brantley with a neighborhood boat ramp and beach, tennis and pickleball courts, playgrounds, and access to the Wekiva River for kayaking and outdoor adventures. All of this, zoned for top-rated Seminole County schools and conveniently located near shopping, dining, and major roadways. A rare combination of size, setting, and thoughtful upkeep—this is the kind of home that offers both immediate enjoyment and long-term value in one of Longwood’s most sought-after communities.
Under contract
$770,000
441 WILD OAK CIRCLE, LONGWOOD, FL 32779
4beds
2,812sqft
:
Get pre-qualified$5,094/mo
Single Family Residence
Built in 1982
0.64 Acres Lot
$769,100 Zestimate®
$274/sqft
$54/mo HOA
What's special
- 77 days |
- 103 |
- 2 |
Zillow last checked:
Listing updated:
Listed by:
Tiffany Yates 321-684-2399,
COMPASS FLORIDA LLC 407-203-9441
Source: Stellar MLS,MLS#: O6405462 Originating MLS: Osceola
Originating MLS: Osceola
Facts & features
Interior
Bedrooms & bathrooms
- Bedrooms: 4
- Bathrooms: 3
- Full bathrooms: 3
Primary bedroom
- Features: Dual Closets
- Level: First
- Area: 289 Square Feet
- Dimensions: 17x17
Bedroom 2
- Features: Built-in Closet
- Level: First
- Area: 169 Square Feet
- Dimensions: 13x13
Bedroom 3
- Features: Built-in Closet
- Level: First
- Area: 150 Square Feet
- Dimensions: 15x10
Bedroom 4
- Features: Built-in Closet
- Level: First
- Area: 143 Square Feet
- Dimensions: 11x13
Family room
- Level: First
- Area: 357 Square Feet
- Dimensions: 17x21
Kitchen
- Level: First
- Area: 260 Square Feet
- Dimensions: 13x20
Living room
- Level: First
- Area: 405 Square Feet
- Dimensions: 27x15
Heating
- Central, Electric
Cooling
- Central Air
Appliances
- Included: Dishwasher, Disposal, Microwave, Range, Refrigerator
- Laundry: Laundry Room
Features
- High Ceilings, Living Room/Dining Room Combo, Primary Bedroom Main Floor, Solid Surface Counters, Solid Wood Cabinets, Split Bedroom
- Flooring: Carpet, Engineered Hardwood, Tile
- Windows: Skylight(s)
- Has fireplace: Yes
- Fireplace features: Family Room
Interior area
- Total structure area: 3,100
- Total interior livable area: 2,812 sqft
Video & virtual tour
Property
Parking
- Total spaces: 2
- Parking features: Garage - Attached
- Attached garage spaces: 2
Features
- Levels: One
- Stories: 1
- Exterior features: Irrigation System, Private Mailbox, Sidewalk
- Has private pool: Yes
- Pool features: In Ground, Screen Enclosure
- Fencing: Vinyl
Lot
- Size: 0.64 Acres
Details
- Parcel number: 3220295110B000170
- Zoning: R-1AAA
- Special conditions: None
Construction
Type & style
- Home type: SingleFamily
- Property subtype: Single Family Residence
Materials
- Block, Brick, Wood Frame
- Foundation: Slab
- Roof: Shingle
Condition
- New construction: No
- Year built: 1982
Utilities & green energy
- Sewer: Public Sewer
- Water: Public
- Utilities for property: Electricity Connected, Sewer Connected, Street Lights, Water Connected
Community & HOA
Community
- Pet fee: $0 monthly
- Subdivision: SWEETWATER OAKS SEC 13
HOA
- Has HOA: Yes
- HOA fee: $54 monthly
- HOA name: Michelle Tobyanson
- HOA phone: 407-862-5606
Location
- Region: Longwood
Financial & listing details
- Price per square foot: $274/sqft
- Tax assessed value: $589,723
- Annual tax amount: $3,972
- Date on market: 5/11/2026
- Cumulative days on market: 24 days
- Listing terms: Cash,Conventional,VA Loan
- Ownership: Fee Simple
- Total actual rent: 0
- Electric utility on property: Yes
- Road surface type: Asphalt
Estimated market value
$769,100
$731,000 - $808,000
$4,107/mo
Price history
| Date | Event | Price |
|---|---|---|
| 7/8/2026 | Contingent | $770,000$274/sqft |
Source:  Stellar MLS #O6405462 Report a problem Stellar MLS #O6405462 Report a problem | ||
| 5/15/2026 | Pending sale | $770,000$274/sqft |
Source: Stellar MLS #O6405462 Report a problem | ||
| 5/11/2026 | Listed for sale | $770,000+56.5%$274/sqft |
Source: Stellar MLS #O6405462 Report a problem | ||
| 12/4/2007 | Sold | $492,000+49.1%$175/sqft |
Source: Public Record Report a problem | ||
| 1/31/2005 | Sold | $330,000+11.9%$117/sqft |
Source: Public Record Report a problem | ||
| 7/12/2002 | Sold | $295,000$105/sqft |
Source: Public Record Report a problem | ||
Public tax history
| Year | Property taxes | Tax assessment |
|---|---|---|
| 2025 | $4,401 +21.8% | $332,579 +6.1% |
| 2024 | $3,612 +2.6% | $313,488 +3% |
| 2023 | $3,519 +2.7% | $304,357 +3% |
| 2022 | $3,428 -7.6% | $295,492 +3% |
| 2021 | $3,708 +0.8% | $286,885 +1.4% |
| 2020 | $3,679 +1% | $282,924 +2.3% |
| 2019 | $3,644 | $276,563 +1.9% |
| 2018 | $3,644 +1% | $271,406 +2.1% |
| 2017 | $3,608 +0.6% | $265,824 +1.4% |
| 2016 | $3,589 -1.8% | $262,179 +1.4% |
| 2015 | $3,653 | $258,547 +0.8% |
| 2014 | $3,653 +5.8% | $256,495 +1.5% |
| 2013 | $3,453 +6.6% | $252,704 +1.7% |
| 2012 | $3,239 -3.2% | $248,480 -1.7% |
| 2011 | $3,346 -8.3% | $252,897 -6.3% |
| 2010 | $3,647 -21.7% | $269,829 -19.6% |
| 2009 | $4,658 -9.2% | $335,787 -11.2% |
| 2008 | $5,131 -8.3% | $378,209 -6.4% |
| 2007 | $5,596 -5.9% | $403,927 +2.5% |
| 2006 | $5,948 +34.7% | $394,075 +33.9% |
| 2005 | $4,414 +0.1% | $294,381 +3% |
| 2004 | $4,408 +8.2% | $285,807 +20.2% |
| 2003 | $4,075 +30.3% | $237,701 +16.3% |
| 2002 | $3,127 +3.8% | $204,444 +4.6% |
| 2000 | $3,012 | $195,363 |
Find assessor info on the county website
Monthly payment
Est. payment
Payment breakdown
Explore the cost of this home by adjusting the details. Changes won't be saved.Climate risks
Neighborhood: 32779
Nearby schools
GreatSchools rating
- 10/10Sabal Point Elementary SchoolGrades: PK-5Distance: 0.9 mi
- 8/10Rock Lake Middle SchoolGrades: 6-8Distance: 3.8 mi
- 6/10Lake Brantley High SchoolGrades: 9-12Distance: 1.5 mi
Schools provided by the listing agent
- Elementary: Sabal Point Elementary
- Middle: Rock Lake Middle
- High: Lake Brantley High
Source: Stellar MLS. This data may not be complete. We recommend contacting the local school district to confirm school assignments for this home.
- $752,8004 bd3 ba2.8k sqft445 Wild Oak Cir, Longwood, FL 32779Off Market
- $767,0004 bd3 ba2.8k sqft437 Wild Oak Cir, Longwood, FL 32779Off Market
- $636,0004 bd3 ba2.5k sqft449 Wild Oak Cir, Longwood, FL 32779Sold
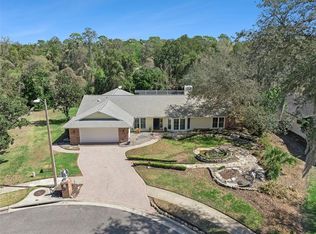
- $796,8005 bd4 ba2.9k sqft434 Wild Oak Cir, Longwood, FL 32779Off Market
- $906,2004 bd3 ba3.3k sqft803 S Sweetwater Blvd, Longwood, FL 32779Off Market
- $720,0004 bd3 ba2.4k sqft805 S Sweetwater Blvd, Longwood, FL 32779Sold
- $797,0005 bd3 ba3.5k sqft444 Wild Oak Cir, Longwood, FL 32779Off Market
- $584,6004 bd2 ba2.1k sqft113 Valley Cir, Longwood, FL 32779Off Market
A local agent can set up tours, give advice and negotiate with sellers.
A local lender can help you make sure your offer is ready when you are.
Similar homes
- $775,0004 bd3 ba2.8k sqft426 TERRAVISTA PL, OVIEDO, FL 32765For Sale
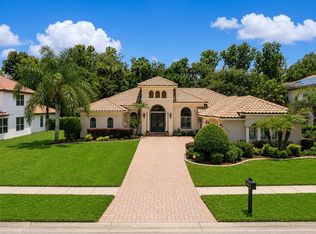
 MLS ID #O6427057, Nicholas Gustafson, FLORIDA REALTY INVESTMENTS. Stellar MLS
 - $650,0004 bd3 ba2.8k sqft1609 MAJESTIC OAK DRIVE, APOPKA, FL 32712For Sale
 MLS ID #O6424040, Jackie Hopkins, KELLER WILLIAMS HERITAGE REALTY. Stellar MLS
 - $1,050,0005 bd5 ba3.7k sqft814 MIAMI SPRINGS DRIVE, LONGWOOD, FL 32779For Sale
 MLS ID #O6390329, Nick Vaseloff, PRIMEFIT PROPERTIES LLC. Stellar MLS
 - $799,9994 bd3 ba2.7k sqft418 WOLDUNN CIRCLE, LAKE MARY, FL 32746For Sale
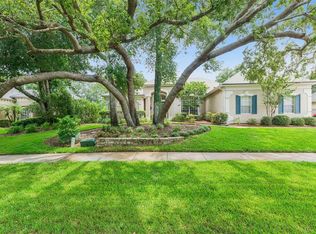 MLS ID #O6422223, Steven Koleno, BEYCOME OF FLORIDA LLC. Stellar MLS
 - $789,0004 bd3 ba2.6k sqft1483 MIRKWOOD COVE, OVIEDO, FL 32765For SaleMLS ID #O6405731, Kim Minton, KELLER WILLIAMS ADVANTAGE REALTY. Stellar MLS
- $599,9994 bd2 ba2.8k sqft2309 SWEETWATER COUNTRY CLUB PLACE DRIVE, APOPKA, FL 32712For SaleMLS ID #V4949635, Christy Lombard, LPT REALTY LLC. Stellar MLS
- $699,0006 bd6 ba3.5k sqft1349 VALLEY PINE CIRCLE, APOPKA, FL 32712For SaleMLS ID #O6408227, Lindsie Fann, RE/MAX 200 REALTY. Stellar MLS
- $749,0005 bd3 ba3.1k sqft1209 DEER RUN DRIVE, WINTER SPRINGS, FL 32708For SaleMLS ID #O6420511, Tommy Fransen, Jr, EXIT REAL ESTATE RESULTS. Stellar MLS
- $735,0005 bd4 ba3.2k sqft126 SEVILLE CHASE DRIVE, WINTER SPRINGS, FL 32708For SaleMLS ID #O6420487, Milton James, COLDWELL BANKER REALTY. Stellar MLS
- $815,0004 bd3 ba3.3k sqft15900 ACORN CIRCLE, TAVARES, FL 32778For SaleMLS ID #G5113624, Monica McDonald, EXP REALTY LLC. Stellar MLS
- $849,5004 bd3 ba2.7k sqft1420 MIRKWOOD COVE, OVIEDO, FL 32765For SaleMLS ID #O6417740, Jenelle Ferrer, EXP REALTY LLC. Stellar MLS
- $686,0004 bd2 ba2.1k sqft783 KEENELAND PIKE, LAKE MARY, FL 32746For SaleMLS ID #O6421575, Nicole Anderson, HD REALTY LLC. Stellar MLS
- $525,0004 bd3 ba2.2k sqft1458 ROYAL CIRCLE, APOPKA, FL 32703For SaleMLS ID #O6400772, Kristin Mazza, KELLER WILLIAMS HERITAGE REALTY. Stellar MLS
- $599,9004 bd3 ba3.1k sqft597 SAND WEDGE LOOP, APOPKA, FL 32712For SaleMLS ID #O6413410, Christalea Sherry-Maltby, EXP REALTY LLC. Stellar MLS
- $725,0004 bd4 ba3.8k sqft2431 PONKAN SUMMIT DRIVE, APOPKA, FL 32712For SaleMLS ID #O6378184, Elliott Owens, WATSON REALTY CORP. Stellar MLS
- $714,9004 bd3 ba3k sqft873 PICKFAIR TERRACE, LAKE MARY, FL 32746For SaleMLS ID #O6389470, Cheryl Waybright, HOME WISE REALTY GROUP, INC.. Stellar MLS
- $595,0004 bd3 ba2.4k sqft804 SILVERWOOD DRIVE, LAKE MARY, FL 32746For SaleMLS ID #O6423466, Amanda J Miller, RE/MAX CENTRAL REALTY. Stellar MLS
- $709,0004 bd3 ba3.7k sqft15240 SHADY LANE, TAVARES, FL 32778For SaleMLS ID #G5110602, Leah Laboy, SIM REI. Stellar MLS
- $724,0004 bd2 ba2.5k sqft4318 WOODTREE LANE, ORLANDO, FL 32835For SaleMLS ID #S5142802, Alexander James, CENTURY 21 CARIOTI. Stellar MLS
- $565,0004 bd3 ba2.9k sqft2522 TREE MEADOW LOOP, APOPKA, FL 32712For SaleMLS ID #O6348146, Jenny Wemert, WEMERT GROUP REALTY LLC. Stellar MLS
