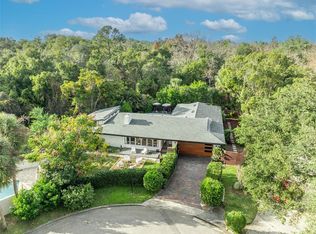
Under contract-accepting backup offers. Outstanding Dommerich Woods location on .28 acre lot with serene views of the nature preserve! This immaculate home offers the perfect blend of comfort, style and privacy. Tucked away on a charming tree-lined cul-de-sac, 823 Woods Court welcomes you with exceptional curb appeal. Step inside to a spacious foyer introducing gleaming wood floors, elegant crown molding, and an abundance of natural light. The versatile floor plan offers several inviting living spaces! At the front of the home, the formal living & dining rooms flow seamlessly into the beautifully updated kitchen, complete with a cozy breakfast nook, new cabinetry, quartz countertops, stainless steel appliances and an oversized breakfast bar overlooking bright family room. French doors open to the spectacular 28x11 sunroom with vaulted ceilings and a stunning wall of windows, providing breathtaking views of the manicured backyard, two private patios and the tranquil nature preserve- creating a peaceful retreat you'll enjoy year-round. The spacious primary suite features two closets and a generously sized en-suite bath with dual vanities and built-in storage. Two additional guest bedrooms and a large guest bathroom with built-in closets provide plenty of space for family and visitors. Additional updates and features include fresh interior paint, an inside laundry room, a two-car garage with new garage door, a new Trane HVAC system. new water heater. irrigation system with new well pump, Roof 2018 & NO HOA! Excellent schools: Dommerich Elementary, Maitland Middle & Winter Park High! Residents enjoy access to the Dommerich boat ramp on Lake Minnehaha/Chain of Lakes, as well as a short stroll to the newly refurbished boardwalk leading to Maitland Community Park. This move-in ready home combines an exceptional location, thoughtful updates, and picturesque surroundings ...WELCOME HOME!
Accepting backups
$950,000
823 WOODS COURT, MAITLAND, FL 32751
3beds
2,145sqft
Single Family Residence
Built in 1979
0.28 Acres Lot
$907,900 Zestimate®
$443/sqft
$-- HOA
What's special
Two-car garageTwo private patiosBeautifully updated kitchenStunning wall of windowsAbundance of natural lightTwo additional guest bedroomsOversized breakfast bar
- 41 days |
- 735 |
- 24 |
Zillow last checked:
Listing updated:
Listed by:
Catherine D'Amico 407-252-3210,
FANNIE HILLMAN & ASSOCIATES 407-644-1234
Source: Stellar MLS,MLS#: O6422384 Originating MLS: Orlando Regional
Originating MLS: Orlando Regional
Facts & features
Interior
Bedrooms & bathrooms
- Bedrooms: 3
- Bathrooms: 2
- Full bathrooms: 2
Rooms
- Room types: Bonus Room, Family Room, Great Room, Utility Room
Primary bedroom
- Description: Room6
- Features: Walk-In Closet(s)
- Level: First
- Area: 270 Square Feet
- Dimensions: 18x15
Bedroom 2
- Description: Room8
- Features: Built-in Closet
- Level: First
- Area: 132 Square Feet
- Dimensions: 12x11
Bedroom 3
- Description: Room9
- Features: Built-in Closet
- Level: First
- Area: 108 Square Feet
- Dimensions: 12x9
Primary bathroom
- Description: Room7
- Level: First
- Area: 56 Square Feet
- Dimensions: 8x7
Bathroom 2
- Description: Room10
- Level: First
- Area: 72 Square Feet
- Dimensions: 12x6
Bonus room
- Description: Room5
- Features: No Closet
- Level: First
- Area: 308 Square Feet
- Dimensions: 28x11
Dinette
- Description: Room13
- Level: First
- Area: 72 Square Feet
- Dimensions: 9x8
Dining room
- Description: Room2
- Level: First
- Area: 120 Square Feet
- Dimensions: 12x10
Family room
- Description: Room4
- Level: First
- Area: 255 Square Feet
- Dimensions: 17x15
Foyer
- Description: Room12
- Level: First
- Area: 45 Square Feet
- Dimensions: 9x5
Kitchen
- Description: Room3
- Level: First
- Area: 130 Square Feet
- Dimensions: 13x10
Laundry
- Description: Room11
- Level: First
- Area: 35 Square Feet
- Dimensions: 7x5
Living room
- Description: Room1
- Level: First
- Area: 154 Square Feet
- Dimensions: 14x11
Heating
- Central, Electric
Cooling
- Central Air
Appliances
- Included: Convection Oven, Disposal, Dryer, Electric Water Heater, Microwave, Range, Refrigerator, Washer
- Laundry: Electric Dryer Hookup, Inside, Laundry Room
Features
- Built-in Features, Ceiling Fan(s), Crown Molding, Eating Space In Kitchen, Kitchen/Family Room Combo, Living Room/Dining Room Combo, Primary Bedroom Main Floor, Stone Counters, Vaulted Ceiling(s), Walk-In Closet(s)
- Flooring: Ceramic Tile, Hardwood
- Doors: French Doors
- Windows: Window Treatments
- Has fireplace: No
Interior area
- Total structure area: 2,784
- Total interior livable area: 2,145 sqft
Video & virtual tour
Property
Parking
- Total spaces: 2
- Parking features: Driveway, Garage Door Opener
- Attached garage spaces: 2
- Has uncovered spaces: Yes
- Details: Garage Dimensions: 21X20
Features
- Levels: One
- Stories: 1
- Patio & porch: Patio
- Exterior features: Irrigation System, Rain Gutters
- Fencing: Chain Link
- Has view: Yes
- View description: Park/Greenbelt
- Waterfront features: Lake, Lake Privileges, Skiing Allowed
- Body of water: LAKE MINNEHAHA
Lot
- Size: 0.28 Acres
- Features: Cul-De-Sac, City Lot, Landscaped, Street Dead-End
- Residential vegetation: Mature Landscaping, Oak Trees, Trees/Landscaped
Details
- Parcel number: 302130213503040
- Zoning: RS-2
- Special conditions: None
Construction
Type & style
- Home type: SingleFamily
- Architectural style: Ranch
- Property subtype: Single Family Residence
Materials
- Block, Concrete, Stucco
- Foundation: Crawlspace
- Roof: Shingle
Condition
- New construction: No
- Year built: 1979
Utilities & green energy
- Sewer: Public Sewer
- Water: Public
- Utilities for property: BB/HS Internet Available, Cable Available, Electricity Connected, Sewer Connected, Sprinkler Well, Street Lights, Water Connected
Community & HOA
Community
- Features: Dock, Lake, Water Access, Park
- Security: Smoke Detector(s)
- Pet fee: $0 monthly
- Subdivision: DOMMERICH WOODS
HOA
- Has HOA: No
Location
- Region: Maitland
Financial & listing details
- Price per square foot: $443/sqft
- Tax assessed value: $613,110
- Annual tax amount: $7,742
- Date on market: 7/6/2026
- Cumulative days on market: 41 days
- Listing terms: Cash,Conventional,VA Loan
- Ownership: Fee Simple
- Total actual rent: 0
- Electric utility on property: Yes
- Road surface type: Paved, Asphalt
Estimated market value
$907,900
$863,000 - $953,000
$2,940/mo
Price history
| Date | Event | Price |
|---|---|---|
| 7/6/2026 | Listed for sale | $950,000+108.2%$443/sqft |
Source:  Stellar MLS #O6422384 Report a problem Stellar MLS #O6422384 Report a problem | ||
| 5/11/2021 | Listing removed | -- |
Source: Stellar MLS #O5911975 Report a problem | ||
| 2/4/2021 | Sold | $456,250-2.9%$213/sqft |
Source: Public Record Report a problem | ||
| 1/6/2021 | Pending sale | $470,000$219/sqft |
Source: Stellar MLS #O5911975 Report a problem | ||
| 12/18/2020 | Price change | $470,000+2.2%$219/sqft |
Source: PREMIER SOTHEBY'S INTL. REALTY #O5911975 Report a problem | ||
| 12/17/2020 | Pending sale | $460,000$214/sqft |
Source: PREMIER SOTHEBY'S INTL. REALTY #O5911975 Report a problem | ||
| 12/17/2020 | Listed for sale | $460,000+48.4%$214/sqft |
Source: PREMIER SOTHEBY'S INTL. REALTY #O5911975 Report a problem | ||
| 11/12/2004 | Sold | $310,000+49.4%$145/sqft |
Source: Public Record Report a problem | ||
| 12/9/1999 | Sold | $207,500+34.7%$97/sqft |
Source: Public Record Report a problem | ||
| 12/10/1993 | Sold | $154,000$72/sqft |
Source: Public Record Report a problem | ||
Public tax history
| Year | Property taxes | Tax assessment |
|---|---|---|
| 2024 | $7,523 +4.2% | $500,892 +3% |
| 2023 | $7,221 +6.6% | $486,303 +3% |
| 2022 | $6,771 +83.4% | $472,139 +74.5% |
| 2021 | $3,692 +0.7% | $270,620 +1.4% |
| 2020 | $3,667 +0.8% | $266,884 +2.3% |
| 2019 | $3,638 +0.7% | $260,884 +1.9% |
| 2018 | $3,613 | $256,020 -20.2% |
| 2017 | $3,613 +1.2% | $321,027 +5.1% |
| 2016 | $3,570 +1.1% | $305,527 +18% |
| 2015 | $3,530 -2.5% | $258,844 +4% |
| 2014 | $3,622 +3.4% | $248,832 +4.4% |
| 2013 | $3,503 +0.8% | $238,377 +1.1% |
| 2012 | $3,475 -1.6% | $235,772 -0.7% |
| 2011 | $3,531 -3.8% | $237,501 -6.1% |
| 2010 | $3,670 | $252,799 -9.7% |
| 2009 | -- | $279,802 -2.9% |
| 2008 | $4,048 -26% | $288,250 -14.9% |
| 2007 | $5,473 +20.1% | $338,646 +16.2% |
| 2006 | $4,556 +1% | $291,540 +14.3% |
| 2005 | $4,511 +66.8% | $255,070 +12% |
| 2004 | $2,705 +3.1% | $227,784 +8.4% |
| 2003 | $2,624 +2.9% | $210,208 +10.9% |
| 2002 | $2,551 +1% | $189,546 +5.2% |
| 2001 | $2,526 +2.6% | $180,132 +9.3% |
| 2000 | $2,461 | $164,748 |
Find assessor info on the county website
Monthly payment
Est. payment
Payment breakdown
Explore the cost of this home by adjusting the details. Changes won't be saved.Climate risks
Neighborhood: 32751
Nearby schools
GreatSchools rating
- 10/10Dommerich Elementary SchoolGrades: PK-5Distance: 0.4 mi
- 6/10Maitland Middle SchoolGrades: 6-8Distance: 0.4 mi
- 7/10Winter Park High SchoolGrades: 9-12Distance: 4 mi
Schools provided by the listing agent
- Elementary: Dommerich Elem
- Middle: Maitland Middle
- High: Winter Park High
Source: Stellar MLS. This data may not be complete. We recommend contacting the local school district to confirm school assignments for this home.
- $703,0003 bd3 ba1.8k sqft801 Woods Ct, Maitland, FL 32751Off Market

- $897,0004 bd2 ba2.3k sqft821 Woods Ct, Maitland, FL 32751Sold
- $1,111,1004 bd2 ba2.1k sqft901 Arapaho Trl, Maitland, FL 32751Off Market
- $726,9004 bd2 ba2.1k sqft901 Arapaho Trail, Maitland, FL 32751Off Market
- $633,9003 bd2 ba1.5k sqft903 Arapaho Trl, Maitland, FL 32751Off Market
- $784,9003 bd2 ba2.4k sqft891 Arapaho Trl, Maitland, FL 32751Off Market
- $979,0004 bd3 ba2.4k sqft1621 Chippewa Trl, Maitland, FL 32751Sold
- $902,0003 bd3 ba2.6k sqft1591 Chippewa Trl, Maitland, FL 32751Sold
A local agent can set up tours, give advice and negotiate with sellers.
A local lender can help you make sure your offer is ready when you are.
Similar homes
- $875,0005 bd4 ba3.1k sqft2051 DYAN WAY, MAITLAND, FL 32751For Sale

 MLS ID #O6427989, Megan Cross, FANNIE HILLMAN & ASSOCIATES. Stellar MLS
 - $779,0004 bd2 ba2.2k sqft2080 GOLDWATER COURT, MAITLAND, FL 32751For Sale
 MLS ID #O6426674, Tab Bish LLC, REAL BROKER, LLC. Stellar MLS
 - $899,0004 bd4 ba2.4k sqft2112 CHIPPEWA TRAIL, MAITLAND, FL 32751For Sale
 MLS ID #O6394702, Laura Lane Heidrich, COLDWELL BANKER REALTY. Stellar MLS
 - $795,5503 bd3 ba1.9k sqft211 TALMEDA TRAIL, MAITLAND, FL 32751For Sale
 MLS ID #O6428263, Allison Hunter, LUXE HUNTER REAL ESTATE. Stellar MLS
 - $725,0003 bd2 ba2.3k sqft2040 GERONIMO TRAIL, MAITLAND, FL 32751For SaleMLS ID #O6390221, Maria Van Warner, FANNIE HILLMAN & ASSOCIATES. Stellar MLS
- $674,0003 bd2 ba1.6k sqft553 ARAPAHO TRAIL, MAITLAND, FL 32751For SaleMLS ID #O6427049, Chris Creegan, CREEGAN GROUP. Stellar MLS
- $675,0003 bd2 ba1.8k sqft703 NICOMA TRAIL, MAITLAND, FL 32751For SaleMLS ID #O6408335, Jennifer King, CORCORAN PREMIER REALTY. Stellar MLS
- $599,0003 bd2 ba1.9k sqft1750 POCAHONTAS PATH, MAITLAND, FL 32751For SaleMLS ID #O6394358, Brian Rotenberger, COMPASS FLORIDA LLC. Stellar MLS
- $549,0004 bd2 ba2k sqft564 BROOKSIDE CIRCLE, MAITLAND, FL 32751For SaleMLS ID #O6427813, Maria Van Warner, FANNIE HILLMAN & ASSOCIATES. Stellar MLS
- $998,0003 bd2 ba2k sqft1741 MIZELL AVENUE, WINTER PARK, FL 32789For SaleMLS ID #O6410059, Farah Novin, PREMIER SOTHEBY'S INTL. REALTY. Stellar MLS
- $995,0004 bd4 ba2.9k sqft1611 CHESTNUT AVENUE, WINTER PARK, FL 32789For SaleMLS ID #O6402502, Olivia Maxwell, FANNIE HILLMAN & ASSOCIATES. Stellar MLS
- $798,0004 bd2 ba2.3k sqft807 RIVERBEND BOULEVARD, LONGWOOD, FL 32779For SaleMLS ID #O6432919, Bebe Correll, WEICHERT REALTORS HALLMARK PRO. Stellar MLS
- $998,5003 bd3 ba2.3k sqft505 WESTMINSTER STREET, ORLANDO, FL 32803For SaleMLS ID #O6404982, Kelly Price, KELLY PRICE & COMPANY LLC. Stellar MLS
- $999,0004 bd5 ba2.6k sqft616 BRECHIN DRIVE, WINTER PARK, FL 32792For SaleMLS ID #O6409911, Alison Mosley, PREMIER SOTHEBY'S INTL. REALTY. Stellar MLS
- $900,0003 bd2 ba2.2k sqft1690 TALLAPOOSA DRIVE, GENEVA, FL 32732For SaleMLS ID #O6428706, Victoria Myers, RE/MAX TOWN & COUNTRY REALTY. Stellar MLS
- $719,9004 bd2 ba2.7k sqft3589 JERICHO DRIVE, CASSELBERRY, FL 32707For SaleMLS ID #O6427873, Freddie Crespo, INVESTOR'S REAL ESTATE LLC. Stellar MLS
- $975,0003 bd3 ba2.3k sqft14140 COUNTRY ESTATE DRIVE, WINTER GARDEN, FL 34787For SaleMLS ID #O6397262, Erin Rison, CHARLES RUTENBERG REALTY ORLANDO. Stellar MLS
- $850,0003 bd3 ba2.6k sqft5787 N APOPKA VINELAND ROAD, ORLANDO, FL 32818For SaleMLS ID #O6362378, Chris Creegan, CREEGAN GROUP. Stellar MLS
- $749,0004 bd3 ba2.2k sqft9237 MCDAVID COURT, WINDERMERE, FL 34786For SaleMLS ID #O6433234, Scott Howard, REALTY HUB. Stellar MLS
- $795,0004 bd3 ba2.1k sqft722 S RANGER BOULEVARD, WINTER PARK, FL 32792For SaleMLS ID #O6421873, Karen Gore, CHARLES RUTENBERG REALTY ORLANDO. Stellar MLS
