Welcome to this stunning move-in ready pool home in the highly sought after Dommerich neighborhood, known for its top-rated schools and wonderful community. Nestled on an over-sized corner lot in a quiet cul-de-sac, this beautifully maintained home boasts 4 bedrooms, 2 full bathrooms, plus a convenient half bath. The lush landscaping professionally designed by a certified Landscape Designer, exudes gorgeous curb appeal and surrounds the backyard pool and heated spa, creating a private oasis. A separate screened-in porch is connected by pavers providing another quiet retreat. Step inside to find a light-filled interior with elegant finishes and plenty of room to entertain. The heart of the home is the expansive chef's kitchen with modern appliances featuring a double oven, 2 gorgeous islands with plenty of barstool seating, room for a full dining table, plus an abundance of storage and pantry space. There are 2 large separate living rooms with gorgeous wood flooring and a full bedroom on the first floor, which also makes a perfect office. Upstairs is the huge Primary bedroom and walk-in closet with its completely renovated (2023) en-suite bathroom with quartz countertops, a lovely step-in shower and another closet for additional storage. There are 2 more beautiful bedrooms with good sized closets, another full bright bathroom with double sinks, and a huge laundry room. This worry free home makes getting insurance a breeze with a brand new A/C (2024) complete new roof installation, Hardie Board siding, and an in-ground pool and spa (all in 2015), plus a full home security system with pool security alarms on all of the downstairs doors. This perfectly located home allows for walking to Maitland Community Park, riding bikes to the A-rated public schools, and driving minutes to downtown Maitland with its restaurants, shops and grocery stores. Don't miss your chance to live in this fabulous home and join this welcoming community. Schedule your private showing today!
Sold for $979,000
$979,000
1621 Chippewa Trl, Maitland, FL 32751
4beds
2,455sqft
Single Family Residence
Built in 1964
0.25 Acres Lot
$973,800 Zestimate®
$399/sqft
$3,455 Estimated rent
Home value
$973,800
$886,000 - $1.07M
$3,455/mo
Zestimate® history
Owner options
List your home for rent
$3,455/mo
Rent Zestimate®
Find your next renter with Zillow Rental Manager. Plus, with online applications, you can quickly screen prospective tenants – for free.
$3,455/mo
Rent Zestimate®
Refinance and save
$6,937/mo
Est. payment
Refinancing to a lower rate could help reduce your monthly payments and save thousands over the life of the loan.
$6,937/mo
Est. payment
Explore your selling options
Work with a Zillow partner agent
Leverage their expertise and Zillow's premium Showcase listings to get your home seen by more buyers.
Get startedList with your own agent
Get your home in front of millions of buyers by listing it on Zillow.
Learn how to do itSell it yourself
Take full control of how buyers see your home on Zillow by listing For Sale by Owner (FSBO).
List your homeWhat's special
Private oasisHuge laundry roomHuge primary bedroomOver-sized corner lotLight-filled interiorGorgeous wood flooringLush landscaping
Zillow last checked:
Listing updated:
Listed by:
Donna Bryant 407-509-8047,
COLDWELL BANKER RESIDENTIAL RE 407-647-1211
Bought with:
Kyle Grafton, 3489851
FANNIE HILLMAN & ASSOCIATES
Sue Grafton, 3438096
FANNIE HILLMAN & ASSOCIATES
Source: Stellar MLS,MLS#: O6292322 Originating MLS: Orlando Regional
Originating MLS: Orlando Regional
Facts & features
Interior
Bedrooms & bathrooms
- Bedrooms: 4
- Bathrooms: 3
- Full bathrooms: 2
- 1/2 bathrooms: 1
Rooms
- Room types: Attic, Bonus Room, Dining Room, Living Room, Utility Room, Storage Rooms
Primary bedroom
- Features: Walk-In Closet(s)
- Level: Second
- Area: 462 Square Feet
- Dimensions: 22x21
Bedroom 2
- Features: Built-in Closet
- Level: First
- Area: 110 Square Feet
- Dimensions: 11x10
Bedroom 3
- Features: Built-in Closet
- Level: Second
- Area: 143 Square Feet
- Dimensions: 13x11
Bedroom 4
- Features: Built-in Closet
- Level: Second
- Area: 132 Square Feet
- Dimensions: 12x11
Balcony porch lanai
- Level: First
- Area: 160 Square Feet
- Dimensions: 16x10
Family room
- Level: First
- Area: 240 Square Feet
- Dimensions: 16x15
Foyer
- Level: First
- Area: 72 Square Feet
- Dimensions: 12x6
Kitchen
- Level: First
- Area: 406 Square Feet
- Dimensions: 29x14
Laundry
- Level: Second
- Area: 81 Square Feet
- Dimensions: 9x9
Living room
- Level: First
- Area: 304 Square Feet
- Dimensions: 19x16
Heating
- Central
Cooling
- Central Air
Appliances
- Included: Convection Oven, Dishwasher, Disposal, Dryer, Electric Water Heater, Microwave, Range, Range Hood, Refrigerator, Washer, Water Softener
- Laundry: Inside
Features
- Ceiling Fan(s), Crown Molding, Open Floorplan, Solid Surface Counters, Solid Wood Cabinets, Walk-In Closet(s)
- Flooring: Carpet, Ceramic Tile, Hardwood
- Doors: French Doors
- Windows: Blinds, Thermal Windows, Window Treatments
- Has fireplace: No
Interior area
- Total structure area: 3,221
- Total interior livable area: 2,455 sqft
Property
Parking
- Total spaces: 2
- Parking features: Garage Door Opener, On Street, Oversized
- Attached garage spaces: 2
- Has uncovered spaces: Yes
Features
- Levels: Two
- Stories: 2
- Patio & porch: Deck, Patio, Rear Porch, Screened
- Exterior features: Irrigation System, Private Mailbox, Rain Gutters
- Has private pool: Yes
- Pool features: Heated, In Ground
- Has spa: Yes
- Spa features: Heated
- Fencing: Fenced
- Waterfront features: Lake Privileges, Limited Access
Lot
- Size: 0.25 Acres
- Dimensions: 100 x 110
- Features: Corner Lot, Cul-De-Sac, Landscaped, Oversized Lot
- Residential vegetation: Mature Landscaping, Oak Trees, Trees/Landscaped
Details
- Additional structures: Storage
- Parcel number: 302130213503060
- Zoning: RS-2
- Special conditions: None
Construction
Type & style
- Home type: SingleFamily
- Architectural style: Traditional
- Property subtype: Single Family Residence
Materials
- Block, Brick
- Foundation: Slab
- Roof: Shingle
Condition
- New construction: No
- Year built: 1964
Utilities & green energy
- Sewer: Public Sewer
- Water: Public
- Utilities for property: Cable Connected, Electricity Connected, Public, Sprinkler Meter, Water Connected
Community & HOA
Community
- Features: Community Boat Ramp, Dock, Park, Playground
- Security: Security System Owned, Smoke Detector(s)
- Pet fee: $0 monthly
- Subdivision: DOMMERICH WOODS
HOA
- Has HOA: No
- Amenities included: Optional Additional Fees, Park, Playground
Location
- Region: Maitland
Financial & listing details
- Price per square foot: $399/sqft
- Tax assessed value: $766,789
- Annual tax amount: $7,009
- Date on market: 3/28/2025
- Cumulative days on market: 3 days
- Listing terms: Cash,Conventional,FHA,VA Loan
- Ownership: Fee Simple
- Total actual rent: 0
- Electric utility on property: Yes
- Road surface type: Paved
Price history
| Date | Event | Price |
|---|---|---|
| 5/30/2025 | Sold | $979,000$399/sqft |
Source:  Stellar MLS #O6292322 Report a problem Stellar MLS #O6292322 Report a problem | ||
| 4/1/2025 | Pending sale | $979,000$399/sqft |
Source: Stellar MLS #O6292322 Report a problem | ||
| 3/28/2025 | Listed for sale | $979,000-97.9%$399/sqft |
Source: Stellar MLS #O6292322 Report a problem | ||
| 7/31/2013 | Sold | $47,500,000+9900%$19,348/sqft |
Source: Public Record Report a problem | ||
| 6/22/2013 | Listed for sale | $475,000+31.9%$193/sqft |
Source: Kelly Price & Company #O5167038 Report a problem | ||
| 3/29/2012 | Sold | $360,000-7.5%$147/sqft |
Source: Public Record Report a problem | ||
| 1/26/2012 | Listed for sale | $389,000+56.9%$158/sqft |
Source: Coldwell Banker Residential Real Estate - Winter Park #O5082863 Report a problem | ||
| 4/25/2001 | Sold | $248,000$101/sqft |
Source: Public Record Report a problem | ||
Public tax history
| Year | Property taxes | Tax assessment |
|---|---|---|
| 2024 | $7,009 +4.2% | $469,413 +3% |
| 2023 | $6,727 +6.7% | $455,741 +3% |
| 2022 | $6,307 +1.2% | $442,467 +3% |
| 2021 | $6,231 +0.6% | $429,580 +1.4% |
| 2020 | $6,194 +0.7% | $423,649 +2.3% |
| 2019 | $6,152 +0.6% | $414,124 +1.9% |
| 2018 | $6,117 | $406,402 -16.6% |
| 2017 | $6,117 +1.1% | $487,480 +1.6% |
| 2016 | $6,052 +1% | $479,624 +30.2% |
| 2015 | $5,990 +6% | $368,422 -3.1% |
| 2014 | $5,648 +19.1% | $380,067 +22.9% |
| 2013 | $4,743 +23% | $309,303 +5.7% |
| 2012 | $3,856 +2.8% | $292,709 +17.1% |
| 2011 | $3,751 +2.3% | $249,959 -4.2% |
| 2010 | $3,666 | $261,037 -9.6% |
| 2009 | -- | $288,782 -3.1% |
| 2008 | $3,356 -2.7% | $298,083 -6.3% |
| 2007 | $3,450 -2.8% | $318,032 +6.6% |
| 2006 | $3,550 -0.1% | $298,392 +14% |
| 2005 | $3,553 +4.7% | $261,768 +11.8% |
| 2004 | $3,394 +3% | $234,204 +1.3% |
| 2003 | $3,294 +2.8% | $231,097 +10% |
| 2002 | $3,204 +54.5% | $210,182 +17.2% |
| 2001 | $2,075 +2.7% | $179,375 +10% |
| 2000 | $2,019 | $163,115 |
Find assessor info on the county website
Neighborhood: 32751
Nearby homes
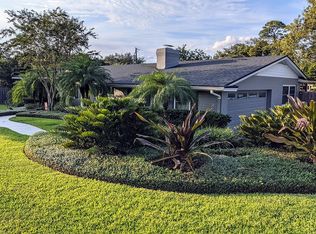
- $856,5004 bd3 ba2k sqft1631 Chippewa Trl, Maitland, FL 32751Off Market
- $718,7003 bd3 ba1.8k sqft801 Woods Ct, Maitland, FL 32751Off Market

- $797,2003 bd2 ba2.4k sqft891 Arapaho Trl, Maitland, FL 32751Off Market
- $902,0003 bd3 ba2.6k sqft1591 Chippewa Trl, Maitland, FL 32751Sold
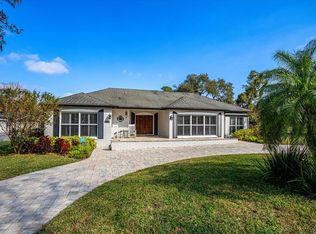
- $948,5004 bd3 ba2.8k sqft1620 Chippewa Trl, Maitland, FL 32751Off Market
- $1,390,2004 bd3 ba3.9k sqft1610 Chippewa Trl, Maitland, FL 32751Off Market
- $950,0003 bd2 ba2.1k sqft823 Woods Ct, Maitland, FL 32751For Sale
- $1,086,4004 bd2 ba2.1k sqft901 Arapaho Trl, Maitland, FL 32751Off Market
Nearby schools
GreatSchools rating
- 10/10Dommerich Elementary SchoolGrades: PK-5Distance: 0.4 mi
- 6/10Maitland Middle SchoolGrades: 6-8Distance: 0.4 mi
- 7/10Winter Park High SchoolGrades: 9-12Distance: 3.9 mi
Schools provided by the listing agent
- Elementary: Dommerich Elem
- Middle: Maitland Middle
- High: Winter Park High
Source: Stellar MLS. This data may not be complete. We recommend contacting the local school district to confirm school assignments for this home.
Get a cash offer in 3 minutes
Find out how much your home could sell for in as little as 3 minutes with a no-obligation cash offer.
Estimated market value
$973,800
Get a cash offer in 3 minutes
Find out how much your home could sell for in as little as 3 minutes with a no-obligation cash offer.
Estimated market value
$973,800
- Florida
- Orange County
- Maitland
- 32751
- 1621 Chippewa Trl
Nearby cities
Nearby zip codes
Other Maitland Topics
