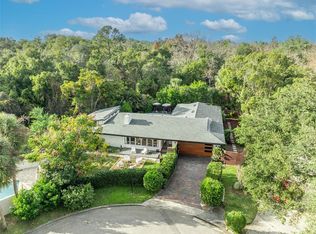
Location, charm, and timeless style define this stunning 3-bedroom, 3-bath home in the highly sought-after Dommerich Estates of Maitland. Situated on an expansive corner lot and cul de-sac, this beautiful residence offers an exceptional blend of modern luxury and classic character. Step inside to rich wood floors, crown molding, and plantation shutters adorning every window. The spacious family room features a wood-burning fireplace, custom built-in bookshelves, and is wired for surround sound—perfect for cozy nights or entertaining guests. A sunroom/reading nook offers a bright and serene retreat and a bar area that seamlessly flows into the living space. The kitchen boasts granite countertops, and newly upgraded LG & Frigidaire Gallery stainless steel appliances (2023). French doors lead to your private backyard oasis, where a newly renovated pool and paved patio provide a perfect setting for outdoor entertaining. The expansive master suite offers a large walk-in closet and a sunken spa-inspired bath, ensuring a perfect escape at the end of the day. Additional recent upgrades include fresh interior and exterior paint. Newer windows, HVAC 2017 with 10-year warranty, updated plumbing lines, electrical panel updated 2023, and roof was installed 2010, making this home move-in ready. Outside, you'll find a front circular driveway with new pavers for added curb appeal and convenience, plus a rear cul-de-sac location that enhances privacy, accessibility, and outdoor fun for families. The location is unparalleled, close to shopping, restaurants, parks and major roadways. Located just 0.6 miles from Dommerich Elementary, this Dommerich Estates home is also zoned for Winter Park High School. Neighborhood amenities include lake access to Lake Minnehaha. Enjoy nearby attractions/ restaurants, Maitland Community Park, Minnehaha Park and downtown Maitland. This is more than just a home; it’s a lifestyle. Don't miss your chance to own in one of Maitland’s most coveted communities! Schedule your private tour today. *Info recorded in the MLS is intended to be accurate, but NOT GUARANTEED. Home square footage, room sizes and lot size should be independently verified. *
Sold for $902,000
$902,000
1591 CHIPPEWA TRAIL, MAITLAND, FL 32751
3beds
2,698sqft
Single Family Residence
Built in 1964
0.25 Acres Lot
$885,400 Zestimate®
$334/sqft
$3,651 Estimated rent
Home value
$885,400
$806,000 - $974,000
$3,651/mo
Zestimate® history
Owner options
List your home for rent
$3,651/mo
Rent Zestimate®
Find your next renter with Zillow Rental Manager. Plus, with online applications, you can quickly screen prospective tenants – for free.
$3,651/mo
Rent Zestimate®
Refinance and save
$6,392/mo
Est. payment
Refinancing to a lower rate could help reduce your monthly payments and save thousands over the life of the loan.
$6,392/mo
Est. payment
Explore your selling options
Work with a Zillow partner agent
Leverage their expertise and Zillow's premium Showcase listings to get your home seen by more buyers.
Get startedList with your own agent
Get your home in front of millions of buyers by listing it on Zillow.
Learn how to do itSell it yourself
Take full control of how buyers see your home on Zillow by listing For Sale by Owner (FSBO).
List your homeWhat's special
Newly renovated poolGranite countertopsCustom built-in bookshelvesExpansive master suitePaved patioBar areaExpansive corner lot
Zillow last checked:
Listing updated:
Listed by:
William Barden 407-717-5235,
LPT REALTY, LLC 877-366-2213
Bought with:
Alie Gattis, 593024
MAINFRAME REAL ESTATE
Source: Stellar MLS,MLS#: O6279466 Originating MLS: Orlando Regional
Originating MLS: Orlando Regional
Facts & features
Interior
Bedrooms & bathrooms
- Bedrooms: 3
- Bathrooms: 3
- Full bathrooms: 3
Rooms
- Room types: Attic, Family Room
Primary bedroom
- Features: Ceiling Fan(s), Walk-In Closet(s)
- Level: First
- Area: 247 Square Feet
- Dimensions: 19x13
Bedroom 2
- Features: Ceiling Fan(s), Built-in Closet
- Level: First
- Area: 169 Square Feet
- Dimensions: 13x13
Bedroom 3
- Features: Walk-In Closet(s)
- Level: First
- Area: 140 Square Feet
- Dimensions: 14x10
Primary bathroom
- Features: Bath w Spa/Hydro Massage Tub, Garden Bath, Tub with Separate Shower Stall, Built-in Closet
- Level: First
- Area: 256 Square Feet
- Dimensions: 16x16
Dining room
- Features: No Closet
- Level: First
- Area: 182 Square Feet
- Dimensions: 14x13
Family room
- Features: No Closet
- Level: First
- Area: 252 Square Feet
- Dimensions: 18x14
Kitchen
- Features: Pantry, Dual Closets
- Level: First
- Area: 221 Square Feet
- Dimensions: 17x13
Living room
- Features: No Closet
- Level: First
- Area: 221 Square Feet
- Dimensions: 17x13
Heating
- Central
Cooling
- Central Air
Appliances
- Included: Bar Fridge, Oven, Convection Oven, Cooktop, Dishwasher, Disposal, Electric Water Heater, Exhaust Fan, Microwave, Refrigerator
- Laundry: Laundry Room
Features
- Ceiling Fan(s), Crown Molding, Dry Bar, Eating Space In Kitchen, Primary Bedroom Main Floor, Thermostat
- Flooring: Tile, Hardwood
- Doors: French Doors
- Windows: Shutters
- Has fireplace: Yes
- Fireplace features: Family Room, Masonry, Wood Burning
Interior area
- Total structure area: 3,082
- Total interior livable area: 2,698 sqft
Property
Parking
- Total spaces: 1
- Parking features: Garage - Attached
- Attached garage spaces: 1
Features
- Levels: One
- Stories: 1
- Patio & porch: Deck, Front Porch, Patio
- Exterior features: Irrigation System, Private Mailbox, Rain Gutters
- Has private pool: Yes
- Pool features: Gunite, In Ground
- Waterfront features: Lake Privileges
- Body of water: MINNEHAHA
Lot
- Size: 0.25 Acres
- Features: Cul-De-Sac
Details
- Parcel number: 302130213503010
- Zoning: RSF-2
- Special conditions: None
Construction
Type & style
- Home type: SingleFamily
- Architectural style: Traditional
- Property subtype: Single Family Residence
Materials
- Block
- Foundation: Slab
- Roof: Shingle
Condition
- New construction: No
- Year built: 1964
Utilities & green energy
- Sewer: Public Sewer
- Water: Public
- Utilities for property: Cable Available, Electricity Connected, Public, Sprinkler Meter, Street Lights, Water Connected
Community & HOA
Community
- Security: Fire Alarm
- Pet fee: $0 monthly
- Subdivision: DOMMERICH WOODS
HOA
- Has HOA: No
Location
- Region: Maitland
Financial & listing details
- Price per square foot: $334/sqft
- Tax assessed value: $701,235
- Annual tax amount: $5,164
- Date on market: 2/11/2025
- Cumulative days on market: 7 days
- Listing terms: Cash,Conventional,FHA,VA Loan
- Ownership: Fee Simple
- Total actual rent: 0
- Electric utility on property: Yes
- Road surface type: Asphalt
Price history
| Date | Event | Price |
|---|---|---|
| 4/15/2025 | Sold | $902,000-5%$334/sqft |
Source:  Stellar MLS #O6279466 Report a problem Stellar MLS #O6279466 Report a problem | ||
| 2/19/2025 | Pending sale | $949,900$352/sqft |
Source: Stellar MLS #O6279466 Report a problem | ||
| 2/11/2025 | Listed for sale | $949,900+216.6%$352/sqft |
Source: Stellar MLS #O6279466 Report a problem | ||
| 7/9/2010 | Sold | $300,000-18.7%$111/sqft |
Source: Public Record Report a problem | ||
| 4/7/2004 | Sold | $369,000+75.7%$137/sqft |
Source: Public Record Report a problem | ||
| 10/6/2003 | Sold | $210,000-33.3%$78/sqft |
Source: Public Record Report a problem | ||
| 11/20/2002 | Sold | $315,000+62.4%$117/sqft |
Source: Public Record Report a problem | ||
| 8/8/2002 | Sold | $194,000+14.2%$72/sqft |
Source: Public Record Report a problem | ||
| 10/28/1998 | Sold | $169,900$63/sqft |
Source: Public Record Report a problem | ||
Public tax history
| Year | Property taxes | Tax assessment |
|---|---|---|
| 2024 | $5,165 +4.3% | $356,441 +3% |
| 2023 | $4,952 +6.7% | $346,059 +3% |
| 2022 | $4,639 +1.3% | $335,980 +3% |
| 2021 | $4,580 +0.6% | $326,194 +1.4% |
| 2020 | $4,551 +0.8% | $321,690 +2.3% |
| 2019 | $4,517 +0.6% | $314,457 +1.9% |
| 2018 | $4,488 | $308,594 -17.2% |
| 2017 | $4,488 +1.1% | $372,576 +5.3% |
| 2016 | $4,438 +1.1% | $353,800 +13.6% |
| 2015 | $4,390 -2.5% | $311,541 +3.9% |
| 2014 | $4,505 +3.3% | $299,741 +4.3% |
| 2013 | $4,359 +0.1% | $287,329 +0.5% |
| 2012 | $4,354 +1.7% | $285,838 +2.1% |
| 2011 | $4,280 -1.3% | $279,852 -4.1% |
| 2010 | $4,338 | $291,784 -9.3% |
| 2009 | -- | $321,850 -7.8% |
| 2008 | $4,377 -1.3% | $348,997 +4.3% |
| 2007 | $4,437 -2.9% | $334,557 +4.9% |
| 2006 | $4,568 -0.2% | $318,931 +12.4% |
| 2005 | $4,576 +1.3% | $283,724 +9.6% |
| 2004 | $4,520 +15.2% | $258,762 +2.8% |
| 2003 | $3,924 +50.3% | $251,636 +18% |
| 2002 | $2,611 +1% | $213,312 +6.6% |
| 2001 | $2,586 +2.6% | $200,097 +9.6% |
| 2000 | $2,520 | $182,584 |
Find assessor info on the county website
Neighborhood: 32751
Nearby homes
- $1,112,0006 bd3 ba3.8k sqft1581 Chippewa Trl, Maitland, FL 32751Off Market
- $979,0004 bd3 ba2.4k sqft1621 Chippewa Trl, Maitland, FL 32751Sold

- $897,0004 bd2 ba2.3k sqft821 Woods Ct, Maitland, FL 32751Sold
- $716,0003 bd3 ba1.8k sqft801 Woods Ct, Maitland, FL 32751Off Market

- $1,025,0004 bd4 ba2.6k sqft798 Sequoia Trl, Maitland, FL 32751Sold
- $964,8004 bd3 ba2.9k sqft797 Sequoia Trl, Maitland, FL 32751Off Market
- $1,390,2004 bd3 ba3.9k sqft1610 Chippewa Trl, Maitland, FL 32751Off Market
- $950,0003 bd2 ba2.1k sqft823 Woods Ct, Maitland, FL 32751For Sale
Nearby schools
GreatSchools rating
- 10/10Dommerich Elementary SchoolGrades: PK-5Distance: 0.4 mi
- 6/10Maitland Middle SchoolGrades: 6-8Distance: 0.4 mi
- 7/10Winter Park High SchoolGrades: 9-12Distance: 3.9 mi
Schools provided by the listing agent
- Elementary: Dommerich Elem
- Middle: Maitland Middle
- High: Winter Park High
Source: Stellar MLS. This data may not be complete. We recommend contacting the local school district to confirm school assignments for this home.
Get a cash offer in 3 minutes
Find out how much your home could sell for in as little as 3 minutes with a no-obligation cash offer.
Estimated market value
$885,400
Get a cash offer in 3 minutes
Find out how much your home could sell for in as little as 3 minutes with a no-obligation cash offer.
Estimated market value
$885,400
- Florida
- Orange County
- Maitland
- 32751
- 1591 CHIPPEWA TRAIL
Nearby cities
Nearby zip codes
Other Maitland Topics
