BUYER FINANCING FELL THROUGH! Here's your chance... Stunning Renovation in the Heart of Orwin Manor | $998,400 | 3 BD | 3 BA | 2,349 SF A rare find in one of Winter Park's most sought-after neighborhoods, this beautifully reimagined 1947 estate blends the character of a classic home with the quality of brand-new construction. Renovated by the celebrated Maroon Fine Homes, every inch of its 2,349 square feet has been thoughtfully reconsidered. Hardwood floors run throughout the main level, setting a tone of understated warmth the moment you walk in. The galley kitchen is a standout — white cabinetry, quartz countertops, and stainless appliances come together in a clean, functional layout any home cook will appreciate. Three distinct living areas — formal living, dining, and family rooms — offer flexibility for both everyday life and entertaining, with recessed lighting throughout and a wood-burning fireplace anchoring the family room. Upstairs, the primary suite feels like a true retreat: dual walk-in closets outfitted with custom Closets by Design systems and a spa-like bath with double vanity and a generous walk-in shower. Two guest bedrooms are equally well-considered — one with its own en suite, the other steps from a beautifully finished hall bath. Outside, the oversized corner lot delivers serious curb appeal and room to breathe. A new saltwater pool with a built-in sunshelf is the centerpiece, surrounded by a pergola patio, a private courtyard for al fresco dining, and professional landscape lighting that makes evenings genuinely special. The home's systems have been upgraded just as carefully as its finishes: Generac whole-house generator, Rinnai tankless water heater, Lumin smart switches, new roof with leaf guards (2024), updated HVAC (2020), and fully modernized plumbing and electrical. Driveway pavers, full perimeter fencing, an irrigation system, an active Massey termite bond, and a two-car garage round out a property that truly has it all. Homes renovated to this standard in Orwin Manor don't come along often — this one is worth seeing in person.
For sale
Price cut: $100 (8/21)
$998,400
505 WESTMINSTER STREET, ORLANDO, FL 32803
3beds
2,349sqft
Single Family Residence
Built in 1947
7,800 Square Feet Lot
$-- Zestimate®
$425/sqft
$-- HOA
What's special
Two-car garageQuartz countertopsPergola patioIrrigation systemClean functional layoutRecessed lighting throughoutGalley kitchen
- 124 days
- 842
- 65
Zillow last checked:
Listing updated:
Listed by:
Kelly Price 407-645-4321,
KELLY PRICE & COMPANY LLC 407-645-4321
Source: Stellar MLS,MLS#: O6404982 Originating MLS: Orlando Regional
Originating MLS: Orlando Regional
Facts & features
Interior
Bedrooms & bathrooms
- Bedrooms: 3
- Bathrooms: 3
- Full bathrooms: 3
Rooms
- Room types: Dining Room, Living Room
Primary bedroom
- Features: En Suite Bathroom, Walk-In Closet(s)
- Level: Second
- Area: 304 Square Feet
- Dimensions: 16x19
Bedroom 2
- Features: En Suite Bathroom, Built-in Closet
- Level: First
- Area: 144 Square Feet
- Dimensions: 12x12
Bedroom 2
- Features: Built-in Closet
- Level: First
- Area: 140 Square Feet
- Dimensions: 10x14
Dining room
- Level: First
- Area: 120 Square Feet
- Dimensions: 12x10
Family room
- Level: First
- Area: 396 Square Feet
- Dimensions: 36x11
Kitchen
- Level: First
- Area: 128 Square Feet
- Dimensions: 16x8
Living room
- Level: First
- Area: 228 Square Feet
- Dimensions: 19x12
Heating
- Central, Electric
Cooling
- Central Air
Appliances
- Included: Dishwasher, Range, Refrigerator
- Laundry: In Garage
Features
- Ceiling Fan(s), PrimaryBedroom Upstairs, Split Bedroom, Stone Counters, Thermostat, Walk-In Closet(s)
- Flooring: Carpet, Hardwood
- Has fireplace: Yes
- Fireplace features: Family Room, Wood Burning
Interior area
- Total structure area: 2,953
- Total interior livable area: 2,349 sqft
Video & virtual tour
Property
Parking
- Total spaces: 2
- Parking features: Driveway, Garage Faces Side
- Attached garage spaces: 2
- Has uncovered spaces: Yes
- Details: Garage Dimensions: 20x20
Features
- Levels: Two
- Stories: 2
- Exterior features: Irrigation System, Lighting, Rain Gutters
- Has private pool: Yes
- Pool features: In Ground, Salt Water
- Fencing: Fenced
Lot
- Size: 7,800 Square Feet
- Features: Corner Lot, City Lot
- Residential vegetation: Trees/Landscaped
Details
- Parcel number: 122229643212010
- Zoning: R-1A/T
- Special conditions: None
Construction
Type & style
- Home type: SingleFamily
- Property subtype: Single Family Residence
Materials
- Block
- Foundation: Crawlspace
- Roof: Shingle
Condition
- New construction: No
- Year built: 1947
Utilities & green energy
- Sewer: Public Sewer
- Water: Public
- Utilities for property: BB/HS Internet Available, Cable Available, Natural Gas Connected
Community & HOA
Community
- Pet fee: $0 monthly
- Subdivision: ORWIN MANOR WESTMINSTER SEC
HOA
- Has HOA: No
Location
- Region: Orlando
Financial & listing details
- Price per square foot: $425/sqft
- Tax assessed value: $718,035
- Annual tax amount: $9,471
- Date on market: 5/5/2026
- Cumulative days on market: 96 days
- Ownership: Fee Simple
- Total actual rent: 0
- Road surface type: Paved
Estimated market value
Not available
Estimated sales range
Not available
Not available
Price history
| Date | Event | Price |
|---|---|---|
| 8/21/2026 | Price change | $998,4000%$425/sqft |
Source:  Stellar MLS #O6404982 Report a problem Stellar MLS #O6404982 Report a problem | ||
| 8/11/2026 | Listed for sale | $998,500$425/sqft |
Source: Stellar MLS #O6404982 Report a problem | ||
| 7/20/2026 | Contingent | $998,500$425/sqft |
Source: Stellar MLS #O6404982 Report a problem | ||
| 7/12/2026 | Price change | $998,500-8.8%$425/sqft |
Source: Stellar MLS #O6404982 Report a problem | ||
| 5/5/2026 | Listed for sale | $1,095,000$466/sqft |
Source: Stellar MLS #O6404982 Report a problem | ||
| 8/26/2025 | Listing removed | $1,095,000$466/sqft |
Source: Stellar MLS #O6329870 Report a problem | ||
| 7/24/2025 | Listed for sale | $1,095,000+92.1%$466/sqft |
Source: Stellar MLS #O6329870 Report a problem | ||
| 1/16/2020 | Sold | $570,000-4.2%$243/sqft |
Source: Public Record Report a problem | ||
| 12/13/2019 | Pending sale | $595,000$253/sqft |
Source: Premier Sotheby's International Realty #O5795109 Report a problem | ||
| 11/8/2019 | Price change | $595,000-6.9%$253/sqft |
Source: Premier Sotheby's International Realty #O5795109 Report a problem | ||
| 7/6/2019 | Listed for sale | $639,000+36.2%$272/sqft |
Source: PREMIER SOTHEBY'S INTL. REALTY #O5795109 Report a problem | ||
| 1/24/2006 | Sold | $469,000+93.2%$200/sqft |
Source: Public Record Report a problem | ||
| 7/11/2000 | Sold | $242,800+52.9%$103/sqft |
Source: Public Record Report a problem | ||
| 4/5/1994 | Sold | $158,800$68/sqft |
Source: Public Record Report a problem | ||
Public tax history
| Year | Property taxes | Tax assessment |
|---|---|---|
| 2024 | $9,156 +4.2% | $535,677 +3% |
| 2023 | $8,788 +2.9% | $520,075 +3% |
| 2022 | $8,542 +1.5% | $504,927 +3% |
| 2021 | $8,413 +98.9% | $490,220 +87.6% |
| 2020 | $4,229 +1.2% | $261,358 +2.3% |
| 2019 | $4,181 +1.1% | $255,482 +1.9% |
| 2018 | $4,137 | $250,718 -23.6% |
| 2017 | $4,137 +1.4% | $328,244 +1.9% |
| 2016 | $4,080 +0.5% | $322,087 +8.6% |
| 2015 | $4,059 -1.8% | $296,521 +18% |
| 2014 | $4,135 +7.1% | $251,193 +4.7% |
| 2013 | $3,860 +1.3% | $240,031 +4.6% |
| 2012 | $3,809 -17.5% | $229,538 -15.2% |
| 2011 | $4,617 -6.8% | $270,626 -8.6% |
| 2010 | $4,955 | $296,122 -4.9% |
| 2009 | -- | $311,285 -17.5% |
| 2008 | $6,214 -5.6% | $377,176 -5.4% |
| 2007 | $6,584 +18.2% | $398,816 +38.2% |
| 2006 | $5,572 +63.4% | $288,506 +21.3% |
| 2005 | $3,410 +5.1% | $237,828 +11.5% |
| 2004 | $3,245 +1% | $213,370 +1.2% |
| 2003 | $3,214 +2.8% | $210,905 +13.2% |
| 2002 | $3,128 -0.9% | $186,390 +4.9% |
| 2001 | $3,157 +20.9% | $177,608 +11.8% |
| 2000 | $2,611 | $158,823 |
Find assessor info on the county website
Monthly payment
Est. payment
Payment breakdown
Explore the cost of this home by adjusting the details. Changes won't be saved.Climate risks
Neighborhood: Orwin Manor
Nearby schools
Schools provided by the listing agent
- Elementary: Princeton Elem
- Middle: College Park Middle
- High: Edgewater High
Source: Stellar MLS. This data may not be complete. We recommend contacting the local school district to confirm school assignments for this home.


Similar homes
- $664,9003 bd2 ba2k sqft1500 E HARWOOD STREET, ORLANDO, FL 32803For Sale

 MLS ID #O6438360, Richard Sapp, COLDWELL BANKER REALTY. Stellar MLS
 - $1,200,0004 bd4 ba2.7k sqft121 ROSEARDEN DRIVE, ORLANDO, FL 32803For Sale
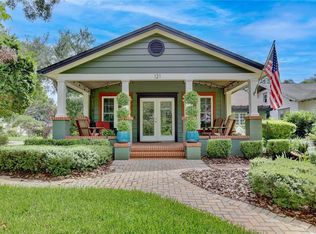 MLS ID #O6437287, Devin Loh, COLDWELL BANKER REALTY. Stellar MLS
 - $960,0003 bd3 ba2k sqft790 S LAKE SYBELIA DRIVE, MAITLAND, FL 32751For Sale
 MLS ID #O6436185, Nancy Bagby, FANNIE HILLMAN & ASSOCIATES. Stellar MLS
 - $1,100,0003 bd5 ba3.1k sqft1551 Waterwitch Dr, Orlando, FL 32806For Sale By Owner
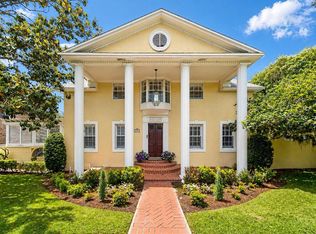
- $1,079,0003 bd4 ba2.2k sqft1120 WISCONSIN AVENUE, WINTER PARK, FL 32789For SaleMLS ID #O6406800, Kelly Price, KELLY PRICE & COMPANY LLC. Stellar MLS
- $840,0003 bd3 ba2k sqft338 BLUE HERON DRIVE, WINTER PARK, FL 32789For SaleMLS ID #O6410174, Samuel Kingsford, STOCKWORTH REALTY GROUP. Stellar MLS
- $1,049,0005 bd3 ba2.6k sqft2702 PARKLAND DRIVE, WINTER PARK, FL 32789For SaleMLS ID #O6397997, Elizabeth Nordquist, NORDQUIST & COMPANY INC. Stellar MLS
- $719,9003 bd3 ba2.2k sqft1020 VENETIAN AVENUE, ORLANDO, FL 32804For SaleMLS ID #O6406352, Lindsay Kaye Voss, VOSS REALTY INC. Stellar MLS
- $719,0003 bd3 ba1.8k sqft343 BROADWAY AVENUE, ORLANDO, FL 32803For SaleMLS ID #O6405360, Beth Hobart, MAINFRAME REAL ESTATE. Stellar MLS
- $1,100,0005 bd3 ba3k sqft533 W YALE STREET, ORLANDO, FL 32804For SaleMLS ID #O6419823, Heather Unger, PA, ACME REAL ESTATE FLORIDA LLC. Stellar MLS
- $825,0003 bd3 ba2.8k sqft505 OAK LANE, MAITLAND, FL 32751For SaleMLS ID #O6437275, Erich Adams, DALTON WADE INC. Stellar MLS
- $749,9005 bd3 ba1.7k sqft2102 HARRISON AVENUE, ORLANDO, FL 32804For SaleMLS ID #O6436854, Scott Heilman, CHARLES RUTENBERG REALTY ORLANDO. Stellar MLS
- $699,0004 bd2 ba1.4k sqft3510 CHELSEA STREET, ORLANDO, FL 32803For SaleMLS ID #O6433366, Kelly Price, KELLY PRICE & COMPANY LLC. Stellar MLS
- $869,0004 bd2 ba2k sqft2100 MAE STREET, ORLANDO, FL 32806For SaleMLS ID #O6396104, Kyle Madorin PA, UPWELL REALTY LLC. Stellar MLS
- $799,0004 bd3 ba2.6k sqft1319 BUCKWOOD DRIVE, ORLANDO, FL 32806For SaleMLS ID #O6435657, Crystal Eisen, PLATINUM REALTY GROUP FLORIDA INC. Stellar MLS
- $979,0004 bd3 ba2.9k sqft1281 WELLINGTON TERRACE, MAITLAND, FL 32751For SaleMLS ID #O6433131, Tom Noelke, NOELKE REALTY. Stellar MLS
- $995,0004 bd4 ba2.9k sqft1611 CHESTNUT AVENUE, WINTER PARK, FL 32789For SaleMLS ID #O6402502, Olivia Maxwell, FANNIE HILLMAN & ASSOCIATES. Stellar MLS
- $949,0004 bd2 ba3.2k sqft3226 S OSCEOLA AVENUE, ORLANDO, FL 32806For SaleMLS ID #O6386545, Michael Chiorando, ONE OAK REALTY CORP. Stellar MLS
- $875,0004 bd4 ba2.6k sqft442 BRIERCLIFF DRIVE, ORLANDO, FL 32806For SaleMLS ID #O6390631, Wylie Devlin, REDFIN CORPORATION. Stellar MLS
- $849,9004 bd3 ba2.5k sqft615 E KALEY STREET, ORLANDO, FL 32806For SaleMLS ID #O6432824, Ariana Pastrana, KELLER WILLIAMS ADVANTAGE 2 REALTY. Stellar MLS
