Have you always wanted a charming house with a white picket fence accompanied by beautiful landscaping? Welcome to this wonderful family home in one of Orlando’s most coveted neighborhoods. You’ll appreciate the nuances of a newer home built in 2020 yet blending seamlessly with the character of the surrounding neighbors. This is a spacious open three-way floorplan with a second ensuite bedroom in addition to the primary. Enter through the attractive front doorway into the large living room. French doors lead to two bedrooms with closet systems and a shared bath. Follow through to the dining room, which is large enough for a table for ten enroute to the junior suite with its own private bath and a walk-in closet. The open kitchen has an 11ft breakfast bar in addition to a massive cooking island, wine refrigerator, plenty of marble counter space and great natural light. Finally, the fantastic oversized primary suite: a huge closet with built-ins, a spacious bath with dual sinks, a soaking tub and separate step-in rain shower. Outside through the sliding doors in the kitchen is an attractive pergola with pavers, which can be covered by the attached sunshades. The yard is surrounded by privacy fencing and is large enough for a future pool if desired. Other notable features include an indoor laundry room with cabinets, a pantry, new roof installed in 2024, crown moulding throughout, wainscotting in the kitchen and dining room, bamboo flooring throughout main living areas with tile in the kitchen and baths, granite bathroom counter tops, attractive pavered driveway, extra storage room in the rare 2 car garage, outfitted with Level 2 EV charging and a 50-gallon water heater. This home is located just across the road from a neighborhood open lot where you can enjoy occasional get-togethers with your fellow Colonialtown North community; one where the neighbors also decorate the local round-about during the holidays and even have a tree lighting ceremony. Does this sound like a Hallmark movie? The neighborhood sidewalks are canopied by beautiful oak trees to enjoy your morning and evening strolls. Just minutes from Downtown, Mills 50, Milk District, Baldwin Park, Audubon Park K-8, and about 20-30 minutes to Orlando International Airport and the theme parks. Come make it your own before someone else does! More pictures to follow soon.
For sale
Price increase: $148.1K (7/12)
$888,000
2028 Illinois St, Orlando, FL 32803
4beds
2,166sqft
Single Family Residence
Built in 2020
6,610 Square Feet Lot
$-- Zestimate®
$410/sqft
$-- HOA
What's special
Second ensuite bedroomMassive cooking islandGreat natural lightShared bathFrench doorsWhite picket fenceHuge closet with built-ins
- 10 days |
- 762 |
- 66 |
Likely to sell faster than
Zillow last checked:
Listing updated:
Listed by:
Mary Collandra 941-704-7095,
WAGNER REALTY 941-751-0670
Source: Stellar MLS,MLS#: A4699741 Originating MLS: Sarasota - Manatee
Originating MLS: Sarasota - Manatee
Facts & features
Interior
Bedrooms & bathrooms
- Bedrooms: 4
- Bathrooms: 3
- Full bathrooms: 3
Rooms
- Room types: Utility Room
Primary bedroom
- Features: Walk-In Closet(s)
- Level: First
- Area: 330.22 Square Feet
- Dimensions: 20.9x15.8
Bedroom 2
- Features: En Suite Bathroom, Walk-In Closet(s)
- Level: First
- Area: 143 Square Feet
- Dimensions: 13x11
Bedroom 3
- Features: Built-in Closet
- Level: First
- Area: 165.1 Square Feet
- Dimensions: 13x12.7
Bedroom 4
- Features: Built-in Closet
- Level: First
- Area: 143.75 Square Feet
- Dimensions: 12.5x11.5
Primary bathroom
- Features: Dual Sinks, En Suite Bathroom, Tub with Separate Shower Stall
- Level: First
- Area: 108 Square Feet
- Dimensions: 12x9
Bathroom 2
- Features: Exhaust Fan, Shower No Tub
- Level: First
- Area: 42.35 Square Feet
- Dimensions: 7.7x5.5
Bathroom 3
- Features: Exhaust Fan, Granite Counters, Shower No Tub
- Level: First
- Area: 45 Square Feet
- Dimensions: 9x5
Dining room
- Level: First
- Area: 180 Square Feet
- Dimensions: 15x12
Kitchen
- Features: Breakfast Bar, Pantry, Kitchen Island, Stone Counters, Tall Countertops, Storage Closet
- Level: First
- Area: 195 Square Feet
- Dimensions: 15x13
Laundry
- Level: First
- Area: 55 Square Feet
- Dimensions: 10x5.5
Living room
- Level: First
- Area: 330 Square Feet
- Dimensions: 15x22
Heating
- Electric
Cooling
- Central Air
Appliances
- Included: Dishwasher, Disposal, Electric Water Heater, Microwave, Range, Range Hood, Refrigerator, Wine Refrigerator
- Laundry: Electric Dryer Hookup, Inside, Laundry Room, Washer Hookup
Features
- Ceiling Fan(s), Crown Molding, Eating Space In Kitchen, High Ceilings, Open Floorplan, Primary Bedroom Main Floor, Solid Surface Counters, Split Bedroom, Stone Counters, Thermostat, Walk-In Closet(s)
- Flooring: Bamboo, Tile
- Doors: Sliding Doors
- Windows: Window Treatments
- Has fireplace: No
Interior area
- Total structure area: 2,615
- Total interior livable area: 2,166 sqft
Video & virtual tour
Property
Parking
- Total spaces: 2
- Parking features: Garage - Attached
- Attached garage spaces: 2
- Details: Garage Dimensions: 20X21
Features
- Levels: One
- Stories: 1
- Patio & porch: Front Porch, Patio
- Exterior features: Irrigation System, Private Entrance, Private Mailbox, Private Yard, Rain Gutters, Sidewalk
- Fencing: Fenced
Lot
- Size: 6,610 Square Feet
- Features: City Lot, Landscaped, Sidewalk
Details
- Parcel number: 192230150400170
- Zoning: R-1A/T/SP/
- Special conditions: None
Construction
Type & style
- Home type: SingleFamily
- Architectural style: Bungalow
- Property subtype: Single Family Residence
Materials
- Cement Siding, Wood Frame
- Foundation: Crawlspace, Slab
- Roof: Shingle
Condition
- New construction: No
- Year built: 2020
Utilities & green energy
- Sewer: Public Sewer
- Water: Public
- Utilities for property: BB/HS Internet Available, Cable Available, Electricity Connected, Public, Sewer Connected, Water Connected
Community & HOA
Community
- Pet fee: $0 monthly
- Subdivision: COLONIAL GARDENS REP
HOA
- Has HOA: No
Location
- Region: Orlando
Financial & listing details
- Price per square foot: $410/sqft
- Tax assessed value: $665,587
- Annual tax amount: $168
- Date on market: 7/12/2026
- Cumulative days on market: 11 days
- Listing terms: Cash,Conventional,FHA,VA Loan
- Ownership: Fee Simple
- Total actual rent: 0
- Electric utility on property: Yes
- Road surface type: Paved, Asphalt
Estimated market value
Not available
Estimated sales range
Not available
Not available
Price history
| Date | Event | Price |
|---|---|---|
| 7/12/2026 | Price change | $888,000+20%$410/sqft |
Source:  Stellar MLS #A4699741 Report a problem Stellar MLS #A4699741 Report a problem | ||
| 8/12/2022 | Pending sale | $739,900$342/sqft |
Source: Stellar MLS #O6046397 Report a problem | ||
| 8/3/2022 | Listed for sale | $739,900+22.3%$342/sqft |
Source: Stellar MLS #O6046397 Report a problem | ||
| 3/30/2021 | Sold | $605,000-4%$279/sqft |
Source: Public Record Report a problem | ||
| 2/22/2021 | Pending sale | $629,990$291/sqft |
Source: OMNIREALTY NOW LLC #S5040124 Report a problem | ||
| 2/22/2021 | Listed for sale | $629,990$291/sqft |
Source: OMNIREALTY NOW LLC #S5040124 Report a problem | ||
| 2/22/2021 | Pending sale | $629,990$291/sqft |
Source: Stellar MLS #S5040124 Report a problem | ||
| 12/24/2020 | Price change | $629,990-4.5%$291/sqft |
Source: OMNIREALTY NOW LLC #S5040124 Report a problem | ||
| 11/17/2020 | Price change | $659,990-4.3%$305/sqft |
Source: OMNIREALTY NOW LLC #S5040124 Report a problem | ||
| 9/19/2020 | Listed for sale | $689,990+245%$319/sqft |
Source: OMNIREALTY #S5040124 Report a problem | ||
| 1/22/2019 | Sold | $200,000-8.9%$92/sqft |
Source: Public Record Report a problem | ||
| 11/17/2018 | Price change | $219,500-2.4%$101/sqft |
Source: Owner Report a problem | ||
| 11/8/2018 | Price change | $225,000-4.3%$104/sqft |
Source: Owner Report a problem | ||
| 10/8/2018 | Listed for sale | $235,000+42.5%$108/sqft |
Source: RE/MAX DOWNTOWN #O5739128 Report a problem | ||
| 9/25/2015 | Listing removed | $1,095$1/sqft |
Source: Wilson Management Group Report a problem | ||
| 9/18/2015 | Price change | $1,095-8.4%$1/sqft |
Source: Wilson Management Group Report a problem | ||
| 8/29/2015 | Listed for rent | $1,195+50.3%$1/sqft |
Source: Zillow Rental Network Report a problem | ||
| 8/16/2013 | Listing removed | $795 |
Source: Wilson Management Group Report a problem | ||
| 8/15/2013 | Price change | $795+6% |
Source: Wilson Management Group Report a problem | ||
| 8/9/2013 | Listed for rent | $750 |
Source: Wilson Management Group Report a problem | ||
| 9/6/2009 | Listing removed | $164,900$76/sqft |
Source: NRT Florida #O4908980 Report a problem | ||
| 4/28/2009 | Listed for sale | $164,900$76/sqft |
Source: NRT Florida #O4908980 Report a problem | ||
Public tax history
| Year | Property taxes | Tax assessment |
|---|---|---|
| 2024 | $135 +24.9% | $652,393 +3% |
| 2023 | $108 -98.9% | $633,391 +12.9% |
| 2022 | $9,530 -1.5% | $561,084 +8% |
| 2021 | $9,674 +139.7% | $519,493 +145.2% |
| 2020 | $4,036 +15.3% | $211,846 +31.4% |
| 2019 | $3,500 +13.7% | $161,198 +10% |
| 2018 | $3,079 | $146,544 -8.9% |
| 2017 | $3,079 +7.2% | $160,945 +11% |
| 2016 | $2,873 +7.9% | $145,008 +13.3% |
| 2015 | $2,663 +22.2% | $127,990 +21.5% |
| 2014 | $2,179 +17.8% | $105,333 +15.8% |
| 2013 | $1,850 -0.2% | $90,993 +0.4% |
| 2012 | $1,854 -5.3% | $90,621 -5.2% |
| 2011 | $1,957 -15.5% | $95,633 -18.7% |
| 2010 | $2,316 | $117,638 -13.6% |
| 2009 | -- | $136,206 -24.8% |
| 2008 | $3,371 -10% | $181,040 -14.2% |
| 2007 | $3,745 -2% | $211,110 +7% |
| 2006 | $3,823 +32.3% | $197,386 +37.5% |
| 2005 | $2,890 +15.2% | $143,569 +13.7% |
| 2004 | $2,509 +0.9% | $126,223 +2.2% |
| 2003 | $2,486 +17.5% | $123,546 +17.9% |
| 2002 | $2,116 +1.2% | $104,773 +4.1% |
| 2001 | $2,091 +22.6% | $100,657 +26.7% |
| 2000 | $1,705 | $79,445 |
Find assessor info on the county website
Monthly payment
Est. payment
Payment breakdown
Explore the cost of this home by adjusting the details. Changes won't be saved.Climate risks
Neighborhood: Colonialtown North
Nearby schools
GreatSchools rating
- 10/10AUDUBON PARK SCHOOLGrades: PK-8Distance: 0.9 mi
- 6/10Edgewater High SchoolGrades: 9-12Distance: 2.9 mi
Schools provided by the listing agent
- Middle: Audubon Park K-8
- High: Edgewater High
Source: Stellar MLS. This data may not be complete. We recommend contacting the local school district to confirm school assignments for this home.
- $483,0003 bd2 ba1.2k sqft2032 Illinois St, Orlando, FL 32803Off Market

- $476,9003 bd2 ba1.2k sqft815 Palm Dr, Orlando, FL 32803Off Market
- $476,0003 bd2 ba1.5k sqft758 Plaza Ct, Orlando, FL 32803Off Market
- $452,2003 bd1 ba1.4k sqft802 Plaza Ct, Orlando, FL 32803Off Market

- $528,6003 bd2 ba1.7k sqft809 Palm Dr, Orlando, FL 32803Off Market
- $1,079,800-- bd-- ba2.6k sqft812 Plaza Ct, Orlando, FL 32803Off Market
- $456,9003 bd2 ba1.7k sqft752 Plaza Ct, Orlando, FL 32803Off Market
- $380,5002 bd1 ba826 sqft2029 Illinois St, Orlando, FL 32803Off Market
A local agent can set up tours, give advice and negotiate with sellers.
Similar homes
- $885,0004 bd2 ba2k sqft2100 Mae St, Orlando, FL 32806For Sale
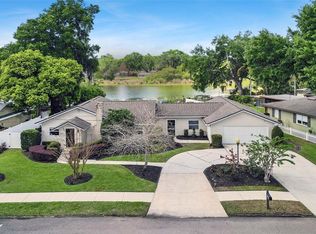
 MLS ID #O6396104, Kyle Madorin PA, UPWELL REALTY LLC. Stellar MLS
 - $889,0004 bd4 ba2.6k sqft442 Briercliff Dr, Orlando, FL 32806For Sale
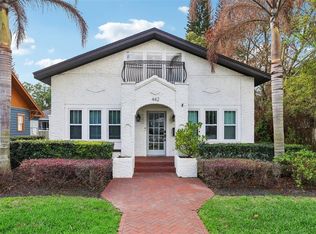 MLS ID #O6390631, Wylie Devlin, REDFIN CORPORATION. Stellar MLS
 - $725,0003 bd3 ba1.8k sqft343 Broadway Ave, Orlando, FL 32803For Sale
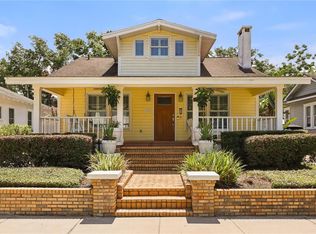 MLS ID #O6405360, Beth Hobart, MAINFRAME REAL ESTATE. Stellar MLS
 - $1,049,0004 bd5 ba2.6k sqft209 E Amelia St, Orlando, FL 32801For Sale
 MLS ID #O6419813, Beth Hobart, MAINFRAME REAL ESTATE. Stellar MLS
 - $750,0003 bd2 ba2.1k sqft21 E Yale St, Orlando, FL 32804For SaleMLS ID #O6423207, Morgan Seefried, KELLER WILLIAMS WINTER PARK. Stellar MLS
- $1,025,0004 bd3 ba2.2k sqft465 Mandalay Rd, Orlando, FL 32809For SaleMLS ID #O6425294, Phil Kruse, ORLANDO BROTHERS REAL ESTATE LLC. Stellar MLS
- $825,0004 bd3 ba2.1k sqft722 S Ranger Blvd, Winter Park, FL 32792For SaleMLS ID #O6421873, Karen Gore, CHARLES RUTENBERG REALTY ORLANDO. Stellar MLS
- $819,9004 bd3 ba2.4k sqft2034 E Grant Ave, Orlando, FL 32806New ConstructionMLS ID #O6417418, Robert Broughton, BROUGHTON REALTY GROUP. Stellar MLS
- $950,0003 bd2 ba2.1k sqft823 Woods Ct, Maitland, FL 32751For SaleMLS ID #O6422384, Catherine D'Amico, FANNIE HILLMAN & ASSOCIATES. Stellar MLS
- $850,0004 bd3 ba2.8k sqft230 E Panama Rd, Winter Springs, FL 32708For SaleMLS ID #O6422435, Carla Robles, WATSON REALTY CORP. Stellar MLS
- $1,049,0005 bd3 ba2.6k sqft2702 Parkland Dr, Winter Park, FL 32789For SaleMLS ID #O6397997, Elizabeth Nordquist, NORDQUIST & COMPANY INC. Stellar MLS
- $850,0003 bd2 ba2k sqft1507 Golfside Dr, Winter Park, FL 32792For SaleMLS ID #O6395355, Catherine D'Amico, FANNIE HILLMAN & ASSOCIATES. Stellar MLS
- $620,0003 bd3 ba1.8k sqft2338 S Brown Ave, Orlando, FL 32806For SaleMLS ID #G5114529, Daniela Patton, EXP REALTY LLC. Stellar MLS
- $695,0004 bd2 ba1.6k sqft2215 Woodcrest Dr, Winter Park, FL 32792For SaleMLS ID #O6407540, Michael Rains, PA, ADAIR REALTY INC. Stellar MLS
- $935,0004 bd3 ba2.5k sqft5741 Bay Side Dr, Orlando, FL 32819For SaleMLS ID #O6421066, Carlos German, EXP REALTY LLC. Stellar MLS
- $699,0003 bd3 ba2k sqft210 Hibiscus Ct, Orlando, FL 32801For SaleMLS ID #O6360156, Kristin Duncan, KELLER WILLIAMS ADVANTAGE REALTY. Stellar MLS
- $1,150,0005 bd3 ba3k sqft533 W Yale St, Orlando, FL 32804For SaleMLS ID #O6419823, Heather Unger, PA, ACME REAL ESTATE FLORIDA LLC. Stellar MLS
- $1,199,0004 bd4 ba2.9k sqft1438 W Harvard St, Orlando, FL 32804For SaleMLS ID #O6410235, Caroline Hourani, KELLY PRICE & COMPANY LLC. Stellar MLS
- $1,299,0004 bd3 ba3.1k sqft1900 Gerda Ter, Orlando, FL 32804For SaleMLS ID #O6411887, Brandon Geers, COMPASS FLORIDA LLC. Stellar MLS
- $1,050,0003 bd2 ba2k sqft1741 Mizell Ave, Winter Park, FL 32789For SaleMLS ID #O6410059, Farah Novin, PREMIER SOTHEBY'S INTL. REALTY. Stellar MLS
