Under contract-accepting backup offers. Priced below Appraised Value — and the seller is ready to move. This classic 4-bedroom, 2.5-bath Maitland pool home sits on a spacious quarter-to-half-acre lot with peaceful lake views and delivers 3,000 square feet of open, comfortable living. The updated kitchen and open floor plan make the interior as functional as it is inviting, but the real showstopper is outside — a sparkling pool (Resurface 2025) and generous outdoor living area with a lake backdrop that makes every evening feel like a retreat. The big-ticket items are already handled: 7-year roof, 7-year AC, updated plumbing, and a fully paid-off solar system that virtually eliminates your monthly electric bill — and under Florida law, it won't raise your property taxes. Zoned for top-rated schools and just minutes to Winter Park's dining, shopping, and culture. This is a home with more value than the price tag suggests. Motivated seller. Bring your
Accepting backups
Price cut: $10K (6/22)
$689,000
2514 TUSCARORA TRAIL, MAITLAND, FL 32751
4beds
3,000sqft
Single Family Residence
Built in 1971
0.43 Acres Lot
$667,600 Zestimate®
$230/sqft
$-- HOA
What's special
Sparkling private poolResort-style outdoor oasisOpen living spacesLush water-framed viewsSerene lakeside settingExpansive glass doorsCovered patio
- 186 days |
- 2,219 |
- 118 |
Zillow last checked:
Listing updated:
Listed by:
Tom Noelke 407-607-7166,
NOELKE REALTY 407-607-7166
Source: Stellar MLS,MLS#: O6380728 Originating MLS: Orlando Regional
Originating MLS: Orlando Regional
Facts & features
Interior
Bedrooms & bathrooms
- Bedrooms: 4
- Bathrooms: 3
- Full bathrooms: 2
- 1/2 bathrooms: 1
Primary bedroom
- Features: Walk-In Closet(s)
- Level: First
- Area: 210 Square Feet
- Dimensions: 15x14
Bedroom 2
- Features: Built-in Closet
- Level: First
- Area: 110 Square Feet
- Dimensions: 11x10
Primary bathroom
- Features: Built-in Closet
- Level: First
- Area: 77 Square Feet
- Dimensions: 11x7
Bathroom 2
- Level: First
- Area: 70 Square Feet
- Dimensions: 10x7
Bathroom 3
- Level: First
- Area: 70 Square Feet
- Dimensions: 10x7
Bathroom 3
- Features: Built-in Closet
- Level: First
- Area: 110 Square Feet
- Dimensions: 11x10
Bathroom 4
- Features: Built-in Closet
- Level: First
- Area: 120 Square Feet
- Dimensions: 10x12
Balcony porch lanai
- Level: First
- Area: 351 Square Feet
- Dimensions: 39x9
Dining room
- Level: First
- Area: 110 Square Feet
- Dimensions: 11x10
Family room
- Level: First
- Area: 132 Square Feet
- Dimensions: 12x11
Kitchen
- Level: First
- Area: 140 Square Feet
- Dimensions: 14x10
Laundry
- Level: First
- Area: 45 Square Feet
- Dimensions: 9x5
Living room
- Level: First
- Area: 208 Square Feet
- Dimensions: 16x13
Heating
- Electric, Heat Pump
Cooling
- Central Air
Appliances
- Included: Convection Oven, Cooktop, Dishwasher, Disposal, Dryer, Electric Water Heater, Exhaust Fan, Microwave, Range Hood, Refrigerator, Washer
- Laundry: Inside
Features
- Attic Fan, Ceiling Fan(s), Kitchen/Family Room Combo, L Dining, Living Room/Dining Room Combo, Primary Bedroom Main Floor, Solid Wood Cabinets, Thermostat, Walk-In Closet(s), Wet Bar
- Flooring: Ceramic Tile, Luxury Vinyl
- Doors: French Doors
- Has fireplace: No
Interior area
- Total structure area: 3,279
- Total interior livable area: 3,000 sqft
Video & virtual tour
Property
Features
- Levels: One
- Stories: 1
- Patio & porch: Rear Porch
- Exterior features: Irrigation System, Rain Gutters, Sidewalk, Storage
- Has private pool: Yes
- Pool features: In Ground
- Has view: Yes
- View description: Garden, Pool, Trees/Woods, Water
- Water view: Water
- Waterfront features: Lake Front
Lot
- Size: 0.43 Acres
- Residential vegetation: Fruit Trees, Mature Landscaping, Trees/Landscaped
Details
- Additional structures: Shed(s)
- Parcel number: 292130213405110
- Zoning: R-1A
- Special conditions: None
Construction
Type & style
- Home type: SingleFamily
- Property subtype: Single Family Residence
Materials
- Block, Stucco
- Foundation: Slab
- Roof: Shingle
Condition
- New construction: No
- Year built: 1971
Utilities & green energy
- Electric: Photovoltaics Seller Owned
- Sewer: Public Sewer
- Water: Public
- Utilities for property: BB/HS Internet Available, Cable Available, Electricity Available
Green energy
- Energy generation: Solar
Community & HOA
Community
- Pet fee: $0 monthly
- Subdivision: DOMMERICH HILLS 2 ND ADD
HOA
- Has HOA: No
Location
- Region: Maitland
Financial & listing details
- Price per square foot: $230/sqft
- Tax assessed value: $655,319
- Annual tax amount: $4,200
- Date on market: 2/7/2026
- Cumulative days on market: 294 days
- Listing terms: Cash,Conventional,FHA,VA Loan
- Ownership: Fee Simple
- Total actual rent: 0
- Electric utility on property: Yes
- Road surface type: Asphalt
Estimated market value
$667,600
$634,000 - $701,000
$3,614/mo
Price history
| Date | Event | Price |
|---|---|---|
| 8/11/2026 | Listed for sale | $689,000$230/sqft |
Source:  Stellar MLS #O6380728 Report a problem Stellar MLS #O6380728 Report a problem | ||
| 8/7/2026 | Contingent | $689,000$230/sqft |
Source: Stellar MLS #O6380728 Report a problem | ||
| 6/30/2026 | Listed for sale | $689,000$230/sqft |
Source: Stellar MLS #O6380728 Report a problem | ||
| 6/24/2026 | Pending sale | $689,000$230/sqft |
Source: Stellar MLS #O6380728 Report a problem | ||
| 6/22/2026 | Price change | $689,000-1.4%$230/sqft |
Source: Stellar MLS #O6380728 Report a problem | ||
| 6/5/2026 | Price change | $699,000-3.6%$233/sqft |
Source: Stellar MLS #O6380728 Report a problem | ||
| 5/13/2026 | Price change | $725,000-2.7%$242/sqft |
Source: Stellar MLS #O6380728 Report a problem | ||
| 5/11/2026 | Price change | $745,000-0.5%$248/sqft |
Source: Stellar MLS #O6380728 Report a problem | ||
| 4/30/2026 | Price change | $749,000-1.3%$250/sqft |
Source: Stellar MLS #O6380728 Report a problem | ||
| 4/16/2026 | Price change | $759,000-2.6%$253/sqft |
Source: Stellar MLS #O6380728 Report a problem | ||
| 4/14/2026 | Price change | $779,000-1.3%$260/sqft |
Source: Stellar MLS #O6380728 Report a problem | ||
| 4/8/2026 | Pending sale | $789,000$263/sqft |
Source: Stellar MLS #O6380728 Report a problem | ||
| 3/17/2026 | Price change | $789,000-1.3%$263/sqft |
Source: Stellar MLS #O6380728 Report a problem | ||
| 2/24/2026 | Price change | $799,000-4.8%$266/sqft |
Source: Stellar MLS #O6380728 Report a problem | ||
| 2/12/2026 | Price change | $839,000-1.2%$280/sqft |
Source: Stellar MLS #O6380728 Report a problem | ||
| 2/10/2026 | Listed for sale | $849,000$283/sqft |
Source: Stellar MLS #O6380728 Report a problem | ||
| 12/15/2025 | Listing removed | $849,000$283/sqft |
Source: Stellar MLS #O6335334 Report a problem | ||
| 11/24/2025 | Price change | $849,000-1.2%$283/sqft |
Source: Stellar MLS #O6335334 Report a problem | ||
| 10/14/2025 | Price change | $859,000-2.3%$286/sqft |
Source: Stellar MLS #O6335334 Report a problem | ||
| 9/15/2025 | Price change | $879,000-1.1%$293/sqft |
Source: Stellar MLS #O6335334 Report a problem | ||
| 8/16/2025 | Listed for sale | $889,000+275.4%$296/sqft |
Source: Stellar MLS #O6335334 Report a problem | ||
| 8/15/2025 | Listing removed | $3,995$1/sqft |
Source: Zillow Rentals Report a problem | ||
| 7/31/2025 | Price change | $3,995-4.8%$1/sqft |
Source: Zillow Rentals Report a problem | ||
| 7/20/2025 | Price change | $4,195-0.1%$1/sqft |
Source: Zillow Rentals Report a problem | ||
| 6/27/2025 | Listed for rent | $4,200$1/sqft |
Source: Zillow Rentals Report a problem | ||
| 1/5/2010 | Sold | $236,800-52.6%$79/sqft |
Source: Public Record Report a problem | ||
| 10/13/2008 | Sold | $499,090+31.3%$166/sqft |
Source: Public Record Report a problem | ||
| 1/24/2006 | Sold | $380,000$127/sqft |
Source: Public Record Report a problem | ||
Public tax history
| Year | Property taxes | Tax assessment |
|---|---|---|
| 2024 | $4,695 +4.3% | $327,657 +3% |
| 2023 | $4,500 +6.8% | $318,114 +3% |
| 2022 | $4,214 +1.3% | $308,849 +3% |
| 2021 | $4,159 +0.7% | $299,853 +1.4% |
| 2020 | $4,132 +0.8% | $295,713 +2.3% |
| 2019 | $4,100 +0.7% | $289,065 +1.9% |
| 2018 | $4,073 | $283,675 -24.7% |
| 2017 | $4,073 +1.2% | $376,525 +4.6% |
| 2016 | $4,026 +1.1% | $359,984 +12.8% |
| 2015 | $3,982 -2.1% | $319,203 +8.1% |
| 2014 | $4,069 +3.4% | $295,400 +12.3% |
| 2013 | $3,936 +0.4% | $263,156 +0.8% |
| 2012 | $3,921 -2.8% | $261,163 -1.8% |
| 2011 | $4,033 -2.2% | $265,892 -4.8% |
| 2010 | $4,122 | $279,178 -15.9% |
| 2009 | -- | $331,822 +11.5% |
| 2008 | $4,200 -14.1% | $297,633 -9.2% |
| 2007 | $4,892 -6.2% | $327,723 -0.7% |
| 2006 | $5,217 +92.9% | $330,186 +16.9% |
| 2005 | $2,705 +4.8% | $282,398 +3.6% |
| 2004 | $2,580 +3.1% | $272,612 +8.3% |
| 2003 | $2,502 -9.6% | $251,782 +8.2% |
| 2002 | $2,767 -1% | $232,687 +12.6% |
| 2001 | $2,795 +2.3% | $206,608 +4.6% |
| 2000 | $2,733 | $197,474 |
Find assessor info on the county website
Monthly payment
Est. payment
Payment breakdown
Explore the cost of this home by adjusting the details. Changes won't be saved.Climate risks
Neighborhood: 32751
Nearby schools
GreatSchools rating
- 10/10Dommerich Elementary SchoolGrades: PK-5Distance: 0.8 mi
- 6/10Maitland Middle SchoolGrades: 6-8Distance: 0.8 mi
- 7/10Winter Park High SchoolGrades: 9-12Distance: 3.4 mi
Schools provided by the listing agent
- Elementary: Dommerich Elem
- Middle: Maitland Middle
- High: Winter Park High
Source: Stellar MLS. This data may not be complete. We recommend contacting the local school district to confirm school assignments for this home.
- $909,1003 bd3 ba2.8k sqft2520 Tuscarora Trl, Maitland, FL 32751Off Market

- $846,4004 bd2 ba2.2k sqft2508 Tuscarora Trl, Maitland, FL 32751Off Market
- $694,5004 bd2 ba2.1k sqft2502 Tuscarora Trl, Maitland, FL 32751Off Market
- $682,0004 bd2 ba2k sqft2526 Tuscarora Trl, Maitland, FL 32751Off Market
- $990,0004 bd3 ba2.7k sqft2418 Tuscarora Trl, Maitland, FL 32751Sold
- $687,9003 bd3 ba2.1k sqft2532 Tuscarora Trl, Maitland, FL 32751Off Market
- $725,0004 bd3 ba1.9k sqft2515 Tuscarora Trl, Maitland, FL 32751Sold
- $930,4004 bd2 ba2.4k sqft2412 Tuscarora Trl, Maitland, FL 32751Off Market
A local agent can set up tours, give advice and negotiate with sellers.
A local lender can help you make sure your offer is ready when you are.
Similar homes
- $779,0004 bd2 ba2.2k sqft2080 GOLDWATER COURT, MAITLAND, FL 32751For Sale

 MLS ID #O6426674, Tab Bish LLC, REAL BROKER, LLC. Stellar MLS
 - $549,0004 bd2 ba2k sqft564 BROOKSIDE CIRCLE, MAITLAND, FL 32751For Sale
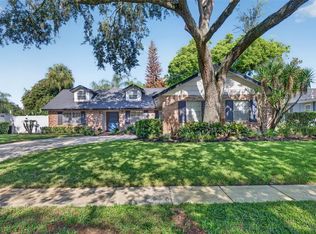 MLS ID #O6427813, Maria Van Warner, FANNIE HILLMAN & ASSOCIATES. Stellar MLS
 - $875,0005 bd4 ba3.1k sqft2051 DYAN WAY, MAITLAND, FL 32751For Sale
 MLS ID #O6427989, Megan Cross, FANNIE HILLMAN & ASSOCIATES. Stellar MLS
 - $765,0004 bd3 ba2.6k sqft110 LONGHORN ROAD, WINTER PARK, FL 32792For Sale
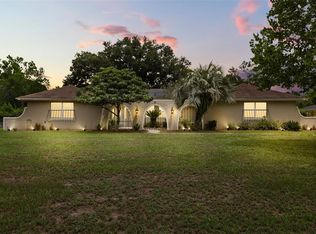 MLS ID #O6430168, Jenny Wemert, WEMERT GROUP REALTY LLC. Stellar MLS
 - $899,0004 bd4 ba2.4k sqft2112 CHIPPEWA TRAIL, MAITLAND, FL 32751For SaleMLS ID #O6394702, Laura Lane Heidrich, COLDWELL BANKER REALTY. Stellar MLS
- $795,5503 bd3 ba1.9k sqft211 TALMEDA TRAIL, MAITLAND, FL 32751For SaleMLS ID #O6428263, Allison Hunter, LUXE HUNTER REAL ESTATE. Stellar MLS
- $679,0004 bd3 ba2.5k sqft755 KEENELAND PIKE, LAKE MARY, FL 32746For SaleMLS ID #O6419055, Susan Norton, CHARLES RUTENBERG REALTY ORLANDO. Stellar MLS
- $599,0003 bd2 ba1.9k sqft1750 POCAHONTAS PATH, MAITLAND, FL 32751For SaleMLS ID #O6394358, Brian Rotenberger, COMPASS FLORIDA LLC. Stellar MLS
- $675,0004 bd2 ba2.1k sqft783 KEENELAND PIKE, LAKE MARY, FL 32746For SaleMLS ID #O6421575, Nicole Anderson, HD REALTY LLC. Stellar MLS
- $675,0003 bd2 ba1.7k sqft433 GILBERT ROAD, WINTER PARK, FL 32792For SaleMLS ID #O6428430, Amy Turner, KELLER WILLIAMS WINTER PARK. Stellar MLS
- $699,0004 bd4 ba2.9k sqft204 BLUE LAKE DRIVE, LONGWOOD, FL 32779For SaleMLS ID #S5140226, Simone Wickham, KELLER WILLIAMS LEGACY REALTY. Stellar MLS
- $725,0004 bd4 ba3k sqft3833 SANIBEL COVE, OVIEDO, FL 32765For SaleMLS ID #O6404450, Christopher Colagiacomo, CREEGAN GROUP. Stellar MLS
- $749,0005 bd3 ba3.1k sqft1209 DEER RUN DRIVE, WINTER SPRINGS, FL 32708For SaleMLS ID #O6420511, Tommy Fransen, Jr, EXIT REAL ESTATE RESULTS. Stellar MLS
- $995,0004 bd4 ba4k sqft229 FLAME AVENUE, MAITLAND, FL 32751For SaleMLS ID #O6422450, Heather Meglino, BHHS FLORIDA REALTY. Stellar MLS
- $795,0004 bd3 ba2.1k sqft722 S RANGER BOULEVARD, WINTER PARK, FL 32792For SaleMLS ID #O6421873, Karen Gore, CHARLES RUTENBERG REALTY ORLANDO. Stellar MLS
- $625,0003 bd2 ba2.4k sqft6601 BRENDA DRIVE, APOPKA, FL 32703For SaleMLS ID #O6430012, Shirley Jones, COLDWELL BANKER REALTY. Stellar MLS
- $670,0004 bd4 ba2.5k sqft933 BEARDED OAKS TERRACE, LONGWOOD, FL 32779For SaleMLS ID #O6424109, Irina Paul, LLC, FUTURE HOME REALTY INC. Stellar MLS
- $560,0005 bd3 ba2.7k sqft2727 RUNNING SPRINGS LOOP, OVIEDO, FL 32765For SaleMLS ID #O6432582, Steven Koleno, BEYCOME OF FLORIDA LLC. Stellar MLS
- $525,0004 bd2 ba2k sqft259 SILK BAY PLACE, LONGWOOD, FL 32750For SaleMLS ID #O6430428, Jenny Wemert, WEMERT GROUP REALTY LLC. Stellar MLS
- $569,9994 bd4 ba2.9k sqft2408 CIMMARON ASH WAY, APOPKA, FL 32703For SaleMLS ID #O6432882, Tamara Mazo Ferro, COLDWELL BANKER REALTY. Stellar MLS
