Beautifully Renovated Lake Eola Heights Historic District Property with New 2-Car Garage & 600 SF ADU/ In Law Suite/ Garage Apartment (1 bedroom, 1 bathroom, living area and kitchen) just two blocks from Lake Eola. This exceptional property blends historic character with thoughtfully updated modern living. The main residence has 3 bedrooms and 2 and a half bathrooms (1480 sq ft), which underwent a comprehensive, down-to-the-studs renovation, including beautifully restored original hardwood floors, vaulted ceilings, updated electrical and plumbing, new HVAC, and redesigned living spaces. The open central living area combines the living room, dining room and kitchen, creating a bright, spacious setting that opens to the sunroom and is ideal for everyday living and entertaining. There is a dry basement for extra storage. The redesigned kitchen features Thermador appliances, Cambria countertops and backsplash, custom cabinetry, and a waterfall island. Historical-inspired details throughout the home complement contemporary finishes, including two beautifully renovated full baths with designer tile, glass enclosures and backlit mirrors. The primary bedroom offers an ensuite bath, while additional bedrooms are served by a second full bath and a convenient half bath. A major highlight is the new modern 2-car garage with approximately 600 SF ADU, thoughtfully designed and in conjunction with the City’s Historic Preservation Division. The ADU includes provisions for a stacked washer/dryer and an elevator shaft/foundation connecting the garage to the second level (electrical and permitting for the elevator is complete). The garage also offers substantial built-in storage. New concrete walkways with brick detailing complete the exterior improvements. The property offers a rare combination of historic charm, extensive renovation, flexible living options and additional garage/ADU space. The location is central to all things downtown such as Lake Eola, shopping and dining in Thornton Park, The Dr, Phillips Center and much more. A true stand out home in the neighborhood!
For sale
Price cut: $25K (10/16)
$1,150,000
323 E AMELIA STREET, ORLANDO, FL 32801
4beds
2,080sqft
Single Family Residence
Built in 1925
8,081 Square Feet Lot
$-- Zestimate®
$553/sqft
$-- HOA
What's special
Waterfall islandNew hvacCustom cabinetryVaulted ceilingsUpdated electrical and plumbingRedesigned living spacesBright spacious setting
- 35 days
- 684
- 45
Zillow last checked:
Listing updated:
Listed by:
Meg Dolan 321-948-0701,
FANNIE HILLMAN & ASSOCIATES 407-644-1234
Source: Stellar MLS,MLS#: O6440936 Originating MLS: Orlando Regional
Facts & features
Interior
Bedrooms & bathrooms
- Bedrooms: 4
- Bathrooms: 4
- Full bathrooms: 3
- 1/2 bathrooms: 1
Rooms
- Room types: Garage Apartment, Great Room, Utility Room
Primary bedroom
- Features: Built-in Closet
- Level: First
- Area: 156 Square Feet
- Dimensions: 13x12
Bedroom 2
- Features: Built-in Closet
- Level: First
- Area: 132 Square Feet
- Dimensions: 11x12
Florida room
- Level: First
- Area: 150 Square Feet
- Dimensions: 10x15
Kitchen
- Level: First
- Area: 250 Square Feet
- Dimensions: 10x25
Laundry
- Level: First
- Area: 70 Square Feet
- Dimensions: 10x7
Living room
- Level: First
- Area: 260 Square Feet
- Dimensions: 20x13
Heating
- Central, Heat Pump
Cooling
- Central Air
Appliances
- Included: Cooktop, Dishwasher, Disposal, Dryer, Electric Water Heater, Microwave, Range Hood, Refrigerator, Washer
- Laundry: Inside
Features
- Ceiling Fan(s), Living Room/Dining Room Combo, Open Floorplan, Solid Wood Cabinets, Stone Counters, Vaulted Ceiling(s)
- Flooring: Tile, Hardwood
- Windows: Skylight(s)
- Basement: Crawl Space
- Has fireplace: Yes
- Fireplace features: Family Room, Wood Burning
Interior area
- Total structure area: 2,560
- Total interior livable area: 2,080 sqft
Video & virtual tour
Property
Parking
- Total spaces: 2
- Parking features: Garage - Attached
- Attached garage spaces: 2
Features
- Levels: Two
- Stories: 2
- Exterior features: Sidewalk
Lot
- Size: 8,081 Square Feet
- Features: Corner Lot
Details
- Additional structures: Residence
- Parcel number: 252229357600550
- Zoning: R-2B/T/HP
- Special conditions: None
Construction
Type & style
- Home type: SingleFamily
- Property subtype: Single Family Residence
Materials
- Concrete, Wood Frame
- Foundation: Basement
- Roof: Metal
Condition
- New construction: No
- Year built: 1925
Utilities & green energy
- Sewer: Public Sewer
- Water: Public
- Utilities for property: Electricity Connected, Public, Sewer Connected
Community & HOA
Community
- Pet fee: $0 monthly
- Subdivision: HIGHLAND PARK ADD
HOA
- Has HOA: No
Location
- Region: Orlando
Financial & listing details
- Price per square foot: $553/sqft
- Tax assessed value: $465,362
- Annual tax amount: $8,475
- Date on market: 9/16/2026
- Cumulative days on market: 36 days
- Ownership: Fee Simple
- Total actual rent: 0
- Electric utility on property: Yes
- Road surface type: Brick
Estimated market value
Not available
Estimated sales range
Not available
Not available
Price history
| Date | Event | Price |
|---|---|---|
| 10/16/2026 | Price change | $1,150,000-2.1%$553/sqft |
Source:  Stellar MLS #O6440936 Report a problem | ||
| 9/17/2026 | Listed for sale | $1,175,000+205.2%$565/sqft |
Source: Stellar MLS #O6440936 Report a problem | ||
| 3/24/2021 | Listing removed | -- |
Source: Owner Report a problem | ||
| 9/27/2019 | Listing removed | $2,450$1/sqft |
Source: Owner Report a problem | ||
| 8/27/2019 | Listed for rent | $2,450$1/sqft |
Source: Owner Report a problem | ||
| 8/26/2019 | Sold | $385,000-1.3%$185/sqft |
Source: Public Record Report a problem | ||
| 5/1/2019 | Price change | $389,900-2.5%$187/sqft |
Source: HEROES REAL ESTATE GROUP LLC #O5769101 Report a problem | ||
| 4/15/2019 | Price change | $399,900-2.5%$192/sqft |
Source: HEROES REAL ESTATE GROUP LLC #O5769101 Report a problem | ||
| 3/16/2019 | Listed for sale | $410,000+3.3%$197/sqft |
Source: HEROES REAL ESTATE GROUP LLC #O5769101 Report a problem | ||
| 11/15/2017 | Sold | $397,000-0.5%$191/sqft |
Source: Public Record Report a problem | ||
| 10/5/2017 | Pending sale | $399,000$192/sqft |
Source: ERA Grizzard Real Estate #O5538262 Report a problem | ||
| 9/28/2017 | Listed for sale | $399,000+45.6%$192/sqft |
Source: ERA Grizzard Real Estate #O5538262 Report a problem | ||
| 10/15/2012 | Sold | $274,000+48.1%$132/sqft |
Source: Public Record Report a problem | ||
| 5/18/2012 | Sold | $185,000$89/sqft |
Source: Stellar MLS #O5096088 Report a problem | ||
Public tax history
| Year | Property taxes | Tax assessment |
|---|---|---|
| 2024 | $8,464 +8.4% | $454,298 +10% |
| 2023 | $7,809 +12.7% | $412,998 +10% |
| 2022 | $6,926 +3.7% | $375,453 +5.4% |
| 2021 | $6,681 -1.4% | $356,102 -0.7% |
| 2020 | $6,774 -2.1% | $358,650 -0.7% |
| 2019 | $6,917 +5.7% | $361,197 +7% |
| 2018 | $6,543 | $337,620 +6.6% |
| 2017 | $6,543 +60.5% | $316,730 +1.4% |
| 2016 | $4,077 +0.5% | $312,482 +7.7% |
| 2015 | $4,056 -1.8% | $290,173 +17.1% |
| 2014 | $4,132 +7.2% | $247,736 +5.9% |
| 2013 | $3,856 -2.8% | $234,016 +17.3% |
| 2012 | $3,966 +153.4% | $199,445 -13.5% |
| 2011 | $1,565 +5.7% | $230,623 -7% |
| 2010 | $1,481 | $247,949 -16.2% |
| 2009 | -- | $295,800 -20.9% |
| 2008 | $1,362 -9.5% | $374,021 -20.5% |
| 2007 | $1,505 -4.7% | $470,696 +7% |
| 2006 | $1,578 +0.8% | $439,905 +69% |
| 2005 | $1,566 | $260,278 |
Find assessor info on the county website
Monthly payment
Est. payment
Payment breakdown
Explore the cost of this home by adjusting the details. Changes won't be saved.Climate risks
Neighborhood: Lake Eola Heights
Nearby schools
Schools provided by the listing agent
- Elementary: Lake Como Elem
- Middle: Lake Como School K-8
- High: Edgewater High
Source: Stellar MLS. This data may not be complete. We recommend contacting the local school district to confirm school assignments for this home.


Similar homes
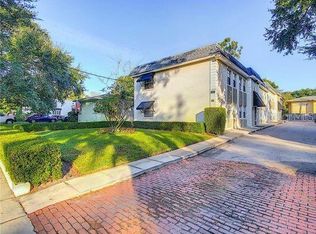
- $690,0004 bd3 ba2.1k sqft1212 ELMWOOD STREET, ORLANDO, FL 32801For Sale
 MLS ID #O6439996, Jenny Wemert, WEMERT GROUP REALTY LLC. Stellar MLS
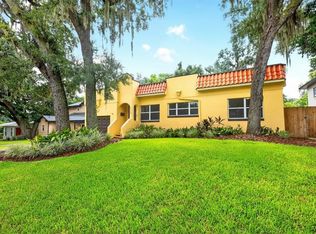
- $689,0003 bd3 ba2k sqft210 HIBISCUS COURT, ORLANDO, FL 32801For Sale
 MLS ID #O6439521, Kristin Duncan, CHARLES RUTENBERG REALTY ORLANDO. Stellar MLS
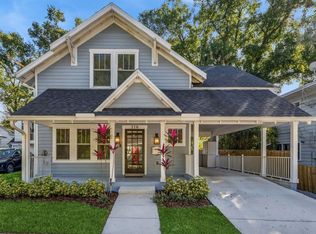
- $1,150,0004 bd4 ba3k sqft8601 HATA STREET, ORLANDO, FL 32827For Sale
 MLS ID #O6450192, Julie Bettosini, PA, STOCKWORTH REALTY GROUP. Stellar MLS
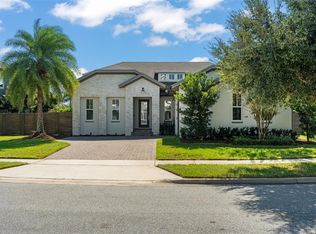
- $1,079,9994 bd4 ba2.7k sqft1619 S OSCEOLA AVENUE, ORLANDO, FL 32806For Sale
 MLS ID #O6434996, Cara Edwards, ALL REAL ESTATE & INVESTMENTS. Stellar MLS
- $849,5004 bd4 ba2.6k sqft442 BRIERCLIFF DRIVE, ORLANDO, FL 32806For SaleMLS ID #O6441912, Michael Dudley, HOPKEY REALTY. Stellar MLS
- $625,0002 bd2 ba1.9k sqft215 S LAWSONA BOULEVARD, ORLANDO, FL 32801For SaleMLS ID #O6446989, Bryan Douglas, KELLER WILLIAMS REALTY AT THE PARKS. Stellar MLS
- $848,0004 bd4 ba2.3k sqft2501 NANCY STREET, ORLANDO, FL 32806For SaleMLS ID #O6442422, Dianne Moore, FLORIDA REALTY INVESTMENTS. Stellar MLS
- $999,0004 bd3 ba2.8k sqft443 BROADVIEW AVENUE, WINTER PARK, FL 32789For SaleMLS ID #O6437839, Nancy Bagby, FANNIE HILLMAN & ASSOCIATES. Stellar MLS
- $1,349,0004 bd4 ba2.5k sqft1939 WOODCREST DRIVE, WINTER PARK, FL 32792For SaleMLS ID #O6449666, Jose Martinez Rivera LLC, LA ROSA REALTY PREMIER LLC. Stellar MLS
- $799,9004 bd4 ba1.9k sqft128 WISTERIA AVENUE, ORLANDO, FL 32806For SaleMLS ID #O6438310, Xianzhu Feng, BERKSHIRE HATHAWAY HOMESERVICES RESULTS REALTY. Stellar MLS
- $857,5003 bd4 ba2.1k sqft636 MARIPOSA STREET, ORLANDO, FL 32801For SaleMLS ID #O6433529, Michelle Ausburn, ORANGE SLICE PROPERTIES. Stellar MLS
- $749,0003 bd2 ba2.1k sqft1216 GOLDEN LANE, ORLANDO, FL 32804For SaleMLS ID #O6429106, Terrell Daniel, ANNE ROGERS REALTY GROUP INC. Stellar MLS
- $619,9503 bd2 ba1.9k sqft1527 MOUNT VERNON STREET, ORLANDO, FL 32803For SaleMLS ID #O6440113, Gary Berkson, RE/MAX CENTRAL REALTY. Stellar MLS
- $1,174,9995 bd4 ba2.6k sqft2491 LAUDER DRIVE, MAITLAND, FL 32751For SaleMLS ID #R4911437, Bob Holston, Jr, HOLSTON PROPERTIES & DEV., INC. Stellar MLS
- $775,0004 bd3 ba2.1k sqft722 S RANGER BOULEVARD, WINTER PARK, FL 32792For SaleMLS ID #O6421873, Karen Gore, CHARLES RUTENBERG REALTY ORLANDO. Stellar MLS
- $1,350,0004 bd3 ba2.6k sqft4036 HAWS LANE, ORLANDO, FL 32814For SaleMLS ID #O6435774, Matthew Fong, AFFINITY REALTY LLC. Stellar MLS
- $595,0004 bd4 ba1.9k sqft4479 FAIRVIEW AVENUE, ORLANDO, FL 32804For SaleMLS ID #O6446051, Sean Robinson, FLORIDA HOMES REALTY & MORTGAGE. Stellar MLS
- $724,9005 bd3 ba1.7k sqft2102 HARRISON AVENUE, ORLANDO, FL 32804For SaleMLS ID #O6436854, Scott Heilman, CHARLES RUTENBERG REALTY ORLANDO. Stellar MLS
- $985,0004 bd4 ba2.9k sqft1611 CHESTNUT AVENUE, WINTER PARK, FL 32789For SaleMLS ID #O6449003, Gunel Aydamirli, OLYMPUS EXECUTIVE REALTY INC. Stellar MLS
- $899,0004 bd3 ba2k sqft3006 NORTHWOOD BOULEVARD, WINTER PARK, FL 32789For SaleMLS ID #O6419056, Daren Ellington, ORLANDO HOMES GROUP LLC. Stellar MLS
