Located in the sought-after Orwin Manor Neighborhood, 601 Westminster Street offers the character and craftsmanship of a 1940s home—something increasingly difficult to find in the Orlando and Winter Park area—thoughtfully updated for today’s elevated lifestyle. From the moment you enter the foyer, original wood flooring, crown molding and custom plantation shutters set the tone for a home that feels both timeless and refined. The formal living room is anchored by a wood-burning brick fireplace with a custom-made Tiger Maple surround, while the formal dining room provides an elegant setting for entertaining. The spacious kitchen blends style and function with granite countertops, solid wood cabinetry, bar seating, a gas KitchenAid range, KitchenAid refrigerator and dishwasher, microwave and abundant storage, all opening seamlessly to the family room. Designed for easy everyday living and entertaining, an additional dining area flows into the spacious family room, featuring built-in storage and surround-sound speakers. Custom French doors add another layer of architectural character and open to the outdoor patio overlooking the beautifully manicured backyard—an inviting setting for morning coffee, outdoor dining or casual entertaining. The private primary suite offers a relaxing retreat filled with natural light and French door access to the patio. The updated primary bath features a double vanity, private water closet, garden soaking tub and walk-in shower with a rain showerhead. A spacious walk-in closet is thoughtfully designed with custom built-ins. The updated guest bath features a walk-in shower, while a convenient half bath serves the main living areas. A Bosch washer and dryer complete the dedicated interior laundry space. The location is equally impressive. Less than two miles from Winter Parks Park Avenue District, this home offers convenient access to Trader Joe’s, Whole Foods, Publix, museums and the elevated shopping, dining and entertainment that make Winter Park one of Central Florida’s most desirable destinations. AdventHealth’s flagship hospital campus is also less than one mile away. Rich in original detail yet beautifully adapted for contemporary living, this Orwin Manor home delivers an exceptional combination of historic Orlando charm, thoughtful modern updates and an enviable location between Orlando and Winter Park.
For sale
$995,000
601 WESTMINSTER STREET, ORLANDO, FL 32803
3beds
2,486sqft
Single Family Residence
Built in 1946
0.3 Acres Lot
$926,800 Zestimate®
$400/sqft
$-- HOA
What's special
- 13 days
- 758
- 30
Likely to sell faster than
Zillow last checked:
Listing updated:
Listed by:
Shawn Layton 321-514-8055,
SERHANT 786-296-8626,
Jimmy Hendrickson 321-302-2618,
SERHANT
Source: Stellar MLS,MLS#: O6435412 Originating MLS: Orlando Regional
Originating MLS: Orlando Regional
Facts & features
Interior
Bedrooms & bathrooms
- Bedrooms: 3
- Bathrooms: 3
- Full bathrooms: 2
- 1/2 bathrooms: 1
Rooms
- Room types: Attic, Breakfast Room Separate, Family Room, Dining Room, Living Room, Utility Room
Primary bedroom
- Features: Walk-In Closet(s)
- Level: First
Bedroom 2
- Features: Built-in Closet
- Level: First
Bedroom 3
- Features: Built-in Closet
- Level: First
Primary bathroom
- Features: Dual Sinks, Garden Bath, Rain Shower Head, Stone Counters, Tub with Separate Shower Stall, Water Closet/Priv Toilet
- Level: First
Dining room
- Level: First
Family room
- Level: First
Kitchen
- Features: Breakfast Bar, Granite Counters, Pantry
- Level: First
Living room
- Level: First
Heating
- Central, Electric
Cooling
- Central Air
Appliances
- Included: Dishwasher, Disposal, Dryer, Electric Water Heater, Microwave, Range, Refrigerator, Washer
- Laundry: Inside, Laundry Closet
Features
- Built-in Features, Ceiling Fan(s), Crown Molding, Eating Space In Kitchen, Kitchen/Family Room Combo, Primary Bedroom Main Floor, Solid Wood Cabinets, Split Bedroom, Stone Counters, Thermostat, Walk-In Closet(s)
- Flooring: Tile, Hardwood
- Doors: French Doors
- Windows: Window Treatments
- Has fireplace: Yes
- Fireplace features: Living Room, Wood Burning
Interior area
- Total structure area: 3,104
- Total interior livable area: 2,486 sqft
Video & virtual tour
Property
Parking
- Total spaces: 2
- Parking features: Driveway, Garage Door Opener, Garage Faces Side, On Street
- Attached garage spaces: 2
- Has uncovered spaces: Yes
Features
- Levels: One
- Stories: 1
- Patio & porch: Front Porch, Patio
- Exterior features: Garden, Private Mailbox, Private Yard, Sidewalk
Lot
- Size: 0.3 Acres
- Features: Corner Lot, City Lot, Sidewalk
- Residential vegetation: Mature Landscaping, Oak Trees
Details
- Parcel number: 122229643213110
- Zoning: R-1A/T
- Special conditions: None
Construction
Type & style
- Home type: SingleFamily
- Architectural style: Contemporary,Florida
- Property subtype: Single Family Residence
Materials
- Block
- Foundation: Crawlspace, Slab
- Roof: Shingle
Condition
- New construction: No
- Year built: 1946
Utilities & green energy
- Sewer: Public Sewer
- Water: Public
- Utilities for property: BB/HS Internet Available, Cable Available, Electricity Connected, Fiber Optics, Natural Gas Connected, Sewer Connected, Street Lights, Water Connected
Community & HOA
Community
- Features: Park, Playground
- Pet fee: $0 monthly
- Subdivision: ORWIN MANOR WESTMINSTER SEC
HOA
- Has HOA: No
Location
- Region: Orlando
Financial & listing details
- Price per square foot: $400/sqft
- Tax assessed value: $716,697
- Annual tax amount: $5,236
- Date on market: 8/30/2026
- Cumulative days on market: 8 days
- Listing terms: Cash,Conventional,FHA,VA Loan
- Ownership: Fee Simple
- Total actual rent: 0
- Electric utility on property: Yes
- Road surface type: Paved, Asphalt
Estimated market value
$926,800
$825,000 - $1.05M
$3,885/mo
Price history
| Date | Event | Price |
|---|---|---|
| 8/31/2026 | Listed for sale | $995,000+671.3%$400/sqft |
Source:  Stellar MLS #O6435412 Report a problem Stellar MLS #O6435412 Report a problem | ||
| 11/14/1994 | Sold | $129,000$52/sqft |
Source: Public Record Report a problem | ||
Public tax history
| Year | Property taxes | Tax assessment |
|---|---|---|
| 2024 | $5,037 +5% | $308,139 +3% |
| 2023 | $4,798 +3.1% | $299,164 +3% |
| 2022 | $4,656 +1.7% | $290,450 +3% |
| 2021 | $4,578 +0.9% | $281,990 +1.4% |
| 2020 | $4,539 +1.1% | $278,097 +2.3% |
| 2019 | $4,488 +1% | $271,845 +1.9% |
| 2018 | $4,442 | $266,776 -16.8% |
| 2017 | $4,442 +1.4% | $320,515 +1.9% |
| 2016 | $4,382 +0.5% | $314,628 +9.2% |
| 2015 | $4,361 -1.8% | $288,001 +10.9% |
| 2014 | $4,443 +7.2% | $259,653 +4.5% |
| 2013 | $4,146 +0.6% | $248,393 +1% |
| 2012 | $4,123 +0.7% | $245,836 -12.1% |
| 2011 | $4,093 +5% | $279,649 -8.1% |
| 2010 | $3,900 | $304,341 -10.7% |
| 2009 | -- | $340,923 -18.5% |
| 2008 | $3,622 +81.5% | $418,267 +49.8% |
| 2007 | $1,996 -5% | $279,125 -6% |
| 2006 | $2,101 +0.6% | $297,050 +27.5% |
| 2005 | $2,089 +5.7% | $233,032 +10.5% |
| 2004 | $1,977 +1.5% | $210,980 -0.8% |
| 2003 | $1,947 +3% | $212,721 +17.9% |
| 2002 | $1,891 -0.7% | $180,490 +2.2% |
| 2001 | $1,905 +1.1% | $176,559 +13.5% |
| 2000 | $1,884 | $155,590 |
Find assessor info on the county website
Monthly payment
Est. payment
Payment breakdown
Explore the cost of this home by adjusting the details. Changes won't be saved.Climate risks
Neighborhood: Orwin Manor
Nearby schools
Schools provided by the listing agent
- Elementary: Princeton Elem
- Middle: College Park Middle
- High: Edgewater High
Source: Stellar MLS. This data may not be complete. We recommend contacting the local school district to confirm school assignments for this home.

Similar homes
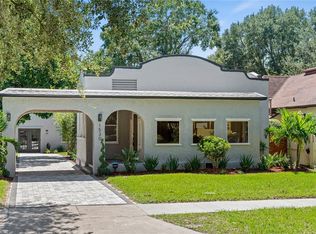
- $1,100,0003 bd5 ba3.1k sqft1551 Waterwitch Dr, Orlando, FL 32806For Sale By Owner
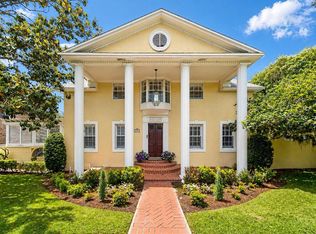
- $960,0003 bd3 ba2k sqft790 S LAKE SYBELIA DRIVE, MAITLAND, FL 32751For Sale

 MLS ID #O6436185, Nancy Bagby, FANNIE HILLMAN & ASSOCIATES. Stellar MLS
 - $739,0004 bd3 ba2.6k sqft1835 OAK LANE, ORLANDO, FL 32803For Sale
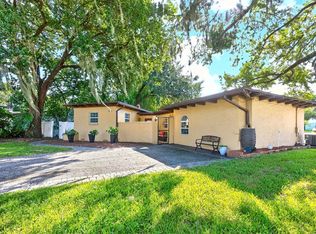 MLS ID #O6414939, Jenny Wemert, WEMERT GROUP REALTY LLC. Stellar MLS
 - $1,150,0003 bd2 ba2.1k sqft1600 S PENNSYLVANIA AVENUE, WINTER PARK, FL 32789For Sale
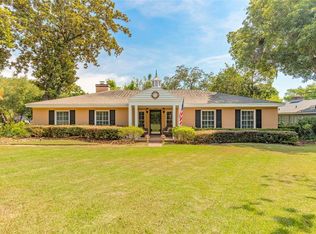 MLS ID #NS1088189, Jami Giles, EXIT REAL ESTATE PROPERTY SOL. Stellar MLS
 - $875,0003 bd3 ba2.7k sqft11450 FANGORN ROAD, ORLANDO, FL 32825For SaleMLS ID #O6436810, Jenny Wemert, WEMERT GROUP REALTY LLC. Stellar MLS
- $874,9003 bd2 ba2.3k sqft3108 TROY DRIVE, ORLANDO, FL 32806For SaleMLS ID #O6404678, Bethanne Baer, BEAR TEAM REAL ESTATE. Stellar MLS
- $625,0004 bd3 ba2k sqft3701 VIRGINIA DRIVE, ORLANDO, FL 32803For SaleMLS ID #O6416950, Liam Glover PA, KELLER WILLIAMS WINTER PARK. Stellar MLS
- $830,0004 bd2 ba2k sqft4512 BRIDGEWATER DRIVE, ORLANDO, FL 32817For SaleMLS ID #O6435249, Lauren Kuharske, KELLY PRICE & COMPANY LLC. Stellar MLS
- $689,9003 bd3 ba2k sqft37 E VANDERBILT STREET, ORLANDO, FL 32804For SaleMLS ID #O6388580, Emily Armstrong, KELLER WILLIAMS REALTY AT THE PARKS. Stellar MLS
- $719,9003 bd3 ba2.2k sqft1020 VENETIAN AVENUE, ORLANDO, FL 32804For SaleMLS ID #O6406352, Lindsay Kaye Voss, VOSS REALTY INC. Stellar MLS
- $869,0004 bd2 ba2k sqft2100 MAE STREET, ORLANDO, FL 32806For SaleMLS ID #O6396104, Kyle Madorin PA, UPWELL REALTY LLC. Stellar MLS
- $849,9004 bd3 ba2.5k sqft615 E KALEY STREET, ORLANDO, FL 32806For SaleMLS ID #O6432824, Ariana Pastrana, KELLER WILLIAMS ADVANTAGE 2 REALTY. Stellar MLS
- $949,0004 bd2 ba3.2k sqft3226 S OSCEOLA AVENUE, ORLANDO, FL 32806For SaleMLS ID #O6386545, Michael Chiorando, ONE OAK REALTY CORP. Stellar MLS
- $875,0004 bd4 ba2.6k sqft442 BRIERCLIFF DRIVE, ORLANDO, FL 32806For SaleMLS ID #O6390631, Wylie Devlin, REDFIN CORPORATION. Stellar MLS
- $1,175,0004 bd3 ba3.1k sqft1031 GUERNSEY STREET, ORLANDO, FL 32804For SaleMLS ID #O6407286, Melissa Woodman, FANNIE HILLMAN & ASSOCIATES. Stellar MLS
- $969,0003 bd3 ba2.3k sqft14140 COUNTRY ESTATE DRIVE, WINTER GARDEN, FL 34787For SaleMLS ID #O6397262, Erin Rison, CHARLES RUTENBERG REALTY ORLANDO. Stellar MLS
- $700,0004 bd3 ba2.1k sqft732 EDGEWATER DRIVE, ORLANDO, FL 32804For SaleMLS ID #O6411583, Sheena Tapia, KELLER WILLIAMS REALTY AT THE PARKS. Stellar MLS
- $560,0004 bd2 ba1.5k sqft719 WARWICK PLACE, ORLANDO, FL 32803For SaleMLS ID #NS1088458, Rebecca Henry, WHITE WHALE REAL ESTATE. Stellar MLS
- $699,0004 bd3 ba2.2k sqft148 S THORNTON AVENUE, ORLANDO, FL 32801For SaleMLS ID #O6410832, Alex Zarzuela, FLORIDA HOMES REALTY & MORTGAGE. Stellar MLS
- $857,0004 bd3 ba3k sqft519 TEAGARDEN COURT, WINTER GARDEN, FL 34787For SaleMLS ID #O6416709, Lisa Bennett, WINDSOR REALTY GROUP INC. Stellar MLS
