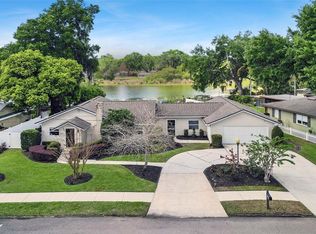
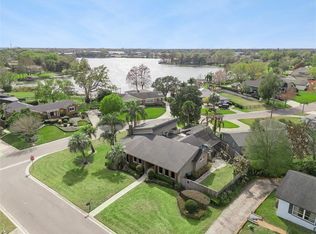
Virtually Staged. Nestled along the tranquil shores of Lake Pineloch in one of Orlando’s most beloved established neighborhoods, this exceptional waterfront residence offers a rare opportunity to experience timeless charm, privacy, and the very best of Central Florida living. Welcome to 3108 Troy Drive, located in the highly sought-after Skycrest community within Orlando’s coveted 32806 zip code. Skycrest is treasured for its quiet, tree-lined streets, beautifully maintained mid-century homes, and strong sense of community. Many homes here are lovingly held for generations, making opportunities to purchase within the neighborhood exceptionally rare. Residents enjoy exclusive access to private lakefront amenities including a community boat ramp, dock, picnic grounds, and playground, all set against the scenic backdrop of Lake Pineloch. Positioned on nearly half an acre, this stunning three-bedroom, two-bathroom home blends classic architectural character with modern comfort. A beautiful tile roof and manicured landscaping create unforgettable curb appeal, while the spacious interior is filled with warmth, natural light, and captivating lake views throughout. Step through the welcoming foyer where a striking decorative stone wall sets the tone for the home’s inviting design. The cozy living room offers the perfect place to relax, while the thoughtfully designed kitchen serves as the heart of the home with custom cabinetry, generous workspace, and a stylish bar area ideal for entertaining family and friends. The kitchen opens seamlessly into an expansive family room where oversized windows frame breathtaking water views and create a bright, airy atmosphere. The private primary suite serves as a peaceful retreat, complete with serene backyard and lake views, a spacious walk-in closet, and the perfect setting to enjoy quiet mornings overlooking the water. Every bedroom features walk-in closets, providing abundant storage, while one guest bedroom offers its own private exterior access for added flexibility and convenience. Outside, the property transforms into a true waterfront oasis. The sprawling backyard leads to a substantial dock and a charming tile-roofed pavilion designed for unforgettable evenings by the lake. Spend your days boating, kayaking, paddleboarding, or fishing directly from your backyard, then unwind with spectacular sunset views reflecting across the water each evening. Beyond the property itself, the location is simply unmatched. Skycrest offers the rare balance of peaceful residential living while remaining just minutes from Downtown Orlando, Orlando Health, Wadeview Park, Delaney Park, Lake Eola, and the vibrant dining and shopping districts along South Orange Avenue. The home is also zoned for highly regarded Pershing K-8 School and Boone High School — home of the Braves. With convenient access to major roadways, Orlando International Airport, and world-renowned destinations including Walt Disney World, Universal Orlando Resort, and SeaWorld Orlando, this extraordinary property offers an unmatched lifestyle where tranquility, recreation, and city convenience come together beautifully. Experience elegant lakefront living in one of Orlando’s most treasured neighborhoods — a rare and timeless place to call home.
For sale
$879,900
3108 TROY DRIVE, ORLANDO, FL 32806
3beds
2,307sqft
:
Get pre-qualified$5,901/mo
Single Family Residence
Built in 1965
0.47 Acres Lot
$830,400 Zestimate®
$381/sqft
$13/mo HOA
What's special
Substantial dockSprawling backyardGenerous workspaceWaterfront residenceQuiet tree-lined streetsCustom cabinetryCaptivating lake views throughout
- 76 days |
- 692 |
- 25 |
Zillow last checked:
Listing updated:
Listed by:
Bethanne Baer 407-228-1112,
BEAR TEAM REAL ESTATE 407-228-1112,
Lissette Dennis 407-577-9924,
BEAR TEAM REAL ESTATE
Source: Stellar MLS,MLS#: O6404678 Originating MLS: Orlando Regional
Originating MLS: Orlando Regional
Facts & features
Interior
Bedrooms & bathrooms
- Bedrooms: 3
- Bathrooms: 2
- Full bathrooms: 2
Rooms
- Room types: Attic, Bonus Room, Family Room, Florida Room, Dining Room, Living Room, Great Room, Utility Room
Primary bedroom
- Features: Walk-In Closet(s)
- Level: First
- Area: 56 Square Feet
- Dimensions: 14x4
Bedroom 2
- Features: Built-in Closet
- Level: First
- Area: 325 Square Feet
- Dimensions: 25x13
Bedroom 3
- Features: Built-in Closet
- Level: First
- Area: 132 Square Feet
- Dimensions: 11x12
Primary bathroom
- Level: First
- Area: 55 Square Feet
- Dimensions: 11x5
Bathroom 2
- Level: First
- Area: 64 Square Feet
- Dimensions: 8x8
Balcony porch lanai
- Features: No Closet
- Level: First
- Area: 300 Square Feet
- Dimensions: 20x15
Dining room
- Level: First
- Area: 300 Square Feet
- Dimensions: 12x25
Family room
- Level: First
- Area: 391 Square Feet
- Dimensions: 17x23
Foyer
- Level: First
- Area: 42 Square Feet
- Dimensions: 6x7
Kitchen
- Features: Built-in Closet
- Level: First
- Area: 153 Square Feet
- Dimensions: 9x17
Living room
- Level: First
- Area: 360 Square Feet
- Dimensions: 20x18
Heating
- Central, Electric, Wall Units / Window Unit
Cooling
- Central Air, Ductless
Appliances
- Included: Dishwasher, Disposal, Dryer, Electric Water Heater, Exhaust Fan, Ice Maker, Microwave, Other, Range, Refrigerator, Washer, Water Softener
- Laundry: In Garage, Other
Features
- Attic Ventilator, Built-in Features, Ceiling Fan(s), Kitchen/Family Room Combo, Open Floorplan, Primary Bedroom Main Floor, Solid Surface Counters, Solid Wood Cabinets, Split Bedroom, Stone Counters, Walk-In Closet(s)
- Flooring: Ceramic Tile, Porcelain Tile
- Doors: Sliding Doors
- Windows: Window Treatments
- Has fireplace: No
Interior area
- Total structure area: 2,820
- Total interior livable area: 2,307 sqft
Property
Parking
- Total spaces: 2
- Parking features: Driveway, Garage Door Opener, On Street, Open, Other, Parking Pad
- Attached garage spaces: 2
- Has uncovered spaces: Yes
- Details: Garage Dimensions: 21x23
Accessibility
- Accessibility features: Accessible Common Area, Accessible Central Living Area
Features
- Levels: One
- Stories: 1
- Patio & porch: Deck, Front Porch, Other, Porch
- Exterior features: Irrigation System, Lighting, Other, Sidewalk
- Pool features: Gunite, In Ground
- Fencing: Other
- Has view: Yes
- View description: City, Trees/Woods, Water, Lake
- Has water view: Yes
- Water view: Water,Lake
- Waterfront features: Lake, Lake Front, Lake Privileges, Boat Ramp - Private, Minimum Wake Zone, Private Lake Dues Required, Skiing Allowed
- Body of water: LAKE PINELOCH
- Frontage length: Riparian Rights: 80
Lot
- Size: 0.47 Acres
- Dimensions: 140 x 316 x 369
- Features: Cleared, Flood Insurance Required, In County, Irregular Lot, Level, Near Public Transit, Oversized Lot, Sloped, Unincorporated
- Residential vegetation: Mature Landscaping, Oak Trees, Trees/Landscaped
Details
- Additional structures: Other, Boat House
- Parcel number: 122329807602030
- Zoning: R-1A
- Special conditions: None
Construction
Type & style
- Home type: SingleFamily
- Architectural style: Contemporary,Florida,Ranch
- Property subtype: Single Family Residence
Materials
- Block, Stucco
- Foundation: Slab
- Roof: Other,Shingle
Condition
- Completed
- New construction: No
- Year built: 1965
Utilities & green energy
- Sewer: Septic Tank
- Water: Public, See Remarks
- Utilities for property: BB/HS Internet Available, Cable Available, Cable Connected, Electricity Available, Electricity Connected, Public, Sprinkler Recycled, Street Lights, Water Available, Water Connected
Green energy
- Construction elements: Conserving Methods
- Water conservation: Irrig. System-Rainwater from Ponds, Fl. Friendly/Native Landscape
Community & HOA
Community
- Features: Community Boat Ramp, Dock, Lake, Private Boat Ramp, Water Access, Association Recreation - Owned, Park
- Security: Security Lights, Fire Resistant Exterior
- Pet fee: $0 monthly
- Subdivision: SKYCREST
HOA
- Has HOA: Yes
- Amenities included: Park, Recreation Facilities
- Services included: Recreational Facilities
- HOA fee: $13 monthly
- HOA name: Skycrest Orlando
Location
- Region: Orlando
Financial & listing details
- Price per square foot: $381/sqft
- Tax assessed value: $780,806
- Annual tax amount: $5,673
- Date on market: 5/12/2026
- Cumulative days on market: 76 days
- Listing terms: Cash,Conventional,FHA,VA Loan
- Ownership: Fee Simple
- Total actual rent: 0
- Electric utility on property: Yes
- Road surface type: Paved, Asphalt
Estimated market value
$830,400
$789,000 - $872,000
$3,003/mo
Price history
| Date | Event | Price |
|---|---|---|
| 5/12/2026 | Listed for sale | $879,900+0.6%$381/sqft |
Source:  Stellar MLS #O6404678 Report a problem Stellar MLS #O6404678 Report a problem | ||
| 10/19/2025 | Listing removed | $874,950$379/sqft |
Source: Stellar MLS #O6303498 Report a problem | ||
| 9/12/2025 | Price change | $874,9500%$379/sqft |
Source: Stellar MLS #O6303498 Report a problem | ||
| 8/29/2025 | Price change | $875,000-6.7%$379/sqft |
Source: Stellar MLS #O6303498 Report a problem | ||
| 6/20/2025 | Price change | $937,750-4%$406/sqft |
Source: Stellar MLS #O6303498 Report a problem | ||
| 4/28/2025 | Listed for sale | $977,000+225.7%$423/sqft |
Source: Stellar MLS #O6303498 Report a problem | ||
| 4/7/2009 | Sold | $300,000-7.7%$130/sqft |
Source: Public Record Report a problem | ||
| 1/31/2009 | Price change | $324,900-7.2%$141/sqft |
Source: Number1Expert #O4880961 Report a problem | ||
| 11/10/2008 | Listed for sale | $350,000$152/sqft |
Source: Number1Expert #O4880961 Report a problem | ||
Public tax history
| Year | Property taxes | Tax assessment |
|---|---|---|
| 2024 | $5,419 +7.3% | $357,883 +3% |
| 2023 | $5,049 +3.5% | $347,459 +3% |
| 2022 | $4,880 +1.5% | $337,339 +3% |
| 2021 | $4,807 +0.8% | $327,514 +1.4% |
| 2020 | $4,769 +1.1% | $322,992 +2.3% |
| 2019 | $4,715 +0.8% | $315,730 +1.9% |
| 2018 | $4,677 | $309,843 -17% |
| 2017 | $4,677 +1.4% | $373,365 +9.6% |
| 2016 | $4,614 +0.6% | $340,756 +2.5% |
| 2015 | $4,588 -3.1% | $332,607 +9.4% |
| 2014 | $4,732 +6.2% | $304,045 +6.4% |
| 2013 | $4,456 +1.2% | $285,730 +2.6% |
| 2012 | $4,404 +2.9% | $278,479 +4.7% |
| 2011 | $4,279 +2% | $266,001 -8.4% |
| 2010 | $4,197 | $290,385 -18% |
| 2009 | -- | $353,949 -13.9% |
| 2008 | $2,453 -3.1% | $411,105 -7.1% |
| 2007 | $2,531 -13.2% | $442,672 +2.6% |
| 2006 | $2,916 +5.4% | $431,374 +56.9% |
| 2005 | $2,767 +0% | $274,965 +18.8% |
| 2004 | $2,766 +0.4% | $231,547 +1.2% |
| 2003 | $2,755 +2.7% | $228,750 +13% |
| 2002 | $2,682 -1% | $202,435 +13.4% |
| 2001 | $2,709 +2.3% | $178,458 +3.8% |
| 2000 | $2,648 | $171,890 |
Find assessor info on the county website
Monthly payment
Est. payment
Payment breakdown
Explore the cost of this home by adjusting the details. Changes won't be saved.Climate risks
Neighborhood: 32806
Nearby schools
GreatSchools rating
- 7/10Pershing Elementary SchoolGrades: K-8Distance: 0.7 mi
- 6/10William R Boone High SchoolGrades: 9-12Distance: 0.9 mi
Schools provided by the listing agent
- Elementary: Pershing Elem
- Middle: PERSHING K-8
- High: Boone High
Source: Stellar MLS. This data may not be complete. We recommend contacting the local school district to confirm school assignments for this home.
- $1,040,2003 bd2 ba2.4k sqft3022 Troy Dr, Orlando, FL 32806Off Market
- $798,8003 bd2 ba2k sqft1201 Ridgecrest Rd, Orlando, FL 32806Off Market
- $113-- bd-- ba-- sqft1103 Ridgecrest Rd, Orlando, FL 32806Off Market
- $908,8003 bd3 ba2.6k sqft3016 Troy Dr, Orlando, FL 32806Off Market
- $399,0002 bd2 ba1.6k sqft3107 Troy Dr, Orlando, FL 32806Sold
- $1,406,4004 bd3 ba3.6k sqft1041 Ridgecrest Rd, Orlando, FL 32806Off Market
- $878,7003 bd2 ba2.1k sqft3008 Troy Dr, Orlando, FL 32806Off Market
- $532,2003 bd2 ba1.6k sqft3115 Troy Dr, Orlando, FL 32806Off Market
A local agent can set up tours, give advice and negotiate with sellers.
A local lender can help you make sure your offer is ready when you are.
Similar homes
- $885,0004 bd2 ba2k sqft2100 MAE STREET, ORLANDO, FL 32806For Sale
 MLS ID #O6396104, Kyle Madorin PA, UPWELL REALTY LLC. Stellar MLS
 - $975,0004 bd2 ba3.2k sqft3226 S OSCEOLA AVENUE, ORLANDO, FL 32806For Sale
 MLS ID #O6386545, Michael Chiorando, ONE OAK REALTY CORP. Stellar MLS
 - $679,9004 bd4 ba2.3k sqft3256 WICKERSHAM COURT, ORLANDO, FL 32806For Sale
 MLS ID #O6406022, Rene Droz, III, CHARLES RUTENBERG REALTY ORLANDO. Stellar MLS
 - $700,0004 bd3 ba2.6k sqft2800 CONWAY GARDENS ROAD, ORLANDO, FL 32806For Sale
 MLS ID #O6385568, Ruby Davis, RUBY DAVIS, BROKER. Stellar MLS
 - $639,9003 bd2 ba1.5k sqft514 BAKER STREET, ORLANDO, FL 32806For SaleMLS ID #O6400147, Bethanne Baer, BEAR TEAM REAL ESTATE. Stellar MLS
- $969,0004 bd3 ba2.1k sqft1301 DRUID ISLE ROAD, MAITLAND, FL 32751For SaleMLS ID #O6427911, Joseph Sipp, KELLER WILLIAMS WINTER PARK. Stellar MLS
- $765,0004 bd3 ba2.2k sqft148 S THORNTON AVENUE, ORLANDO, FL 32801For SaleMLS ID #O6410832, Alex Zarzuela, FLORIDA HOMES REALTY & MORTGAGE. Stellar MLS
- $459,9003 bd2 ba1.5k sqft2501 BETHAWAY AVENUE, ORLANDO, FL 32806For SaleMLS ID #O6395874, Bethanne Baer, BEAR TEAM REAL ESTATE. Stellar MLS
- $579,0004 bd2 ba1.8k sqft4533 STILWELL DRIVE, ORLANDO, FL 32812For SaleMLS ID #O6419601, Brinley Donovan, ACME REAL ESTATE FLORIDA LLC. Stellar MLS
- $825,0005 bd3 ba2.9k sqft10125 FOXHURST COURT, ORLANDO, FL 32836For SaleMLS ID #O6427410, Wilfred Sierra Sosa, PA, RE/MAX PRIME PROPERTIES. Stellar MLS
- $649,0003 bd2 ba1.7k sqft3021 PLAZA TERRACE DRIVE, ORLANDO, FL 32803For SaleMLS ID #O6415562, Carrie Jones, METROPOLIS R.E. SOLUTIONS, LLC. Stellar MLS
- $839,0004 bd4 ba2.7k sqft105 SPRING COVE TRAIL, ALTAMONTE SPRINGS, FL 32714For SaleMLS ID #S5151148, Jeel Castillo-Lippi, AGENT TRUST REALTY CORPORATION. Stellar MLS
- $995,0003 bd3 ba2.3k sqft241 W LAKE SUE AVENUE, WINTER PARK, FL 32789For SaleMLS ID #O6411621, Ken Dalton, COLDWELL BANKER REALTY. Stellar MLS
- $925,0004 bd4 ba3.4k sqft7718 DEBEAUBIEN DRIVE, ORLANDO, FL 32835For SaleMLS ID #O6410511, Lenny Migliaccio, RE/MAX TOWN CENTRE. Stellar MLS
- $499,9003 bd4 ba2.1k sqft560 COPLEY LANE, ORLANDO, FL 32806For SaleMLS ID #O6405491, Bethanne Baer, BEAR TEAM REAL ESTATE. Stellar MLS
- $475,0004 bd2 ba1.7k sqft3127 BIRMINGHAM BOULEVARD, ORLANDO, FL 32829For SaleMLS ID #O6426861, Rafael Garcia, WATSON REALTY CORP. Stellar MLS
- $874,9005 bd3 ba3.1k sqft10490 WISCANE AVENUE, ORLANDO, FL 32836For SaleMLS ID #O6408748, Mindy Colon, CORCORAN PREMIER REALTY. Stellar MLS
- $996,9753 bd3 ba2.3k sqft14140 COUNTRY ESTATE DRIVE, WINTER GARDEN, FL 34787For SaleMLS ID #O6397262, Erin Rison, CHARLES RUTENBERG REALTY ORLANDO. Stellar MLS
- $550,0004 bd2 ba1.9k sqft6847 BOUGANVILLEA CRESCENT DRIVE, ORLANDO, FL 32809For SaleMLS ID #O6408753, Ryan Rapolti, LPT REALTY, LLC. Stellar MLS
- $790,0005 bd4 ba3.3k sqft14024 CHERRY BUSH COURT, ORLANDO, FL 32828For SaleMLS ID #O6399022, Doug Woehr, PA, COLDWELL BANKER REALTY. Stellar MLS
