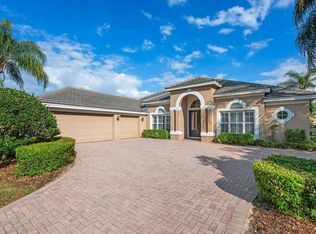
Situated behind the Gates in one of MetroWest's Premiere Communities - Palma Vista. From it's Stunning Curb Appeal, Tasteful Landscaping and Desirable Floorplan, this Mediterranean Inspired Executive Home may be just what you've been looking for, Upon entering this Home you will notice the gorgeous Travertine Floors throughout a good portion of the Home. Living Room Features a unique Coffered Ceiling and French Doors leading to the Lanai and Pool. The Formal Dining features a Double Tray Ceiling and large Windows adorned by Beautiful Draperies. At the rear of the Home is an Open Kitchen/Family Room Combo and a Kitchen Nook with Mitered Glass Windows. Kitchen features 42" Upper Cabinetry with Crown Molding, Gorgeous Granite Counters and Backsplash, Pantry and Stainless Steel Appliances including a Commercial-style KitchenAid Refrigerator, Dishwasher Drawers and newer Cooktop. The large Family Room boasts a Gas Fireplace, large Windows showcasing the Backyard and beautiful French Doors leading the the Lanai and Pool. Off the Family Room are Two Bedrooms with Jack and Jill Bathroom. At the opposite side of the Home you will find a sizeable Primary Suite with Bonus area that would make a wonderful Sitting area, Office Nook or Nursery...you choose! This Bedroom features French Doors leading to the Lanai and Pool along with elegant Window Treatments which Convey. The Primary Bathroom offers Dual Vanities, Water Closet and Two Walk-in Closets with the Centerpiece being a Double Glass Block Wall Shower, which diffuses Sunlight beautifully while offering seamless privacy - a True Architectural Statement! Near the Primary Suite is the 4th Bedroom, which is currently set up as a Walk-in Closet for the Primary, complete with Custom Cabinetry, Island Dresser and Chandelier! Additionally, Downstairs you will find a completely remodeled Full Pool Bath, Laundry Room with Large Storage Closet and 3-Car Garage. Upstairs is a beautifully Styled Media Room with Large Built-in Wall of Cabinetry and Wet Bar Featuring Beverage Cooler (86" TV, two smaller TV's, 5 ONKYO Speakers and Media Room Audio Equipment will Convey). This space could also be transformed into a Secondary Primary as it offers a completely remodeled Full Bathroom and Walk-in Closet just outside the rooms entry. The rear Pavered Lanai offers an abundance of Covered Outdoor Living Space for Entertaining. A Sparkling Lagoon-Style Swimming Pool and Spa with Water Features make for a Tranquil Retreat. The rear yard boasts producing Mango and Avocado Trees. Barrel Tile Roof has recently been cleaned. Additional features include: Two New AC Systems in 2025, Pool Pump 2025, ADT Security System and outdoor landscape lighting. Conveniently located near Dining, Shopping and major Roadways.
For sale
Price cut: $24.5K (7/13)
$925,000
7718 DEBEAUBIEN DRIVE, ORLANDO, FL 32835
4beds
3,403sqft
:
Get pre-qualified$6,417/mo
Single Family Residence
Built in 2000
0.34 Acres Lot
$-- Zestimate®
$272/sqft
$227/mo HOA
What's special
Stunning curb appealBarrel tile roofElegant window treatmentsTasteful landscapingOutdoor landscape lightingWater closetTwo walk-in closets
- 70 days |
- 1,269 |
- 95 |
Likely to sell faster than
Zillow last checked:
Listing updated:
Listed by:
Lenny Migliaccio 407-314-3255,
RE/MAX TOWN CENTRE 407-996-3200
Source: Stellar MLS,MLS#: O6410511 Originating MLS: Orlando Regional
Originating MLS: Orlando Regional
Facts & features
Interior
Bedrooms & bathrooms
- Bedrooms: 4
- Bathrooms: 4
- Full bathrooms: 4
Rooms
- Room types: Family Room, Dining Room, Living Room, Utility Room, Media Room
Primary bedroom
- Features: Walk-In Closet(s)
- Level: First
- Area: 324 Square Feet
- Dimensions: 18x18
Bedroom 2
- Features: Built-in Closet
- Level: First
- Area: 180 Square Feet
- Dimensions: 15x12
Bedroom 3
- Features: Built-in Closet
- Level: First
- Area: 132 Square Feet
- Dimensions: 12x11
Bedroom 4
- Features: Built-in Closet
- Level: First
- Area: 121 Square Feet
- Dimensions: 11x11
Dinette
- Level: First
- Area: 80 Square Feet
- Dimensions: 10x8
Dining room
- Level: First
- Area: 208 Square Feet
- Dimensions: 16x13
Family room
- Level: First
- Area: 247 Square Feet
- Dimensions: 19x13
Kitchen
- Level: First
- Area: 168 Square Feet
- Dimensions: 14x12
Living room
- Level: First
- Area: 168 Square Feet
- Dimensions: 14x12
Media room
- Features: Wet Bar
- Level: Second
- Area: 315 Square Feet
- Dimensions: 21x15
Heating
- Central, Electric
Cooling
- Central Air
Appliances
- Included: Bar Fridge, Oven, Cooktop, Dishwasher, Disposal, Dryer, Electric Water Heater, Microwave, Refrigerator, Washer
- Laundry: Electric Dryer Hookup, Inside, Laundry Room
Features
- Built-in Features, Ceiling Fan(s), Crown Molding, High Ceilings, Kitchen/Family Room Combo, Open Floorplan, Primary Bedroom Main Floor, Split Bedroom, Stone Counters, Walk-In Closet(s), Wet Bar
- Flooring: Carpet, Laminate, Travertine
- Doors: French Doors
- Windows: Window Treatments
- Has fireplace: Yes
- Fireplace features: Family Room, Gas
Interior area
- Total structure area: 4,524
- Total interior livable area: 3,403 sqft
Property
Parking
- Total spaces: 3
- Parking features: Driveway, Garage Door Opener, Garage Faces Side
- Attached garage spaces: 3
- Has uncovered spaces: Yes
Features
- Levels: Two
- Stories: 2
- Patio & porch: Covered, Enclosed, Rear Porch, Screened
- Exterior features: Irrigation System, Lighting, Rain Gutters, Sidewalk, Sprinkler Metered
- Has private pool: Yes
- Pool features: Child Safety Fence, Gunite, In Ground, Screen Enclosure
- Has spa: Yes
- Spa features: In Ground
- Has view: Yes
- View description: Garden, Pool
Lot
- Size: 0.34 Acres
- Features: Landscaped, Sidewalk
- Residential vegetation: Fruit Trees, Mature Landscaping, Oak Trees, Trees/Landscaped
Details
- Parcel number: 032328560900600
- Zoning: PD
- Special conditions: None
Construction
Type & style
- Home type: SingleFamily
- Architectural style: Mediterranean
- Property subtype: Single Family Residence
Materials
- Block, Stucco
- Foundation: Slab
- Roof: Tile
Condition
- Completed
- New construction: No
- Year built: 2000
Utilities & green energy
- Sewer: Public Sewer
- Water: Public
- Utilities for property: Cable Available, Electricity Connected, Public, Sewer Connected, Sprinkler Meter, Street Lights, Water Connected
Community & HOA
Community
- Features: Deed Restrictions, Gated Community - Guard, Sidewalks
- Security: Gated Community, Security System, Security System Owned
- Pet fee: $0 monthly
- Subdivision: PALMA VISTA
HOA
- Has HOA: Yes
- Amenities included: Gated
- HOA fee: $227 monthly
- HOA name: Sentry Management - Anthony Languzzi
- HOA phone: 407-788-6700
Location
- Region: Orlando
Financial & listing details
- Price per square foot: $272/sqft
- Tax assessed value: $697,404
- Annual tax amount: $12,033
- Date on market: 5/25/2026
- Cumulative days on market: 71 days
- Listing terms: Cash,Conventional,VA Loan
- Ownership: Fee Simple
- Total actual rent: 0
- Electric utility on property: Yes
- Road surface type: Paved, Asphalt
Estimated market value
Not available
Estimated sales range
Not available
Not available
Price history
| Date | Event | Price |
|---|---|---|
| 7/13/2026 | Price change | $925,000-2.6%$272/sqft |
Source:  Stellar MLS #O6410511 Report a problem Stellar MLS #O6410511 Report a problem | ||
| 5/25/2026 | Listed for sale | $949,500+101%$279/sqft |
Source: Stellar MLS #O6410511 Report a problem | ||
| 12/15/2015 | Sold | $472,500-3.6%$139/sqft |
Source: Public Record Report a problem | ||
| 8/7/2015 | Price change | $490,000-2%$144/sqft |
Source: Keller Williams - Orlando Waterford #O5371067 Report a problem | ||
| 7/10/2015 | Price change | $500,000-4.8%$147/sqft |
Source: Keller Williams - Orlando Waterford #O5371067 Report a problem | ||
| 6/3/2015 | Listed for sale | $525,000+22.1%$154/sqft |
Source: KELLER WILLIAMS ADVANTAGE 2 #O5371067 Report a problem | ||
| 4/25/2013 | Sold | $430,000-17%$126/sqft |
Source: Public Record Report a problem | ||
| 5/25/2004 | Sold | $518,000+1763.3%$152/sqft |
Source: Public Record Report a problem | ||
| 4/15/1999 | Sold | $27,800-55.2%$8/sqft |
Source: Public Record Report a problem | ||
| 3/27/1998 | Sold | $62,000$18/sqft |
Source: Public Record Report a problem | ||
Public tax history
| Year | Property taxes | Tax assessment |
|---|---|---|
| 2024 | $11,181 +9.1% | $560,827 +10% |
| 2023 | $10,247 +11.3% | $509,843 +10% |
| 2022 | $9,208 +17.2% | $463,494 +10% |
| 2021 | $7,856 -1.4% | $421,358 -0.7% |
| 2020 | $7,963 -10.7% | $424,191 -9.5% |
| 2019 | $8,921 +8.9% | $468,519 +10% |
| 2018 | $8,195 | $425,926 -1.4% |
| 2017 | $8,195 -2.3% | $431,814 +4% |
| 2016 | $8,388 +2.1% | $415,248 +0.7% |
| 2015 | $8,219 -1.4% | $412,221 +1.7% |
| 2014 | $8,338 +32.4% | $405,486 +11.9% |
| 2013 | $6,298 +0.6% | $362,428 +1.2% |
| 2012 | $6,261 -3.2% | $358,238 -2.6% |
| 2011 | $6,471 -3.3% | $367,752 -5.3% |
| 2010 | $6,695 | $388,164 -15.9% |
| 2009 | -- | $461,808 -29.8% |
| 2008 | $8,209 +4.1% | $658,207 -15.1% |
| 2007 | $7,887 -6.2% | $775,645 +28.7% |
| 2006 | $8,405 +0.1% | $602,520 +34.8% |
| 2005 | $8,398 +14.4% | $446,964 +20.5% |
| 2004 | $7,341 -0.9% | $371,056 +0.6% |
| 2003 | $7,406 +3.7% | $368,766 +3.7% |
| 2002 | $7,143 +1.4% | $355,704 +4.3% |
| 2001 | $7,041 +473.4% | $341,060 +520.1% |
| 2000 | $1,228 | $55,000 |
Find assessor info on the county website
Monthly payment
Est. payment
Payment breakdown
Explore the cost of this home by adjusting the details. Changes won't be saved.Climate risks
Neighborhood: Metro West
Nearby schools
GreatSchools rating
- 7/10Westpointe ElementaryGrades: K-5Distance: 0.3 mi
- 6/10Gotha Middle SchoolGrades: 6-8Distance: 1.2 mi
- 5/10Olympia High SchoolGrades: 9-12Distance: 1.4 mi
Schools provided by the listing agent
- Elementary: Westpointe Elementary
- Middle: Gotha Middle
- High: Olympia High
Source: Stellar MLS. This data may not be complete. We recommend contacting the local school district to confirm school assignments for this home.
- $749,9004 bd3 ba3k sqft7746 Debeaubien Dr, Orlando, FL 32835Off Market

- $677,0004 bd3 ba3k sqft7712 Debeaubien Dr, Orlando, FL 32835Off Market

- $728,2004 bd3 ba2.8k sqft2310 Kettle Dr, Orlando, FL 32835Off Market
- $671,3004 bd3 ba2.6k sqft2272 Kettle Dr, Orlando, FL 32835Off Market
- $724,3004 bd4 ba2.9k sqft7737 Debeaubien Dr, Orlando, FL 32835Off Market
- $668,5003 bd3 ba2.7k sqft7725 Debeaubien Dr, Orlando, FL 32835Off Market
- $686,2004 bd3 ba2.7k sqft7700 Debeaubien Dr, Orlando, FL 32835Off Market
- $794,8005 bd4 ba3.1k sqft7758 Debeaubien Dr, Orlando, FL 32835Off Market
A local agent can set up tours, give advice and negotiate with sellers.
Similar homes
- $799,9004 bd3 ba2.8k sqft2523 SAINT IGNATIUS COURT, ORLANDO, FL 32835For Sale
 MLS ID #O6395846, Shandy Ortiz, PREMIER SOTHEBYS INT'L REALTY. Stellar MLS
 - $799,9004 bd3 ba2.7k sqft5713 LIBERTY GARDEN COURT, ORLANDO, FL 32819For Sale
 MLS ID #O6428405, Ken Pozek, REAL BROKER, LLC. Stellar MLS
 - $724,9904 bd4 ba2.9k sqft7407 PARK SPRINGS CIRCLE, ORLANDO, FL 32835For Sale
 MLS ID #O6402336, Wilfred Sierra Sosa, PA, RE/MAX PRIME PROPERTIES. Stellar MLS
 - $665,0004 bd3 ba2.4k sqft1855 VISTA ROYALE BOULEVARD, ORLANDO, FL 32835For Sale
 MLS ID #O6308393, Nadia Eggers, FUTURE HOME REALTY INC. Stellar MLS
 - $820,0004 bd3 ba3.2k sqft84 BRAELOCK DRIVE, OCOEE, FL 34761For SaleMLS ID #O6429310, Jay Stewart, SOUTHERN REALTY GROUP LLC. Stellar MLS
- $749,9994 bd3 ba2.8k sqft197 BRAELOCK DRIVE, OCOEE, FL 34761For SaleMLS ID #O6429417, Irhelma Pieterse, STOCKWORTH REALTY GROUP. Stellar MLS
- $875,0005 bd4 ba3.4k sqft10354 OAKVIEW POINTE TERRACE, GOTHA, FL 34734For SaleMLS ID #O6404503, Patrick Hancock, THOMAS LYNNE REALTY GROUP LLC. Stellar MLS
- $874,9005 bd3 ba3.1k sqft10490 WISCANE AVENUE, ORLANDO, FL 32836For SaleMLS ID #O6408748, Mindy Colon, CORCORAN PREMIER REALTY. Stellar MLS
- $999,5004 bd3 ba2.9k sqft8920 VIA BELLA NOTTE, ORLANDO, FL 32836For SaleMLS ID #O6384118, Danny Hilwa, PA, PREMIER PROPERTIES LLC. Stellar MLS
- $875,0005 bd5 ba3.6k sqft4552 LAKE CALABAY DRIVE, ORLANDO, FL 32837For SaleMLS ID #O6413744, Candace Garber, TRUDEALS REALTY CORP. Stellar MLS
- $810,0005 bd4 ba3.8k sqft1112 CALLAWAY CIRCLE, CLERMONT, FL 34711For SaleMLS ID #O6427976, Rosa Heisler, EXP REALTY LLC. Stellar MLS
- $798,0004 bd4 ba3.1k sqft5413 WALSH POND COURT, WINDERMERE, FL 34786For SaleMLS ID #O6391919, Brenda Jebailey, HAVEN PROPERTY GROUP LLC. Stellar MLS
- $925,0005 bd5 ba3k sqft15367 SHONAN GOLD DRIVE, WINTER GARDEN, FL 34787For SaleMLS ID #O6426934, Oscar Rodriguez, B LIVE COMMERCIAL AND RESIDENT. Stellar MLS
- $915,0004 bd4 ba3.7k sqft4257 ISLE VISTA AVENUE, BELLE ISLE, FL 32812For SaleMLS ID #O6398541, Gina Hodgson, WEICHERT REALTORS HALLMARK PRO. Stellar MLS
- $1,275,0005 bd5 ba4.2k sqft8612 OLDBRIDGE LANE, ORLANDO, FL 32819For SaleMLS ID #O6414949, Rob Rahter, STOCKWORTH REALTY GROUP. Stellar MLS
- $815,0004 bd4 ba3.5k sqft925 BAINBRIDGE LOOP, WINTER GARDEN, FL 34787For SaleMLS ID #O6402075, Erica Diaz, HOMEVEST REALTY. Stellar MLS
- $874,9003 bd2 ba2.3k sqft3108 TROY DRIVE, ORLANDO, FL 32806For SaleMLS ID #O6404678, Bethanne Baer, BEAR TEAM REAL ESTATE. Stellar MLS
- $829,9005 bd3 ba3.9k sqft13412 FOX GLOVE STREET, WINTER GARDEN, FL 34787For SaleMLS ID #G5110319, Juli Onorata, CHARLES RUTENBERG REALTY ORLANDO. Stellar MLS
- $1,050,0005 bd5 ba4.8k sqft11419 CYPRESS HILL STREET, CLERMONT, FL 34711For SaleMLS ID #O6427217, David Miller, KELLER WILLIAMS HERITAGE REALTY. Stellar MLS
- $1,199,0005 bd4 ba3k sqft2230 RIDGEWIND WAY, WINDERMERE, FL 34786For SaleMLS ID #O6410264, Tim Frush, COLDWELL BANKER REALTY. Stellar MLS
