BACK ON MARKET!! PRICED BELOW APPRAISAL! Tucked within the sought-after enclave of The Reserve at Waterford Chase, this MOVE-IN Ready 5 Bedroom/4 Bath pool home offers a rare blend of refined luxury, privacy, and effortless livability—thoughtfully designed for both everyday comfort and multi-generational living. From the moment you arrive, mature landscaping and a welcoming portico entry set a tone of understated elegance. Inside, natural light fills the open-concept design, where soaring ceilings and a seamless flow create a sense of space that feels both grand and inviting. This beautiful home has been fully renovated with high-end designer finishes—nothing left untouched, nothing overlooked. At the heart of the home, the gourmet kitchen is designed to gather. The breakfast bar anchors the space, opening to expansive living areas where one of two fireplaces adds warmth and ambiance. Whether hosting or enjoying a quiet evening, the layout adapts beautifully. A dedicated office and versatile flex space present additional room to work, unwind, or create a private retreat for extended family. The primary suite offers a true escape, featuring a tray ceiling and a spa-inspired bath designed for rest and renewal. Step outside and the experience continues. A private pool overlooks a serene water view that creates a peaceful, resort-like setting. Completely transformed and MOVE-IN ready, this home offers not just exceptional design, but a lifestyle defined by comfort, beauty, and connection. Set within the highly desirable Waterford Lakes corridor, The Reserve at Waterford Chase provides the perfect balance of lifestyle and location—where top-rated schools, vibrant shopping, and expansive parks are just minutes away, yet home remains a peaceful retreat surrounded by natural beauty. Experience it in person, and you’ll feel it immediately. Call TODAY to schedule your private Showing.
For sale
Price cut: $5K (7/24)
$790,000
14024 CHERRY BUSH COURT, ORLANDO, FL 32828
5beds
3,390sqft
:
Get pre-qualified$5,263/mo
Single Family Residence
Built in 1999
0.3 Acres Lot
$-- Zestimate®
$233/sqft
$35/mo HOA
What's special
Private poolSerene water viewPeaceful resort-like settingDedicated officeVersatile flex spaceSoaring ceilingsWelcoming portico entry
- 16 days |
- 3,308 |
- 269 |
Zillow last checked:
Listing updated:
Listed by:
Doug Woehr, PA 407-647-1211,
COLDWELL BANKER REALTY 407-647-1211
Source: Stellar MLS,MLS#: O6399022 Originating MLS: Orlando Regional
Originating MLS: Orlando Regional
Facts & features
Interior
Bedrooms & bathrooms
- Bedrooms: 5
- Bathrooms: 4
- Full bathrooms: 4
Rooms
- Room types: Bonus Room, Den/Library/Office, Family Room, Dining Room
Primary bedroom
- Features: Walk-In Closet(s)
- Level: First
- Area: 247 Square Feet
- Dimensions: 19x13
Bedroom 2
- Features: Walk-In Closet(s)
- Level: First
- Area: 143 Square Feet
- Dimensions: 13x11
Bedroom 3
- Features: Walk-In Closet(s)
- Level: Second
- Area: 196 Square Feet
- Dimensions: 14x14
Bedroom 4
- Features: Walk-In Closet(s)
- Level: Second
- Area: 180 Square Feet
- Dimensions: 15x12
Bedroom 5
- Features: Walk-In Closet(s)
- Level: Second
- Area: 198 Square Feet
- Dimensions: 18x11
Dining room
- Level: First
- Area: 140 Square Feet
- Dimensions: 14x10
Kitchen
- Level: First
- Area: 288 Square Feet
- Dimensions: 18x16
Living room
- Level: First
- Area: 324 Square Feet
- Dimensions: 18x18
Loft
- Level: Second
- Area: 130 Square Feet
- Dimensions: 13x10
Office
- Level: First
- Area: 169 Square Feet
- Dimensions: 13x13
Heating
- Central, Electric
Cooling
- Central Air
Appliances
- Included: Cooktop, Dishwasher, Disposal, Electric Water Heater, Microwave, Range, Refrigerator
- Laundry: Electric Dryer Hookup, Inside
Features
- Ceiling Fan(s), High Ceilings, Open Floorplan, Primary Bedroom Main Floor, Solid Surface Counters, Split Bedroom, Tray Ceiling(s), Walk-In Closet(s)
- Flooring: Carpet, Tile
- Doors: Sliding Doors
- Has fireplace: Yes
- Fireplace features: Gas
Interior area
- Total structure area: 4,414
- Total interior livable area: 3,390 sqft
Video & virtual tour
Property
Parking
- Total spaces: 2
- Parking features: Garage - Attached
- Attached garage spaces: 2
Features
- Levels: Two
- Stories: 2
- Patio & porch: Covered, Enclosed, Front Porch, Screened
- Exterior features: Other
- Has private pool: Yes
- Pool features: In Ground, Screen Enclosure
- Has spa: Yes
- Spa features: In Ground
- Fencing: Fenced
- Has view: Yes
- View description: Pool, Water, Pond
- Has water view: Yes
- Water view: Water,Pond
Lot
- Size: 0.3 Acres
- Features: Cul-De-Sac
Details
- Parcel number: 252231899800710
- Zoning: P-D
- Special conditions: None
Construction
Type & style
- Home type: SingleFamily
- Property subtype: Single Family Residence
Materials
- Block, Stucco
- Foundation: Slab
- Roof: Shingle
Condition
- Completed
- New construction: No
- Year built: 1999
Utilities & green energy
- Sewer: Public Sewer
- Water: Public
- Utilities for property: Electricity Connected, Public, Sewer Connected, Water Connected
Community & HOA
Community
- Pet fee: $0 monthly
- Subdivision: WATERFORD CHASE
HOA
- Has HOA: Yes
- HOA fee: $35 monthly
- HOA name: Towers Management
- HOA phone: 407-730-9872
Location
- Region: Orlando
Financial & listing details
- Price per square foot: $233/sqft
- Tax assessed value: $595,410
- Annual tax amount: $10,524
- Date on market: 4/14/2026
- Cumulative days on market: 106 days
- Listing terms: Cash,Conventional,VA Loan
- Ownership: Fee Simple
- Total actual rent: 0
- Electric utility on property: Yes
- Road surface type: Paved, Asphalt
Estimated market value
Not available
Estimated sales range
Not available
Not available
Price history
| Date | Event | Price |
|---|---|---|
| 7/24/2026 | Listed for sale | $790,000-0.6%$233/sqft |
Source:  Stellar MLS #O6399022 Report a problem Stellar MLS #O6399022 Report a problem | ||
| 7/22/2026 | Contingent | $795,000$235/sqft |
Source: Stellar MLS #O6399022 Report a problem | ||
| 7/11/2026 | Listed for sale | $795,000$235/sqft |
Source: Stellar MLS #O6399022 Report a problem | ||
| 6/25/2026 | Listing removed | $795,000$235/sqft |
Source: Stellar MLS #O6399022 Report a problem | ||
| 5/13/2026 | Pending sale | $795,000$235/sqft |
Source: Stellar MLS #O6399022 Report a problem | ||
| 4/15/2026 | Listed for sale | $795,000-0.5%$235/sqft |
Source: Stellar MLS #O6399022 Report a problem | ||
| 3/27/2026 | Listing removed | $799,000$236/sqft |
Source: Stellar MLS #O6348850 Report a problem | ||
| 2/25/2026 | Pending sale | $799,000$236/sqft |
Source: Stellar MLS #O6348850 Report a problem | ||
| 2/11/2026 | Listed for sale | $799,000$236/sqft |
Source: Stellar MLS #O6348850 Report a problem | ||
| 11/26/2025 | Pending sale | $799,000$236/sqft |
Source: Stellar MLS #O6348850 Report a problem | ||
| 10/28/2025 | Price change | $799,000-2.4%$236/sqft |
Source: Stellar MLS #O6348850 Report a problem | ||
| 10/2/2025 | Listed for sale | $819,000+70.2%$242/sqft |
Source: Stellar MLS #O6348850 Report a problem | ||
| 3/20/2025 | Sold | $481,200+77.1%$142/sqft |
Source: Public Record Report a problem | ||
| 9/9/1999 | Sold | $271,700$80/sqft |
Source: Public Record Report a problem | ||
Public tax history
| Year | Property taxes | Tax assessment |
|---|---|---|
| 2024 | $4,618 +7.6% | $300,292 +3% |
| 2023 | $4,291 +4% | $291,546 +3% |
| 2022 | $4,127 +1.6% | $283,054 +3% |
| 2021 | $4,062 +0.8% | $274,810 +1.4% |
| 2020 | $4,029 +1.2% | $271,016 +2.3% |
| 2019 | $3,980 +0.8% | $264,923 +1.9% |
| 2018 | $3,948 | $259,983 -19.7% |
| 2017 | $3,948 +1.6% | $323,682 -5.5% |
| 2016 | $3,886 +0.8% | $342,621 +2% |
| 2015 | $3,857 -3% | $335,994 +6.3% |
| 2014 | $3,975 +2% | $316,161 +20.5% |
| 2013 | $3,899 +1% | $262,405 +8.6% |
| 2012 | $3,861 +3% | $241,674 +4.6% |
| 2011 | $3,747 +0.7% | $231,089 -2.3% |
| 2010 | $3,722 | $236,632 -14.6% |
| 2009 | -- | $277,175 -23.9% |
| 2008 | $3,762 -1.7% | $364,395 -11.9% |
| 2007 | $3,828 -5.6% | $413,663 +14.2% |
| 2006 | $4,056 +0.9% | $362,183 +33.5% |
| 2005 | $4,020 +4.5% | $271,212 +4.1% |
| 2004 | $3,847 +0.3% | $260,544 -2.8% |
| 2003 | $3,834 +2.7% | $267,923 +4.2% |
| 2002 | $3,733 -1% | $257,226 +23.5% |
| 2001 | $3,772 -0.5% | $208,311 +0.7% |
| 2000 | $3,793 | $206,774 |
Find assessor info on the county website
Monthly payment
Est. payment
Payment breakdown
Explore the cost of this home by adjusting the details. Changes won't be saved.Climate risks
Neighborhood: Alafaya
Nearby schools
GreatSchools rating
- 8/10Camelot Elementary SchoolGrades: PK-5Distance: 0.9 mi
- 7/10Discovery Middle SchoolGrades: 6-8Distance: 1 mi
- 7/10Timber Creek High SchoolGrades: 9-12Distance: 1.9 mi
Schools provided by the listing agent
- Elementary: Camelot Elem
- Middle: Discovery Middle
- High: Timber Creek High
Source: Stellar MLS. This data may not be complete. We recommend contacting the local school district to confirm school assignments for this home.
- $586,9004 bd3 ba2.9k sqft14030 Cherry Bush Ct, Orlando, FL 32828Off Market

- $566,2004 bd2 ba2.6k sqft14018 Cherry Bush Ct, Orlando, FL 32828Off Market
- $499,0004 bd2 ba2.1k sqft14036 Cherry Bush Ct, Orlando, FL 32828Sold
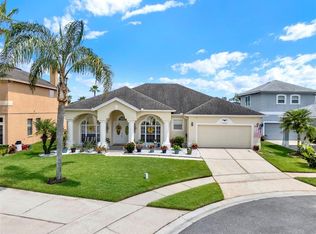
- $701,8005 bd5 ba3.6k sqft12349 Shadowbrook Ln, Orlando, FL 32828Off Market
- $642,7005 bd4 ba3.1k sqft14037 Cherry Bush Ct, Orlando, FL 32828Off Market
- $711,0005 bd4 ba3.6k sqft14012 Cherry Bush Ct, Orlando, FL 32828Off Market
- $666,7005 bd4 ba3k sqft14031 Cherry Bush Ct, Orlando, FL 32828Off Market
- $666,6004 bd4 ba2.7k sqft14025 Cherry Bush Ct, Orlando, FL 32828Off Market
A local agent can set up tours, give advice and negotiate with sellers.
A local lender can help you make sure your offer is ready when you are.
Similar homes
- $699,9005 bd3 ba2.9k sqft1356 ANNA CATHERINE DRIVE, ORLANDO, FL 32828For Sale

 MLS ID #O6404357, Fawad Khalid, RE/MAX TOWN CENTRE. Stellar MLS
 - $735,0004 bd5 ba3.5k sqft14636 MAILER BOULEVARD, ORLANDO, FL 32828For Sale
 MLS ID #O6417706, Dawn Tinder, KELLER WILLIAMS WINTER PARK. Stellar MLS
 - $629,0004 bd3 ba2.9k sqft14812 VIA WINGHURST COURT, ORLANDO, FL 32828For Sale
 MLS ID #O6409150, Frankie Register, THE WILKINS WAY LLC. Stellar MLS
 - $675,0005 bd3 ba3.7k sqft2264 STONE CROSS CIRCLE, ORLANDO, FL 32828For Sale
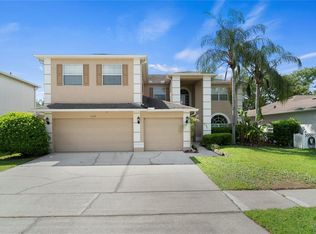 MLS ID #O6397350, Erica Diaz, HOMEVEST REALTY. Stellar MLS
 - $644,0004 bd3 ba3.1k sqft509 SPRING RIVER DRIVE, ORLANDO, FL 32828For SaleMLS ID #O6405478, Fran Zvaigzne, COLDWELL BANKER REALTY. Stellar MLS
- $670,0004 bd3 ba3.2k sqft2615 LAKEMOOR DRIVE, ORLANDO, FL 32828For SaleMLS ID #O6388942, Rick Brown, KELLER WILLIAMS ADVANTAGE 2 REALTY. Stellar MLS
- $949,8007 bd5 ba5k sqft2724 NORTHAMPTON AVENUE, ORLANDO, FL 32828For SaleMLS ID #O6418063, Peyton Lewis, PREMIER SOTHEBYS INT'L REALTY. Stellar MLS
- $675,0005 bd4 ba3.7k sqft11027 SUMMERSPRING LAKES DRIVE, ORLANDO, FL 32825For SaleMLS ID #O6413607, Carlos German, EXP REALTY LLC. Stellar MLS
- $565,0004 bd3 ba3k sqft2254 ABEY BLANCO DRIVE, ORLANDO, FL 32828For SaleMLS ID #O6418261, Jenny Wemert, WEMERT GROUP REALTY LLC. Stellar MLS
- $539,9004 bd3 ba2.4k sqft1025 OCEANBREEZE COURT, ORLANDO, FL 32828For SaleMLS ID #O6421305, Virginia Bellhorn, WATSON REALTY CORP. Stellar MLS
- $775,0004 bd3 ba2.8k sqft426 TERRAVISTA PL, OVIEDO, FL 32765For SaleMLS ID #O6427057, Nicholas Gustafson, FLORIDA REALTY INVESTMENTS. Stellar MLS
- $465,0004 bd3 ba2.4k sqft837 JADESTONE CIRCLE, ORLANDO, FL 32828For SaleMLS ID #O6411425, Shakira Chun, CONNECT REALTY.COM INC. Stellar MLS
- $749,0004 bd4 ba3k sqft3833 SANIBEL COVE, OVIEDO, FL 32765For SaleMLS ID #O6404450, Christopher Colagiacomo, CREEGAN GROUP. Stellar MLS
- $765,0004 bd3 ba2.2k sqft148 S THORNTON AVENUE, ORLANDO, FL 32801For SaleMLS ID #O6410832, Alex Zarzuela, FLORIDA HOMES REALTY & MORTGAGE. Stellar MLS
- $450,0003 bd3 ba2.1k sqft14837 HUNTLEY DRIVE, ORLANDO, FL 32828For SaleMLS ID #O6361567, Maria Elena Perez, MEP REALTY INVESTMENTS LLC. Stellar MLS
- $750,0005 bd3 ba3.2k sqft10143 MALPAS POINT, ORLANDO, FL 32832For SaleMLS ID #O6405580, Jennifer Riley, EPIQUE REALTY INC.. Stellar MLS
- $610,0005 bd3 ba3.2k sqft18172 THORNHILL GRAND CIRCLE, ORLANDO, FL 32820For SaleMLS ID #O6386121, Troy Hensley, BHHS FLORIDA REALTY. Stellar MLS
- $579,9994 bd3 ba2.7k sqft14927 FAVERSHAM CIRCLE, ORLANDO, FL 32826For SaleMLS ID #O6400338, Shawn Kennedy, KENNEDY REALTY GROUP LLC. Stellar MLS
- $979,0005 bd4 ba4.1k sqft1267 OAKFORD PLACE, OVIEDO, FL 32765For SaleMLS ID #O6423536, Jean Scott, KELLER WILLIAMS ADVANTAGE REALTY. Stellar MLS
- $760,0004 bd3 ba2.9k sqft19053 BLUELEAF STREET, ORLANDO, FL 32827For SaleMLS ID #O6420749, Giovanni Sanginesi, REAL BROKER, LLC. Stellar MLS
