2 separate units, the main house is a 2 bedroom, 1 bath and the back home is a 1 bedroom, 1 bath. Fully upgraded luxury home and mother in law suite/additional rental. Main home - Brand new high end upgrades throughout include; Brand new quartz countertops with a matching quartz kitchen backsplash, brand new custom soft close cabinets with hardware in the kitchen, brand new laminate and tile flooring throughout, brand new high end stainless steel appliances, with a wine cooler and all new plumbing fixtures. The bathroom includes brand new tile shower, new vanity with brand new high-end countertop, new mirror, plumbing fixtures and toilet. All new lighting and fans throughout. Back home - brand new soft close cabinets in the kitchen, quartz counter-tops, glass tile backsplash, brand new stainless steel appliances, brand new laminate and tile flooring throughout. The bathroom includes brand new tile shower, new vanity with brand new countertop, new mirror, plumbing fixtures and toilet. All new lighting throughout. Both units were fully painted inside and out, and fresh landscaping installed. The property has custom premium upgrades throughout that look like a new model home. Both units have brand new plumbing and brand new electrical throughout, both units have brand new A/C, brand new electrical panels, the main house has a new roof, both units have brand new tankless hot water heaters, brand new paver driveway, brand new cabinetry with soft close throughout, brand new LED lighting and brand new appliances.
Sold for $680,000
$680,000
1530 BERKSHIRE AVENUE, WINTER PARK, FL 32789
3beds
1,747sqft
Single Family Residence
Built in 1926
7,000 Square Feet Lot
$704,500 Zestimate®
$389/sqft
$3,401 Estimated rent
Home value
$704,500
$669,000 - $740,000
$3,401/mo
Zestimate® history
Owner options
List your home for rent
$3,401/mo
Rent Zestimate®
Find your next renter with Zillow Rental Manager. Plus, with online applications, you can quickly screen prospective tenants – for free.
$3,401/mo
Rent Zestimate®
Refinance and save
$4,894/mo
Est. payment
Refinancing to a lower rate could help reduce your monthly payments and save thousands over the life of the loan.
$4,894/mo
Est. payment
Explore your selling options
Work with a Zillow partner agent
Leverage their expertise and Zillow's premium Showcase listings to get your home seen by more buyers.
Get startedList with your own agent
Get your home in front of millions of buyers by listing it on Zillow.
Learn how to do itSell it yourself
Take full control of how buyers see your home on Zillow by listing For Sale by Owner (FSBO).
List your homeWhat's special
Brand new quartz countertopsBrand new led lightingBrand new plumbingBrand new laminateNew plumbing fixturesBrand new appliancesBrand new countertop
Zillow last checked:
Listing updated:
Listed by:
Christopher Dimillo 407-402-2749,
SUMMERPARK HOMES REALTY LLC 407-603-6320
Bought with:
Kristin Haughwout-Osorio, 698485
PARKSIDE PROPERTIES, LLC
Source: Stellar MLS,MLS#: O6144692 Originating MLS: Orlando Regional
Originating MLS: Orlando Regional
Facts & features
Interior
Bedrooms & bathrooms
- Bedrooms: 3
- Bathrooms: 2
- Full bathrooms: 2
Primary bedroom
- Features: Walk-In Closet(s)
- Level: First
- Dimensions: 13x12
Kitchen
- Level: First
- Dimensions: 12x14
Living room
- Level: First
- Dimensions: 15x14
Heating
- Central
Cooling
- Central Air
Appliances
- Included: Cooktop, Dishwasher, Disposal, Microwave, Range, Range Hood, Refrigerator, Wine Refrigerator
Features
- Built-in Features, Ceiling Fan(s), Kitchen/Family Room Combo, Living Room/Dining Room Combo, Primary Bedroom Main Floor, Open Floorplan, Solid Surface Counters, Solid Wood Cabinets, Split Bedroom, Stone Counters, Thermostat, In-Law Floorplan
- Flooring: Luxury Vinyl, Porcelain Tile
- Has fireplace: No
Interior area
- Total structure area: 1,975
- Total interior livable area: 1,747 sqft
Property
Parking
- Total spaces: 1
- Parking features: Carport
- Carport spaces: 1
Features
- Levels: One
- Stories: 1
- Exterior features: Lighting, Sidewalk
- Fencing: Wood
Lot
- Size: 7,000 Square Feet
Details
- Parcel number: 122229643213140
- Zoning: R-1A
- Special conditions: None
Construction
Type & style
- Home type: SingleFamily
- Property subtype: Single Family Residence
Materials
- Stucco, Wood Frame
- Foundation: Concrete Perimeter, Crawlspace
- Roof: Other,Shingle
Condition
- Completed
- New construction: No
- Year built: 1926
Utilities & green energy
- Sewer: Public Sewer
- Water: None
- Utilities for property: Cable Connected, Electricity Connected
Community & HOA
Community
- Pet fee: $0 monthly
- Subdivision: ORWIN MANOR WESTMINSTER SEC
HOA
- Has HOA: No
Location
- Region: Winter Park
Financial & listing details
- Price per square foot: $389/sqft
- Tax assessed value: $575,544
- Annual tax amount: $1,524
- Date on market: 9/25/2023
- Cumulative days on market: 25 days
- Listing terms: Cash,Conventional,Trade,FHA,USDA Loan,VA Loan
- Ownership: Fee Simple
- Total actual rent: 0
- Electric utility on property: Yes
- Road surface type: Asphalt
Price history
| Date | Event | Price |
|---|---|---|
| 11/30/2023 | Sold | $680,000-0.7%$389/sqft |
Source:  Stellar MLS #O6144692 Report a problem Stellar MLS #O6144692 Report a problem | ||
| 10/28/2023 | Pending sale | $684,900$392/sqft |
Source: Stellar MLS #O6144692 Report a problem | ||
| 10/11/2023 | Price change | $684,900-0.6%$392/sqft |
Source: Stellar MLS #O6144692 Report a problem | ||
| 9/27/2023 | Listed for sale | $689,000+124.1%$394/sqft |
Source: Stellar MLS #O6144692 Report a problem | ||
| 1/21/2022 | Sold | $307,500$176/sqft |
Source: Public Record Report a problem | ||
Public tax history
| Year | Property taxes | Tax assessment |
|---|---|---|
| 2024 | $4,741 +0.8% | $334,619 +13.4% |
| 2023 | $4,703 +208.4% | $294,981 +113.4% |
| 2022 | $1,525 +1.9% | $138,231 +3% |
| 2021 | $1,497 +0.3% | $134,205 +1.4% |
| 2020 | $1,492 +1.3% | $132,352 +2.3% |
| 2019 | $1,473 +1.1% | $129,376 +1.9% |
| 2018 | $1,457 | $126,964 -30.2% |
| 2017 | $1,457 +1.5% | $181,924 +0.9% |
| 2016 | $1,435 +2.4% | $180,273 +9.3% |
| 2015 | $1,401 -3% | $164,887 +17.6% |
| 2014 | $1,445 +2.9% | $140,151 +10.4% |
| 2013 | $1,405 +1.6% | $126,999 +9.3% |
| 2012 | $1,382 -13.1% | $116,239 -18.2% |
| 2011 | $1,589 +6.1% | $142,181 -10.4% |
| 2010 | $1,498 | $158,666 -7.2% |
| 2009 | -- | $171,046 -19.9% |
| 2008 | $1,363 -10.6% | $213,433 -7.3% |
| 2007 | $1,526 -6.1% | $230,254 +3% |
| 2006 | $1,624 +0.5% | $223,467 +25.9% |
| 2005 | $1,616 +5.1% | $177,540 +14.6% |
| 2004 | $1,537 +6% | $154,909 +0.9% |
| 2003 | $1,450 +3.2% | $153,581 +16.1% |
| 2002 | $1,405 +0.8% | $132,265 +3.8% |
| 2001 | $1,394 +3.1% | $127,415 +12.1% |
| 2000 | $1,352 | $113,631 |
Find assessor info on the county website
Neighborhood: 32789
Nearby homes
- $643,2003 bd2 ba1.5k sqft1510 Berkshire Ave, Winter Park, FL 32789Off Market

- $527,1003 bd1 ba1.5k sqft1532 Berkshire Ave, Winter Park, FL 32789Off Market
- $625,0003 bd2 ba1.4k sqft1500 Berkshire Ave, Winter Park, FL 32789Sold
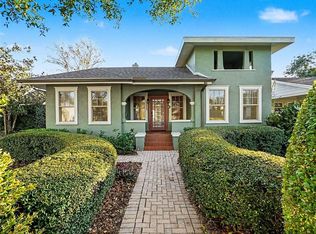
- $867,9004 bd2 ba2.4k sqft601 Westminster St, Orlando, FL 32803Off Market
- $736,4003 bd2 ba2.1k sqft605 Westminster St, Orlando, FL 32803Off Market
- $585,0002 bd2 ba1.7k sqft1600 Berkshire Ave, Winter Park, FL 32789Sold
- $781,1004 bd2 ba2k sqft1492 Berkshire Ave, Winter Park, FL 32789Off Market
- $501,4002 bd2 ba1.1k sqft1525 Berkshire Ave, Winter Park, FL 32789Off Market
Nearby schools
GreatSchools rating
- 4/10Killarney Elementary SchoolGrades: PK-5Distance: 1.2 mi
- 3/10College Park Middle SchoolGrades: 6-8Distance: 1.6 mi
- 6/10Edgewater High SchoolGrades: 9-12Distance: 1.4 mi
Get a cash offer in 3 minutes
Find out how much your home could sell for in as little as 3 minutes with a no-obligation cash offer.
Estimated market value
$704,500
Get a cash offer in 3 minutes
Find out how much your home could sell for in as little as 3 minutes with a no-obligation cash offer.
Estimated market value
$704,500
- Florida
- Orange County
- Winter Park
- 32789
- 1530 BERKSHIRE AVENUE
Nearby cities
Nearby neighborhoods
Nearby zip codes
Other Winter Park Topics
