Welcome to this beautifully renovated historic home in the heart of Orwin Manor, one of Winter Park’s most treasured neighborhoods. Thoughtfully updated while preserving its timeless character, this 3 bedroom 1 and a half bath home blends classic architectural charm with today’s modern conveniences. Major system improvements include updated plumbing and electrical, a new roof in 2025, new HVAC in 2025, exterior painting completed in 2024, original hardwood floors, hot water heater within the last two years, and much more offering true peace of mind for years to come. The inviting renovated kitchen features updated cabinetry, granite surfaces, stainless steel appliances, and a spacious island perfect for everyday living and entertaining. A generous 18’ x 16’ screened porch expands the living space and overlooks a lush, beautifully curated garden, creating a serene indoor-outdoor retreat. All bedrooms are spacious outfitted with built-in closets, beautiful updated windows and blinds. An added bonus is the electric vehicle charging station with driveway privacy gate, ideal for modern lifestyles. This property is individually registered on the City of Winter Park Historic Registry, a rare distinction that celebrates its architectural significance and heritage. The home has been meticulously cared for and retains the warmth and craftsmanship that make historic properties so special. Orwin Manor offers an unbeatable location between Winter Park, College Park, and Downtown Orlando just minutes from AdventHealth, Loch Haven Park, the Orlando Museum of Art, Orlando Science Center, and multiple theaters. Enjoy easy access to Park Avenue, Ivanhoe Village, and Mills Park, all filled with exceptional dining and boutique shopping, with convenient routes that avoid I-4 when desired. A true blend of history, beauty, and modern living, this is a home you’ll fall in love with the moment you arrive. Schedule your private showing to experience this beautiful home today!
Sold for $625,000
$625,000
1500 BERKSHIRE AVENUE, WINTER PARK, FL 32789
3beds
1,485sqft
Single Family Residence
Built in 1925
8,400 Square Feet Lot
$628,500 Zestimate®
$421/sqft
$3,380 Estimated rent
Home value
$628,500
$578,000 - $685,000
$3,380/mo
Zestimate® history
Owner options
List your home for rent
$3,380/mo
Rent Zestimate®
Find your next renter with Zillow Rental Manager. Plus, with online applications, you can quickly screen prospective tenants – for free.
$3,380/mo
Rent Zestimate®
Refinance and save
$4,474/mo
Est. payment
Refinancing to a lower rate could help reduce your monthly payments and save thousands over the life of the loan.
$4,474/mo
Est. payment
Explore your selling options
Work with a Zillow partner agent
Leverage their expertise and Zillow's premium Showcase listings to get your home seen by more buyers.
Get startedList with your own agent
Get your home in front of millions of buyers by listing it on Zillow.
Learn how to do itSell it yourself
Take full control of how buyers see your home on Zillow by listing For Sale by Owner (FSBO).
List your homeWhat's special
Granite surfacesOriginal hardwood floorsInviting renovated kitchenUpdated cabinetryStainless steel appliancesDriveway privacy gateBeautifully renovated historic home
Zillow last checked:
Listing updated:
Listed by:
Lianna Dangelo 321-446-3509,
SOTERA LIVING 407-725-9660
Bought with:
Lianna Dangelo, 3117358
SOTERA LIVING
Source: Stellar MLS,MLS#: O6374856 Originating MLS: Orlando Regional
Originating MLS: Orlando Regional
Facts & features
Interior
Bedrooms & bathrooms
- Bedrooms: 3
- Bathrooms: 2
- Full bathrooms: 1
- 1/2 bathrooms: 1
Rooms
- Room types: Attic, Florida Room, Dining Room, Living Room, Utility Room
Primary bedroom
- Features: Built-in Closet
- Level: First
- Area: 143 Square Feet
- Dimensions: 13x11
Bedroom 2
- Features: Built-in Closet
- Level: First
- Area: 132 Square Feet
- Dimensions: 12x11
Bedroom 3
- Features: Built-in Closet
- Level: First
- Area: 121 Square Feet
- Dimensions: 11x11
Balcony porch lanai
- Level: First
- Area: 288 Square Feet
- Dimensions: 18x16
Dining room
- Level: First
- Area: 121 Square Feet
- Dimensions: 11x11
Florida room
- Level: First
- Area: 168 Square Feet
- Dimensions: 14x12
Kitchen
- Features: Pantry
- Level: First
- Area: 176 Square Feet
- Dimensions: 16x11
Living room
- Level: First
- Area: 228 Square Feet
- Dimensions: 19x12
Heating
- Central, Electric, Heat Pump
Cooling
- Central Air
Appliances
- Included: Dishwasher, Disposal, Dryer, Electric Water Heater, Microwave, Range, Refrigerator, Washer
- Laundry: Inside
Features
- Ceiling Fan(s), Crown Molding, Primary Bedroom Main Floor, Stone Counters
- Flooring: Porcelain Tile, Hardwood
- Doors: French Doors
- Windows: Blinds
- Has fireplace: Yes
- Fireplace features: Living Room, Wood Burning
Interior area
- Total structure area: 2,067
- Total interior livable area: 1,485 sqft
Property
Parking
- Total spaces: 2
- Parking features: Driveway, Electric Vehicle Charging Station(s), Garage Door Opener, Off Street, On Street
- Garage spaces: 2
- Has uncovered spaces: Yes
Features
- Levels: One
- Stories: 1
- Patio & porch: Covered, Deck, Patio, Porch, Screened
- Exterior features: Irrigation System
- Fencing: Fenced
Lot
- Size: 8,400 Square Feet
- Features: City Lot, Landscaped, Sidewalk, Above Flood Plain
- Residential vegetation: Mature Landscaping
Details
- Parcel number: 122229643213160
- Zoning: R-1A
- Special conditions: None
Construction
Type & style
- Home type: SingleFamily
- Architectural style: Historical,Mediterranean
- Property subtype: Single Family Residence
Materials
- Stucco, Wood Frame
- Foundation: Crawlspace
- Roof: Shingle
Condition
- New construction: No
- Year built: 1925
Utilities & green energy
- Sewer: Public Sewer
- Water: Public
- Utilities for property: BB/HS Internet Available, Cable Connected, Electricity Connected, Public, Sewer Available, Sewer Connected, Street Lights, Underground Utilities, Water Available, Water Connected
Green energy
- Energy efficient items: Appliances, HVAC, Thermostat
- Water conservation: Drip Irrigation, Irrig. System-Drip/Microheads
Community & HOA
Community
- Features: Park, Playground
- Security: Closed Circuit Camera(s), Security Lights, Smoke Detector(s)
- Pet fee: $0 monthly
- Subdivision: ORWIN MANOR WESTMINSTER SEC
HOA
- Has HOA: Yes
- Amenities included: Park, Playground
- HOA fee: $3 monthly
Location
- Region: Winter Park
Financial & listing details
- Price per square foot: $421/sqft
- Tax assessed value: $406,076
- Annual tax amount: $6,683
- Date on market: 1/20/2026
- Cumulative days on market: 33 days
- Listing terms: Cash,Conventional
- Ownership: Fee Simple
- Total actual rent: 0
- Electric utility on property: Yes
- Road surface type: Paved, Asphalt
Price history
| Date | Event | Price |
|---|---|---|
| 3/27/2026 | Sold | $625,000$421/sqft |
Source:  Stellar MLS #O6374856 Report a problem Stellar MLS #O6374856 Report a problem | ||
| 3/12/2026 | Pending sale | $625,000$421/sqft |
Source: Stellar MLS #O6374856 Report a problem | ||
| 3/4/2026 | Listing removed | $625,000$421/sqft |
Source: Stellar MLS #O6374856 Report a problem | ||
| 2/19/2026 | Listed for sale | $625,000$421/sqft |
Source: Stellar MLS #O6374856 Report a problem | ||
| 2/8/2026 | Pending sale | $625,000$421/sqft |
Source: Stellar MLS #O6374856 Report a problem | ||
| 1/21/2026 | Listed for sale | $625,000+75.6%$421/sqft |
Source: Stellar MLS #O6374856 Report a problem | ||
| 1/9/2026 | Listing removed | $3,650$2/sqft |
Source: Zillow Rentals Report a problem | ||
| 12/8/2025 | Listed for rent | $3,650+1.4%$2/sqft |
Source: Zillow Rentals Report a problem | ||
| 4/30/2024 | Listing removed | -- |
Source: Zillow Rentals Report a problem | ||
| 4/2/2024 | Listed for rent | $3,600+5.9%$2/sqft |
Source: Zillow Rentals Report a problem | ||
| 4/26/2023 | Listing removed | -- |
Source: Zillow Rentals Report a problem | ||
| 4/16/2023 | Listed for rent | $3,400$2/sqft |
Source: Zillow Rentals Report a problem | ||
| 5/31/2022 | Listing removed | -- |
Source: Zillow Rental Manager Report a problem | ||
| 5/21/2022 | Listed for rent | $3,400+36.3%$2/sqft |
Source: Zillow Rental Manager Report a problem | ||
| 3/24/2021 | Listing removed | -- |
Source: Owner Report a problem | ||
| 5/29/2019 | Listing removed | $2,495$2/sqft |
Source: Owner Report a problem | ||
| 5/28/2019 | Price change | $2,495-9.3%$2/sqft |
Source: Owner Report a problem | ||
| 5/12/2019 | Listed for rent | $2,750$2/sqft |
Source: Owner Report a problem | ||
| 3/17/2017 | Sold | $356,000+1.7%$240/sqft |
Source: Stellar MLS #O5490053 Report a problem | ||
| 2/8/2017 | Listed for sale | $349,900+218.1%$236/sqft |
Source: SUTTON & SUTTON REALTY, INC. #O5490053 Report a problem | ||
| 6/22/1994 | Sold | $110,000$74/sqft |
Source: Public Record Report a problem | ||
Public tax history
| Year | Property taxes | Tax assessment |
|---|---|---|
| 2024 | $6,516 +2.7% | $406,076 +2% |
| 2023 | $6,345 +41.4% | $398,118 +20.7% |
| 2022 | $4,487 +5.8% | $329,948 +22.7% |
| 2021 | $4,242 +2% | $268,985 +3.8% |
| 2020 | $4,158 +36% | $259,228 +14.5% |
| 2019 | $3,057 +0.7% | $226,451 +1.9% |
| 2018 | $3,034 | $222,229 +15.4% |
| 2017 | $3,034 +83.5% | $192,552 +0.9% |
| 2016 | $1,654 +2.3% | $190,918 +8.7% |
| 2015 | $1,616 -3% | $175,583 +17.8% |
| 2014 | $1,667 +2.7% | $149,059 +7.1% |
| 2013 | $1,622 +1.5% | $139,154 +8.3% |
| 2012 | $1,597 -22.5% | $128,440 -16.7% |
| 2011 | $2,061 -9.6% | $154,209 -9.9% |
| 2010 | $2,280 | $171,235 -7.6% |
| 2009 | -- | $185,326 -19.8% |
| 2008 | $3,009 -3.3% | $230,968 -7.3% |
| 2007 | $3,113 -6.4% | $249,164 -1.5% |
| 2006 | $3,326 +0.1% | $252,864 +23.4% |
| 2005 | $3,323 +6.1% | $204,840 +19.4% |
| 2004 | $3,132 +8.4% | $171,536 +4.8% |
| 2003 | $2,888 +15.3% | $163,637 +15.3% |
| 2002 | $2,504 +2.7% | $141,948 +4% |
| 2001 | $2,439 +10.3% | $136,448 +11.3% |
| 2000 | $2,211 | $122,642 |
Find assessor info on the county website
Neighborhood: 32789
Nearby homes
- $645,4003 bd2 ba1.5k sqft1510 Berkshire Ave, Winter Park, FL 32789Off Market

- $779,3004 bd2 ba2k sqft1492 Berkshire Ave, Winter Park, FL 32789Off Market

- $680,0003 bd2 ba1.7k sqft1530 Berkshire Ave, Winter Park, FL 32789Sold
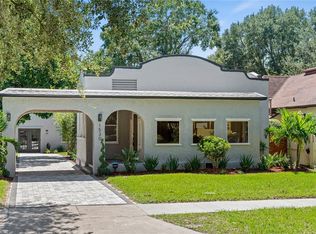
- $745,4003 bd2 ba2.1k sqft605 Westminster St, Orlando, FL 32803Off Market
- $532,2003 bd1 ba1.5k sqft1532 Berkshire Ave, Winter Park, FL 32789Off Market
- $525,0003 bd2 ba1.2k sqft1523 Berkshire Ave, Winter Park, FL 32789Sold
- $882,2004 bd2 ba2.4k sqft601 Westminster St, Orlando, FL 32803Off Market
- $604,7003 bd1 ba1.3k sqft615 Westminster St, Orlando, FL 32803Off Market
Nearby schools
GreatSchools rating
- 4/10Killarney Elementary SchoolGrades: PK-5Distance: 1.2 mi
- 3/10College Park Middle SchoolGrades: 6-8Distance: 1.6 mi
- 6/10Edgewater High SchoolGrades: 9-12Distance: 1.4 mi
Schools provided by the listing agent
- Elementary: Killarney Elem
- Middle: College Park Middle
- High: Edgewater High
Source: Stellar MLS. This data may not be complete. We recommend contacting the local school district to confirm school assignments for this home.
Get a cash offer in 3 minutes
Find out how much your home could sell for in as little as 3 minutes with a no-obligation cash offer.
Estimated market value
$628,500
Get a cash offer in 3 minutes
Find out how much your home could sell for in as little as 3 minutes with a no-obligation cash offer.
Estimated market value
$628,500
- Florida
- Orange County
- Winter Park
- 32789
- 1500 BERKSHIRE AVENUE
Nearby cities
Nearby neighborhoods
Nearby zip codes
Other Winter Park Topics
