Welcome to your fully reimagined Florida home. Among tree-canopied streets in the desired Kenilworth Shores neighborhood, this mid-century modern ranch home was completely transformed in 2005. The redesign added substantial square footage and created a completely unique, functional floor plan that separates it from any other home in the area. Spanning 2,638 square feet of seamless indoor-outdoor living, the property features four bedrooms, 4.5 baths, including three complete en-suite setups that offer maximum privacy for family or guests, plus a dedicated 130-square-foot office. Key property features include elegant design. Step onto gorgeous, rich Brazilian cherry wood flooring that flows beautifully through the open living spaces. Work from home where a dedicated, quiet office space provides an environment for remote work, study or creative projects. Spacious kitchen allows you to enjoy an open-concept floor plan, an eating space in the kitchen, solid wood cabinetry, Silestone countertops and coordinating GE Profile appliances, including a convection oven microwave, giving the kitchen dual oven capacity. Indoor laundry room is a convenient, separate indoor laundry room that keeps household chores organized, quiet and out of sight. Private saltwater oasis allows you to relax in your fully fenced, private backyard featuring an in-ground saltwater pool with spa jets and solar heat. Turnkey infrastructure where peace of mind comes built-in with a new roof (2022), fresh exterior paint and trim (2022), and an updated 200-amp electrical panel. Smart home and systems, equipped with an app-controlled smart security system covering all doors and windows, an EcoBee thermostat and energy-efficient LED recessed lighting. Location and lifestyle benefits include top-tier education, zoned for premier Orange County schools, including Brookshire Elementary, Glenridge Middle School and Winter Park High School (home to a globally recognized International Baccalaureate program). Active recreation to Cady Way Park to enjoy the community pool, playground, sports fields and extensive bike trails. Unbeatable convenience just minutes away from Winter Park Pines Golf Course, two Publix grocery stores, and the upscale dining, boutique shopping, and museums of Park Avenue and Baldwin Park Town Center. This exceptional property blends classic Winter Park lifestyle with the modern infrastructure you demand.
For sale
Price cut: $46K (7/24)
$999,000
616 BRECHIN DRIVE, WINTER PARK, FL 32792
4beds
2,638sqft
Single Family Residence
Built in 1961
9,358 Square Feet Lot
$967,000 Zestimate®
$379/sqft
$-- HOA
What's special
Mid-century modern ranch homeDedicated quiet office spaceFour bedroomsIndoor laundry roomOpen living spacesElegant designSilestone countertops
- 92 days |
- 1,223 |
- 42 |
Zillow last checked:
Listing updated:
Listed by:
Alison Mosley 407-304-6458,
PREMIER SOTHEBY'S INTL. REALTY 407-644-3295
Source: Stellar MLS,MLS#: O6409911 Originating MLS: Orlando Regional
Originating MLS: Orlando Regional
Facts & features
Interior
Bedrooms & bathrooms
- Bedrooms: 4
- Bathrooms: 5
- Full bathrooms: 4
- 1/2 bathrooms: 1
Rooms
- Room types: Den/Library/Office, Utility Room
Primary bedroom
- Features: Built-in Closet
- Level: First
- Area: 208 Square Feet
- Dimensions: 13x16
Bedroom 2
- Features: Built-in Closet
- Level: First
- Area: 110 Square Feet
- Dimensions: 10x11
Bedroom 3
- Features: Built-in Closet
- Level: First
- Area: 110 Square Feet
- Dimensions: 10x11
Bedroom 4
- Features: Built-in Closet
- Level: First
- Area: 90 Square Feet
- Dimensions: 9x10
Dining room
- Level: First
- Area: 180 Square Feet
- Dimensions: 12x15
Florida room
- Level: First
- Area: 270 Square Feet
- Dimensions: 15x18
Kitchen
- Level: First
- Area: 132 Square Feet
- Dimensions: 12x11
Laundry
- Features: No Closet
- Level: First
- Area: 90 Square Feet
- Dimensions: 6x15
Living room
- Level: First
- Area: 238 Square Feet
- Dimensions: 14x17
Office
- Features: Built-in Closet
- Level: First
Heating
- Central
Cooling
- Central Air
Appliances
- Included: Dishwasher, Disposal, Range, Refrigerator
- Laundry: Inside, Laundry Room
Features
- Eating Space In Kitchen, Open Floorplan, Primary Bedroom Main Floor, Solid Wood Cabinets, Thermostat, Vaulted Ceiling(s)
- Flooring: Ceramic Tile, Hardwood
- Has fireplace: No
Interior area
- Total structure area: 3,382
- Total interior livable area: 2,638 sqft
Video & virtual tour
Property
Parking
- Total spaces: 2
- Parking features: Garage - Attached
- Attached garage spaces: 2
Features
- Levels: One
- Stories: 1
- Exterior features: Irrigation System, Lighting, Private Yard, Sidewalk
- Has private pool: Yes
- Pool features: Salt Water
- Spa features: In Ground
- Fencing: Vinyl
Lot
- Size: 9,358 Square Feet
Details
- Parcel number: 092230413102030
- Zoning: R-1A
- Special conditions: None
Construction
Type & style
- Home type: SingleFamily
- Architectural style: Ranch
- Property subtype: Single Family Residence
Materials
- Block
- Foundation: Slab
- Roof: Shingle
Condition
- New construction: No
- Year built: 1961
Utilities & green energy
- Sewer: Public Sewer
- Water: Public
- Utilities for property: Cable Available, Electricity Connected, Sewer Connected
Community & HOA
Community
- Security: Security System
- Pet fee: $0 monthly
- Subdivision: KENILWORTH SHORES SEC 04
HOA
- Has HOA: No
Location
- Region: Winter Park
Financial & listing details
- Price per square foot: $379/sqft
- Tax assessed value: $672,712
- Annual tax amount: $4,251
- Date on market: 5/22/2026
- Cumulative days on market: 74 days
- Ownership: Fee Simple
- Total actual rent: 0
- Electric utility on property: Yes
- Road surface type: Asphalt
Estimated market value
$967,000
$919,000 - $1.02M
$4,233/mo
Price history
| Date | Event | Price |
|---|---|---|
| 7/24/2026 | Price change | $999,000-4.4%$379/sqft |
Source:  Stellar MLS #O6409911 Report a problem Stellar MLS #O6409911 Report a problem | ||
| 5/22/2026 | Listed for sale | $1,045,000+615.8%$396/sqft |
Source: Stellar MLS #O6409911 Report a problem | ||
| 8/18/1995 | Sold | $146,000$55/sqft |
Source: Public Record Report a problem | ||
Public tax history
| Year | Property taxes | Tax assessment |
|---|---|---|
| 2024 | $4,090 +4.7% | $283,158 +3% |
| 2023 | $3,908 +11.2% | $274,911 +3% |
| 2022 | $3,513 +1.3% | $266,904 +3% |
| 2021 | $3,467 -0.1% | $259,130 +1.4% |
| 2020 | $3,469 +0.9% | $255,552 +2.3% |
| 2019 | $3,438 +0.7% | $249,806 +1.9% |
| 2018 | $3,414 | $245,148 -24.1% |
| 2017 | $3,414 +1.1% | $322,952 +1.2% |
| 2016 | $3,377 +2.2% | $319,102 +4.7% |
| 2015 | $3,306 -1.9% | $304,682 +14.7% |
| 2014 | $3,371 +2.4% | $265,699 +8.1% |
| 2013 | $3,292 +1.2% | $245,717 -0.3% |
| 2012 | $3,252 +3.2% | $246,441 -6.6% |
| 2011 | $3,151 +5.4% | $263,896 -5% |
| 2010 | $2,989 | $277,656 -7.4% |
| 2009 | -- | $299,831 -14% |
| 2008 | $2,746 -4% | $348,681 -3.4% |
| 2007 | $2,860 -6.1% | $360,872 +24.4% |
| 2006 | $3,046 +62.6% | $290,022 +54.4% |
| 2005 | $1,873 +5% | $187,815 +2.4% |
| 2004 | $1,784 +5.9% | $183,499 +1.7% |
| 2003 | $1,684 +3.1% | $180,508 +11.7% |
| 2002 | $1,633 +0.7% | $161,549 +17.7% |
| 2001 | $1,622 +3% | $137,260 +3.8% |
| 2000 | $1,575 | $132,260 |
Find assessor info on the county website
Monthly payment
Est. payment
Payment breakdown
Explore the cost of this home by adjusting the details. Changes won't be saved.Climate risks
Neighborhood: 32792
Nearby schools
GreatSchools rating
- 4/10Brookshire Elementary SchoolGrades: PK-5Distance: 0.5 mi
- 7/10Glenridge Middle SchoolGrades: 6-8Distance: 1 mi
- 7/10Winter Park High SchoolGrades: 9-12Distance: 0.4 mi
Schools provided by the listing agent
- Elementary: Brookshire Elem
- Middle: Maitland Middle
- High: Winter Park High
Source: Stellar MLS. This data may not be complete. We recommend contacting the local school district to confirm school assignments for this home.
- $585,5004 bd2 ba1.8k sqft624 Brechin Dr, Winter Park, FL 32792Off Market
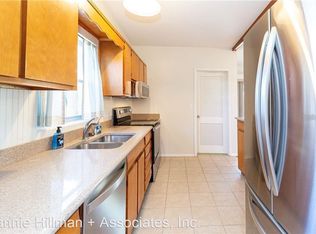
- $541,9003 bd2 ba1.7k sqft608 Brechin Dr, Winter Park, FL 32792Off Market
- $561,1004 bd2 ba1.8k sqft619 Dunblane Dr, Winter Park, FL 32792Off Market
- $615,0004 bd3 ba2k sqft607 Dunblane Dr, Winter Park, FL 32792Sold
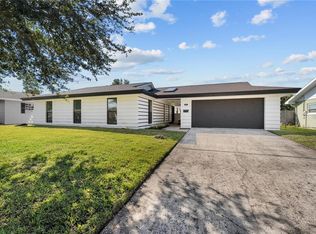
- $887,5004 bd3 ba2k sqft627 Dunblane Dr, Winter Park, FL 32792Sold
- $553,4003 bd2 ba1.8k sqft632 Brechin Dr, Winter Park, FL 32792Off Market
- $790,0004 bd3 ba2.3k sqft600 Brechin Dr, Winter Park, FL 32792Sold
- $649,7004 bd2 ba2k sqft617 Brechin Dr, Winter Park, FL 32792Off Market
A local agent can set up tours, give advice and negotiate with sellers.
A local lender can help you make sure your offer is ready when you are.
Similar homes
- $795,0004 bd3 ba2.1k sqft722 S RANGER BOULEVARD, WINTER PARK, FL 32792For Sale

 MLS ID #O6421873, Karen Gore, CHARLES RUTENBERG REALTY ORLANDO. Stellar MLS
 - $998,0003 bd2 ba2k sqft1741 MIZELL AVENUE, WINTER PARK, FL 32789For Sale
 MLS ID #O6410059, Farah Novin, PREMIER SOTHEBY'S INTL. REALTY. Stellar MLS
 - $995,0004 bd4 ba2.9k sqft1611 CHESTNUT AVENUE, WINTER PARK, FL 32789For Sale
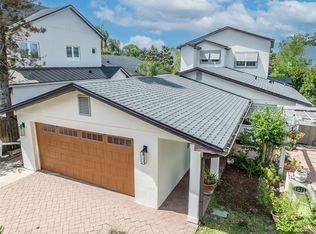 MLS ID #O6402502, Olivia Maxwell, FANNIE HILLMAN & ASSOCIATES. Stellar MLS
 - $750,0004 bd3 ba2.6k sqft110 LONGHORN ROAD, WINTER PARK, FL 32792For Sale
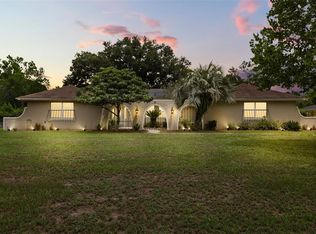 MLS ID #O6430168, Jenny Wemert, WEMERT GROUP REALTY LLC. Stellar MLS
 - $979,0004 bd3 ba2.9k sqft1281 WELLINGTON TERRACE, MAITLAND, FL 32751For SaleMLS ID #O6433131, Tom Noelke, NOELKE REALTY. Stellar MLS
- $669,9003 bd2 ba1.7k sqft433 GILBERT ROAD, WINTER PARK, FL 32792For SaleMLS ID #O6428430, Amy Turner, KELLER WILLIAMS WINTER PARK. Stellar MLS
- $895,0004 bd4 ba2.4k sqft2112 CHIPPEWA TRAIL, MAITLAND, FL 32751For SaleMLS ID #O6394702, Laura Lane Heidrich, COLDWELL BANKER REALTY. Stellar MLS
- $855,0005 bd4 ba3.1k sqft2051 DYAN WAY, MAITLAND, FL 32751For SaleMLS ID #O6427989, Megan Cross, FANNIE HILLMAN & ASSOCIATES. Stellar MLS
- $779,0004 bd2 ba2.2k sqft2080 GOLDWATER COURT, MAITLAND, FL 32751For SaleMLS ID #O6426674, Tab Bish LLC, REAL BROKER, LLC. Stellar MLS
- $949,0004 bd2 ba3.2k sqft3226 S OSCEOLA AVENUE, ORLANDO, FL 32806For SaleMLS ID #O6386545, Michael Chiorando, ONE OAK REALTY CORP. Stellar MLS
- $869,0004 bd2 ba2k sqft2100 MAE STREET, ORLANDO, FL 32806For SaleMLS ID #O6396104, Kyle Madorin PA, UPWELL REALTY LLC. Stellar MLS
- $719,9003 bd3 ba2.2k sqft1020 VENETIAN AVENUE, ORLANDO, FL 32804For SaleMLS ID #O6406352, Lindsay Kaye Voss, VOSS REALTY INC. Stellar MLS
- $589,0004 bd2 ba2.3k sqft1921 WINNEBAGO TRAIL, FERN PARK, FL 32730For SaleMLS ID #O6427261, Sandra Rizzo, WEICHERT REALTORS HALLMARK PROPERTIES. Stellar MLS
- $650,0004 bd3 ba2k sqft3701 VIRGINIA DRIVE, ORLANDO, FL 32803For SaleMLS ID #O6416950, Liam Glover PA, KELLER WILLIAMS WINTER PARK. Stellar MLS
- $645,0004 bd3 ba2.2k sqft1010 PALADIN COURT, ORLANDO, FL 32812For SaleMLS ID #O6428464, Carmen Quintana, COLDWELL BANKER REALTY. Stellar MLS
- $889,0004 bd4 ba2.6k sqft442 BRIERCLIFF DRIVE, ORLANDO, FL 32806For SaleMLS ID #O6390631, Wylie Devlin, REDFIN CORPORATION. Stellar MLS
- $995,0004 bd4 ba3.2k sqft11162 LEDGEMENT LANE, WINDERMERE, FL 34786For SaleMLS ID #O6346461, Deb Schroeder, INFINITY REALTY GROUP LLC. Stellar MLS
- $1,150,0005 bd4 ba3.8k sqft900 BRIGHTWATER CIRCLE, MAITLAND, FL 32751For SaleMLS ID #O6420911, David Alderman, ELITE EVOLUTION PROPERTIES. Stellar MLS
- $829,5004 bd3 ba2.7k sqft1420 MIRKWOOD COVE, OVIEDO, FL 32765For SaleMLS ID #O6417740, Jenelle Ferrer, EXP REALTY LLC. Stellar MLS
- $798,0004 bd2 ba2.3k sqft807 RIVERBEND BOULEVARD, LONGWOOD, FL 32779For SaleMLS ID #O6432919, Bebe Correll, WEICHERT REALTORS HALLMARK PRO. Stellar MLS
