Set on a beautiful tree lined Winter Park neighborhood street with sidewalks and manicured lawns is this fully updated, move-in ready, 4 bed, 3 full bath abode with pool and cabana. Paver drive and walkway lead to the front porch and into the spacious great room, where beautifully refinished original hardwood floors run throughout. A freshly updated bar and serving area opens into the light and bright kitchen with newer stainless-steel refrigerator, microwave and dishwasher (all 2022). A gas cooktop and double wall oven make this kitchen a home cook’s dream, along with the freshly painted solid wood cabinets with soft close drawers and center island. The large dining room overlooks the pool through a double set of French doors with built-in blinds. Beautiful hardwood herringbone flooring in the primary suite makes this space special, along with the luxury ensuite featuring a double sink quartz vanity, fabulous large format porcelain floor and wall tile including in the glass shower enclosure, and custom cabinetry in the large walk-in closet. On the opposite side of the home are 3 more bedrooms (one with its own ensuite with shower) and a full hall bathroom with double sink granite-topped vanity and shower/tub combo. The laundry room with utility sink and storage cabinets leads to the oversized 2-car garage with epoxy floor coating, insulated garage door, and NEW mini-split AC/heat unit, making this a stunning space for your treasured auto or a great workout or hobby room. Enjoy tropical paradise living in the backyard with the solar heated pool, paver patio deck, and large covered cabana (12'x20'). There’s still plenty of green grass in the fully fenced backyard for little ones or pets to run around. Home features and improvements include: newly refinished wood floors 2026, newly painted kitchen cabinets and bar 2026, double pane windows, new tankless water heater (propane gas) 2021, whole home roof foam insulation 2021, new HVAC 2021, refinished pool, paver deck, cabana 2018, Roof 2016, and replumb CPVC 2014. Located in sought after school zones of Brookshire Elem, Glenridge Middle, and Winter Park High and close to Park Ave shops and restaurants or Baldwin Park Village Center, you’ll have access to everything you could want or need.
Sold for $887,500
Zestimate®
$887,500
627 Dunblane Dr, Winter Park, FL 32792
4beds
2,086sqft
Single Family Residence
Built in 1962
9,346 Square Feet Lot
$887,500 Zestimate®
$425/sqft
$3,142 Estimated rent
Home value
$887,500
$817,000 - $967,000
$3,142/mo
Zestimate® history
Owner options
List your home for rent
$3,142/mo
Rent Zestimate®
Find your next renter with Zillow Rental Manager. Plus, with online applications, you can quickly screen prospective tenants – for free.
$3,142/mo
Rent Zestimate®
Refinance and save
$6,289/mo
Est. payment
Refinancing to a lower rate could help reduce your monthly payments and save thousands over the life of the loan.
$6,289/mo
Est. payment
Explore your selling options
Work with a Zillow partner agent
Leverage their expertise and Zillow's premium Showcase listings to get your home seen by more buyers.
Get startedList with your own agent
Get your home in front of millions of buyers by listing it on Zillow.
Learn how to do itSell it yourself
Take full control of how buyers see your home on Zillow by listing For Sale by Owner (FSBO).
List your homeWhat's special
Refinished poolPaver deckPaver patio deckPool and cabanaSpacious great roomDouble pane windowsLight and bright kitchen
Zillow last checked:
Listing updated:
Listed by:
Steven Ritz 321-277-8271,
KELLER WILLIAMS WINTER PARK 407-545-6430
Bought with:
Channing Harrison, 656768
LAKESIDE REALTY WINDERMERE INC
Source: Stellar MLS,MLS#: O6405036 Originating MLS: Orlando Regional
Originating MLS: Orlando Regional
Facts & features
Interior
Bedrooms & bathrooms
- Bedrooms: 4
- Bathrooms: 3
- Full bathrooms: 3
Rooms
- Room types: Utility Room
Primary bedroom
- Features: Built-In Shower Bench, Dual Sinks, En Suite Bathroom, Exhaust Fan, Shower No Tub, Walk-In Closet(s)
- Level: First
- Area: 182 Square Feet
- Dimensions: 13x14
Bedroom 2
- Features: En Suite Bathroom, Built-in Closet
- Level: First
- Area: 154 Square Feet
- Dimensions: 11x14
Bedroom 3
- Features: Built-in Closet
- Level: First
- Area: 168 Square Feet
- Dimensions: 12x14
Bedroom 4
- Features: Built-in Closet
- Level: First
- Area: 100 Square Feet
- Dimensions: 10x10
Dining room
- Level: First
- Area: 231 Square Feet
- Dimensions: 21x11
Kitchen
- Features: Kitchen Island, Stone Counters
- Level: First
- Area: 143 Square Feet
- Dimensions: 13x11
Living room
- Features: Built-In Shelving, Stone Counters
- Level: First
- Area: 532 Square Feet
- Dimensions: 28x19
Heating
- Central, Electric
Cooling
- Central Air
Appliances
- Included: Dishwasher, Disposal, Gas Water Heater, Microwave, Range, Refrigerator, Tankless Water Heater, Wine Refrigerator
- Laundry: Inside, Laundry Room
Features
- Ceiling Fan(s), Dry Bar, Open Floorplan, Solid Wood Cabinets, Stone Counters
- Flooring: Ceramic Tile, Hardwood
- Has fireplace: No
Interior area
- Total structure area: 2,554
- Total interior livable area: 2,086 sqft
Property
Parking
- Total spaces: 2
- Parking features: Driveway, Garage Door Opener, Oversized
- Attached garage spaces: 2
- Has uncovered spaces: Yes
Features
- Levels: One
- Stories: 1
- Patio & porch: Covered, Deck, Patio, Porch
- Exterior features: Irrigation System, Rain Gutters
- Has private pool: Yes
- Pool features: In Ground, Solar Heat
- Fencing: Fenced,Wood
Lot
- Size: 9,346 Square Feet
- Dimensions: 82 x 114
- Features: Sidewalk
- Residential vegetation: Trees/Landscaped
Details
- Additional structures: Cabana
- Parcel number: 092230413102230
- Zoning: R-1A
- Special conditions: None
Construction
Type & style
- Home type: SingleFamily
- Architectural style: Ranch
- Property subtype: Single Family Residence
Materials
- Block
- Foundation: Stem Wall
- Roof: Shingle
Condition
- New construction: No
- Year built: 1962
Utilities & green energy
- Sewer: Public Sewer
- Water: Public
- Utilities for property: Cable Available, Electricity Connected, Propane, Public, Sewer Connected, Water Connected
Green energy
- Energy efficient items: Insulation
Community & HOA
Community
- Pet fee: $0 monthly
- Subdivision: KENILWORTH SHORES SEC 04
HOA
- Has HOA: No
Location
- Region: Winter Park
Financial & listing details
- Price per square foot: $425/sqft
- Tax assessed value: $632,553
- Annual tax amount: $5,044
- Date on market: 5/15/2026
- Cumulative days on market: 5 days
- Listing terms: Cash,Conventional,VA Loan
- Ownership: Fee Simple
- Total actual rent: 0
- Electric utility on property: Yes
- Road surface type: Paved, Asphalt
Price history
| Date | Event | Price |
|---|---|---|
| 6/11/2026 | Sold | $887,500-1.3%$425/sqft |
Source:  Stellar MLS #O6405036 Report a problem Stellar MLS #O6405036 Report a problem | ||
| 5/20/2026 | Pending sale | $899,000$431/sqft |
Source: Stellar MLS #O6405036 Report a problem | ||
| 5/15/2026 | Listed for sale | $899,000+156.9%$431/sqft |
Source: Stellar MLS #O6405036 Report a problem | ||
| 8/29/2014 | Sold | $350,000-6.5%$168/sqft |
Source: Stellar MLS #O5225750 Report a problem | ||
| 5/6/2014 | Listed for sale | $374,250+2.5%$179/sqft |
Source: Kelly Price & Company #O5225750 Report a problem | ||
| 12/3/2005 | Sold | $365,000+21.7%$175/sqft |
Source: Public Record Report a problem | ||
| 1/11/2005 | Sold | $300,000+71.4%$144/sqft |
Source: Public Record Report a problem | ||
| 3/10/1995 | Sold | $175,000$84/sqft |
Source: Public Record Report a problem | ||
Public tax history
| Year | Property taxes | Tax assessment |
|---|---|---|
| 2024 | $4,865 +4.4% | $334,845 +3% |
| 2023 | $4,661 +9.3% | $325,092 +3% |
| 2022 | $4,266 +1.3% | $315,623 +3% |
| 2021 | $4,213 -0.1% | $306,430 +1.4% |
| 2020 | $4,217 +0.8% | $302,199 +2.3% |
| 2019 | $4,182 +1.6% | $295,405 +2.7% |
| 2018 | $4,117 | $287,654 -3.1% |
| 2017 | $4,117 +1% | $296,882 +1.4% |
| 2016 | $4,076 +2.1% | $292,922 +6.9% |
| 2015 | $3,991 +1.5% | $274,025 +22.7% |
| 2014 | $3,933 +8.6% | $223,258 +8% |
| 2013 | $3,622 -1.2% | $206,634 -0.4% |
| 2012 | $3,664 -7.4% | $207,460 -7.1% |
| 2011 | $3,959 -1.6% | $223,296 -4.7% |
| 2010 | $4,023 | $234,195 -7.2% |
| 2009 | -- | $252,412 -13.3% |
| 2008 | $4,769 -2.3% | $291,060 -3% |
| 2007 | $4,883 -10.1% | $299,964 -1.2% |
| 2006 | $5,430 +14.5% | $303,629 +18.3% |
| 2005 | $4,742 +172.9% | $256,622 +43.7% |
| 2004 | $1,738 +5.9% | $178,532 +1.1% |
| 2003 | $1,640 +3.1% | $176,598 +11.4% |
| 2002 | $1,590 +0.7% | $158,537 +18.6% |
| 2001 | $1,579 +3% | $133,627 +4% |
| 2000 | $1,533 | $128,529 |
Find assessor info on the county website
Neighborhood: 32792
Nearby homes
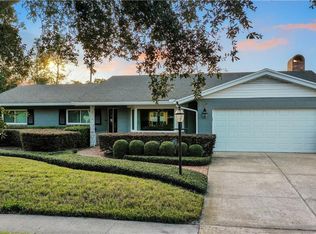
- $635,0003 bd2 ba1.7k sqft635 Dunblane Dr, Winter Park, FL 32792Off Market
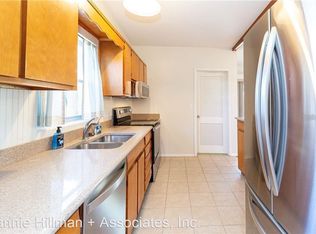
- $553,5004 bd2 ba1.8k sqft619 Dunblane Dr, Winter Park, FL 32792Off Market
- $580,9004 bd2 ba1.8k sqft624 Brechin Dr, Winter Park, FL 32792Off Market
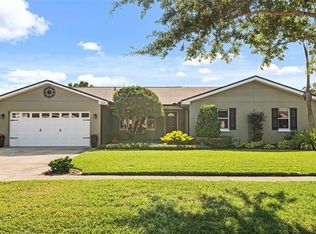
- $999,0004 bd5 ba2.6k sqft616 Brechin Dr, Winter Park, FL 32792For Sale
- $555,0003 bd2 ba1.8k sqft632 Brechin Dr, Winter Park, FL 32792Off Market
- $615,0004 bd3 ba2k sqft607 Dunblane Dr, Winter Park, FL 32792Sold
- $720,000-- bd-- ba-- sqft643 Dunblane Dr, Winter Park, FL 32792Sold
- $720,0003 bd2 ba1.5k sqft643 Dunblane Dr, Winter Park, FL 32792Sold
Nearby schools
GreatSchools rating
- 4/10Brookshire Elementary SchoolGrades: PK-5Distance: 0.5 mi
- 7/10Glenridge Middle SchoolGrades: 6-8Distance: 1 mi
- 7/10Winter Park High SchoolGrades: 9-12Distance: 0.3 mi
Schools provided by the listing agent
- Elementary: Brookshire Elem
- Middle: Glenridge Middle
- High: Winter Park High
Source: Stellar MLS. This data may not be complete. We recommend contacting the local school district to confirm school assignments for this home.
Get a cash offer in 3 minutes
Find out how much your home could sell for in as little as 3 minutes with a no-obligation cash offer.
Estimated market value
$887,500
Get a cash offer in 3 minutes
Find out how much your home could sell for in as little as 3 minutes with a no-obligation cash offer.
Estimated market value
$887,500
- Florida
- Orange County
- Winter Park
- 32792
- 627 Dunblane Dr
Nearby cities
Nearby neighborhoods
Nearby zip codes
Other Winter Park Topics
